476 Portico Court, Oviedo, FL 32765
- $479,000
- 3
- BD
- 3
- BA
- 2,120
- SqFt




- List Price
- $479,000
- Status
- Active
- Days on Market
- 95
- Price Change
- ▼ $16,900 1777930881
- MLS#
- O6401679
- Property Style
- Townhouse
- Architectural Style
- Traditional
- Year Built
- 2018
- Bedrooms
- 3
- Bathrooms
- 3
- Baths Half
- 1
- Living Area
- 2,120
- Lot Size
- 1,580
- Acres
- 0.03
- Total Acreage
- 0 to less than 1/4
- Building Name
- N/A
- Legal Subdivision Name
- Oviedo Park Terrace
- MLS Area Major
- Oviedo
Property Description
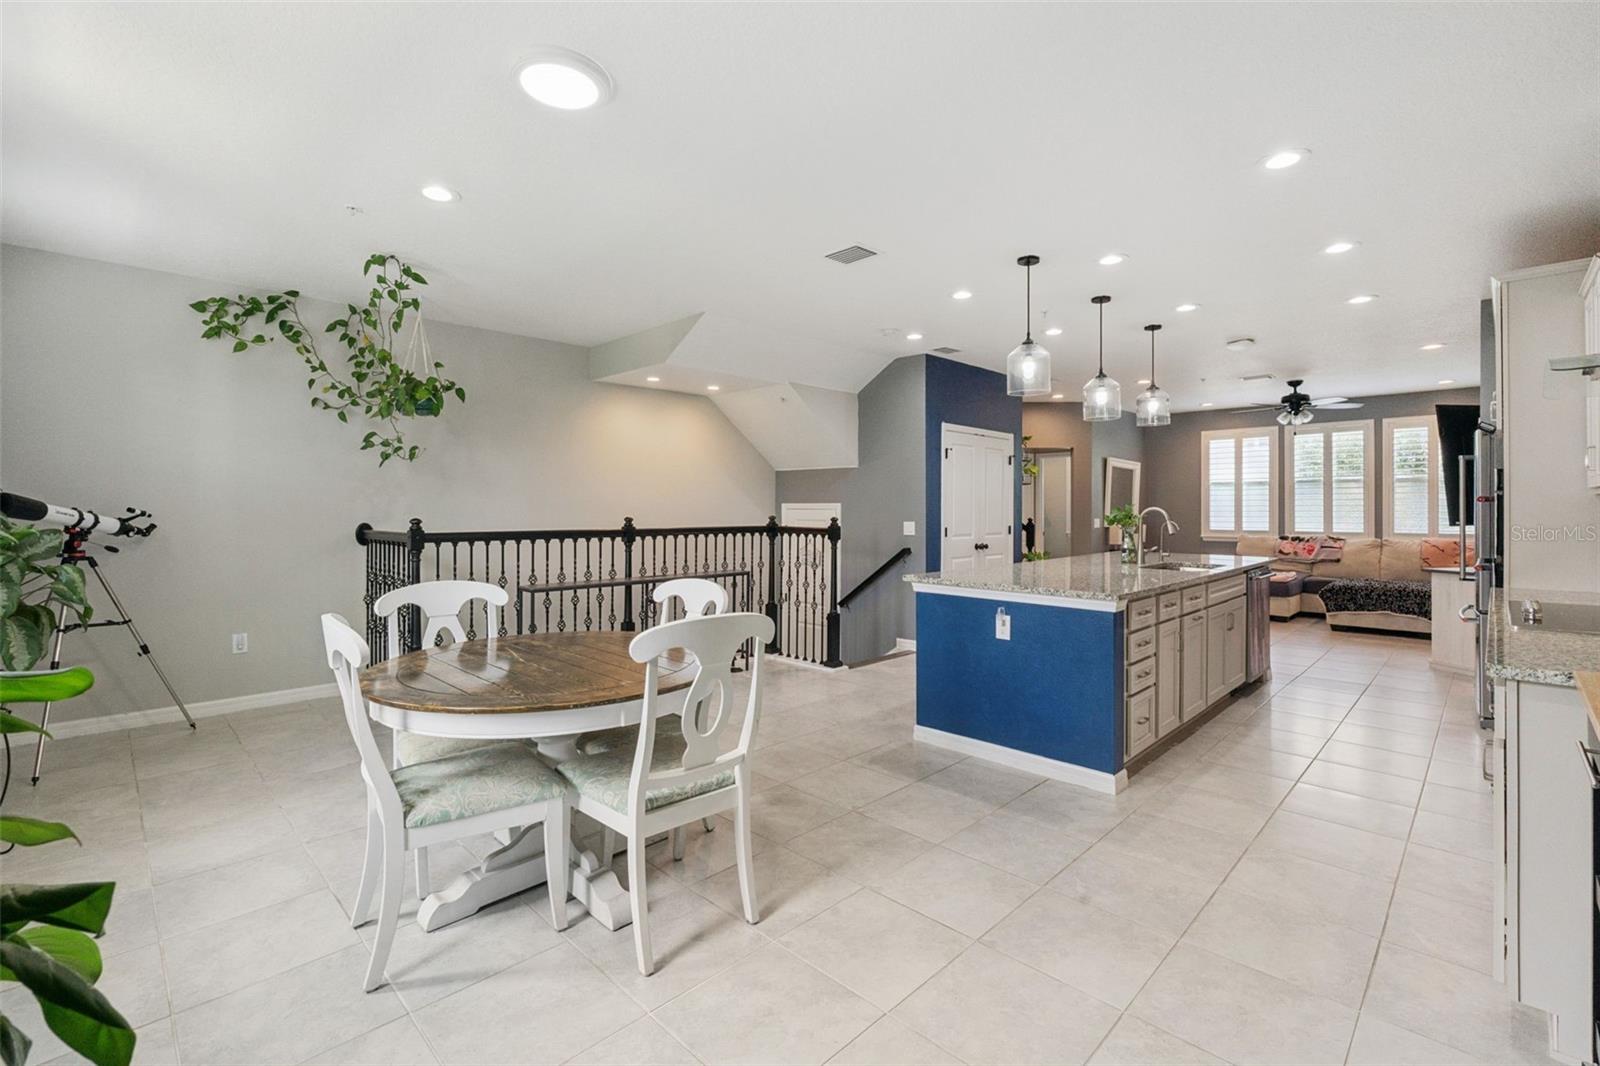
Walkable. Warm. Move-in ready. Welcome to Oviedo on the Park and Oviedo Park Terrace! This three-bedroom, 2.5-bath townhome sits inside one of the few true live-work-play communities in Central Florida, where you can walk to dinner, the community events and festivals, a workout, and a concert or comedy show without getting in your car. The home is three levels of well-thought-out space. Ground floor has a two-car garage with painted floors and overhead storage, plus a bedroom/dedicated office/flex room with French doors opening to a covered porch. Second floor is where you will spend most of your time: an open kitchen with a large granite island, KitchenAid appliances, a serious pantry, and enough dining space to actually host. Third floor has two full bedroom suites, each with walk-in closets, plantation shutters, and their own bathrooms. The primary suite adds a tray ceiling and dual vanities. Laundry is on the bedroom level, where it belongs. Just over 2,000 square feet. Move-in ready. Low maintenance. Minutes from the UCF and Research Park corridor. Thirty minutes to Orlando International Airport. Less than an hour to Cape Canaveral, the Space Coast, and Cocoa Beach. This is the home you buy when you are done compromising.
/u.realgeeks.media/dahliarealtygroup/Logo_1-min.png)
Additional Information
- Taxes
- $6425
- Minimum Lease
- 1-2 Years
- Hoa Fee
- $410
- HOA Payment Schedule
- Monthly
- Maintenance Includes
- Pool, Escrow Reserves Fund, Insurance, Maintenance Structure, Maintenance Grounds, Pest Control
- Location
- City Limits, Near Public Transit, Sidewalk, Paved
- Community Features
- Deed Restrictions, Pool, Sidewalks, Street Lights
- Property Description
- Three+ Story
- Zoning
- RES
- Interior Layout
- Ceiling Fans(s), High Ceilings, Kitchen/Family Room Combo, Open Floorplan, PrimaryBedroom Upstairs, Solid Surface Counters, Solid Wood Cabinets, Stone Counters, Thermostat, Tray Ceiling(s), Walk-In Closet(s)
- Interior Features
- Ceiling Fans(s), High Ceilings, Kitchen/Family Room Combo, Open Floorplan, PrimaryBedroom Upstairs, Solid Surface Counters, Solid Wood Cabinets, Stone Counters, Thermostat, Tray Ceiling(s), Walk-In Closet(s)
- Floor
- Carpet, Laminate, Tile
- Appliances
- Dishwasher, Disposal, Electric Water Heater, Microwave, Range, Refrigerator
- Utilities
- BB/HS Internet Available, Cable Available, Electricity Available, Electricity Connected, Public, Sewer Available, Sewer Connected, Underground Utilities, Water Available, Water Connected
- Heating
- Electric
- Air Conditioning
- Central Air
- Exterior Construction
- Block, HardiPlank Type
- Exterior Features
- French Doors, Lighting, Rain Gutters, Sidewalk
- Roof
- Shingle
- Foundation
- Slab
- Pool
- Community
- Garage Carport
- 2 Car Garage
- Garage Spaces
- 2
- Garage Features
- Driveway, Garage Door Opener
- Elementary School
- Stenstrom Elementary
- Middle School
- Jackson Heights Middle
- High School
- Oviedo High
- Pets
- Allowed
- Parcel ID
- 15-21-31-534-0000-0500
- Legal Description
- LOT 50 OVIEDO PARK TERRACE PB 81 PGS 7-9
Listing courtesy of EXP REALTY LLC. 888-883-8509
Mortgage Calculator
StellarMLS is the source of this information via Internet Data Exchange Program. All listing information is deemed reliable but not guaranteed and should be independently verified through personal inspection by appropriate professionals. Listings displayed on this website may be subject to prior sale or removal from sale. Availability of any listing should always be independently verified. Listing information is provided for consumer personal, non-commercial use, solely to identify potential properties for potential purchase. All other use is strictly prohibited and may violate relevant federal and state law. Data last updated on