27012 Grand Oak Lane, Tavares, FL 32778
- $1,109,000
- 5
- BD
- 4
- BA
- 3,960
- SqFt






- List Price
- $1,109,000
- Status
- Active
- Days on Market
- 91
- Price Change
- ▼ $10,000 1782979309
- MLS#
- O6401285
- Property Style
- Single Family
- Architectural Style
- Custom, Traditional
- Year Built
- 2008
- Bedrooms
- 5
- Bathrooms
- 4
- Living Area
- 3,960
- Lot Size
- 128,367
- Acres
- 2.95
- Total Acreage
- 2 to less than 5
- Legal Subdivision Name
- Beauclair Ranch Club Sub
- MLS Area Major
- Tavares / Deer Island
Property Description
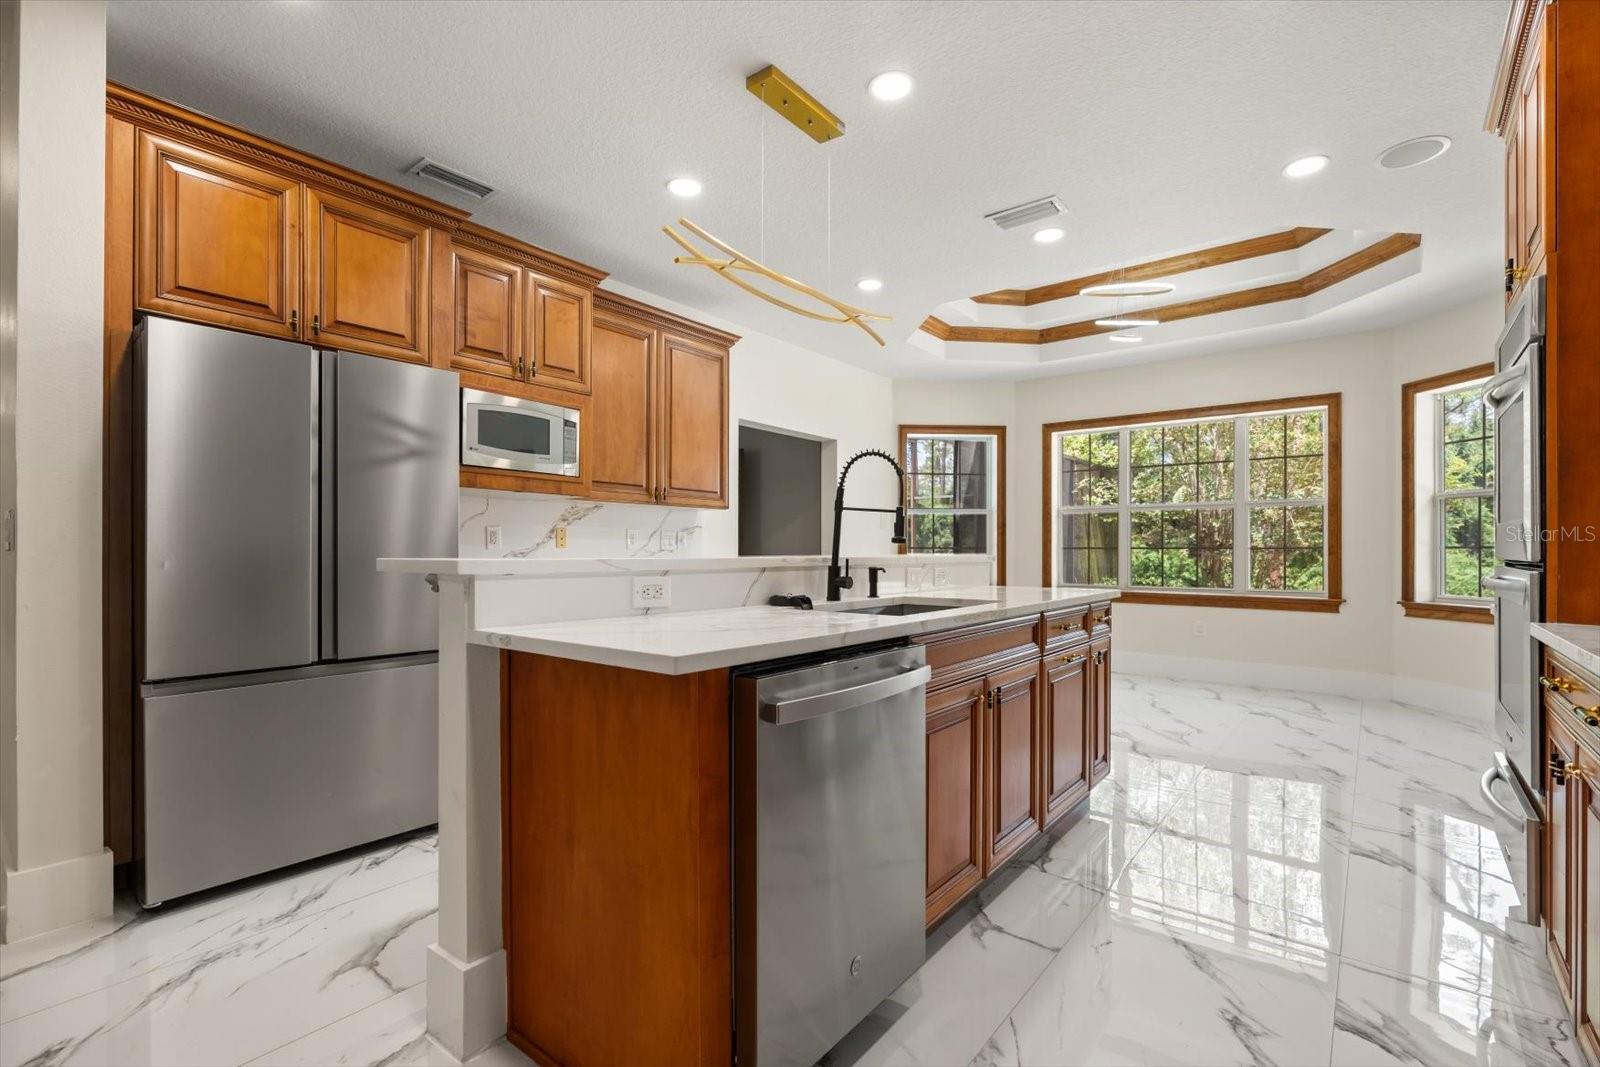
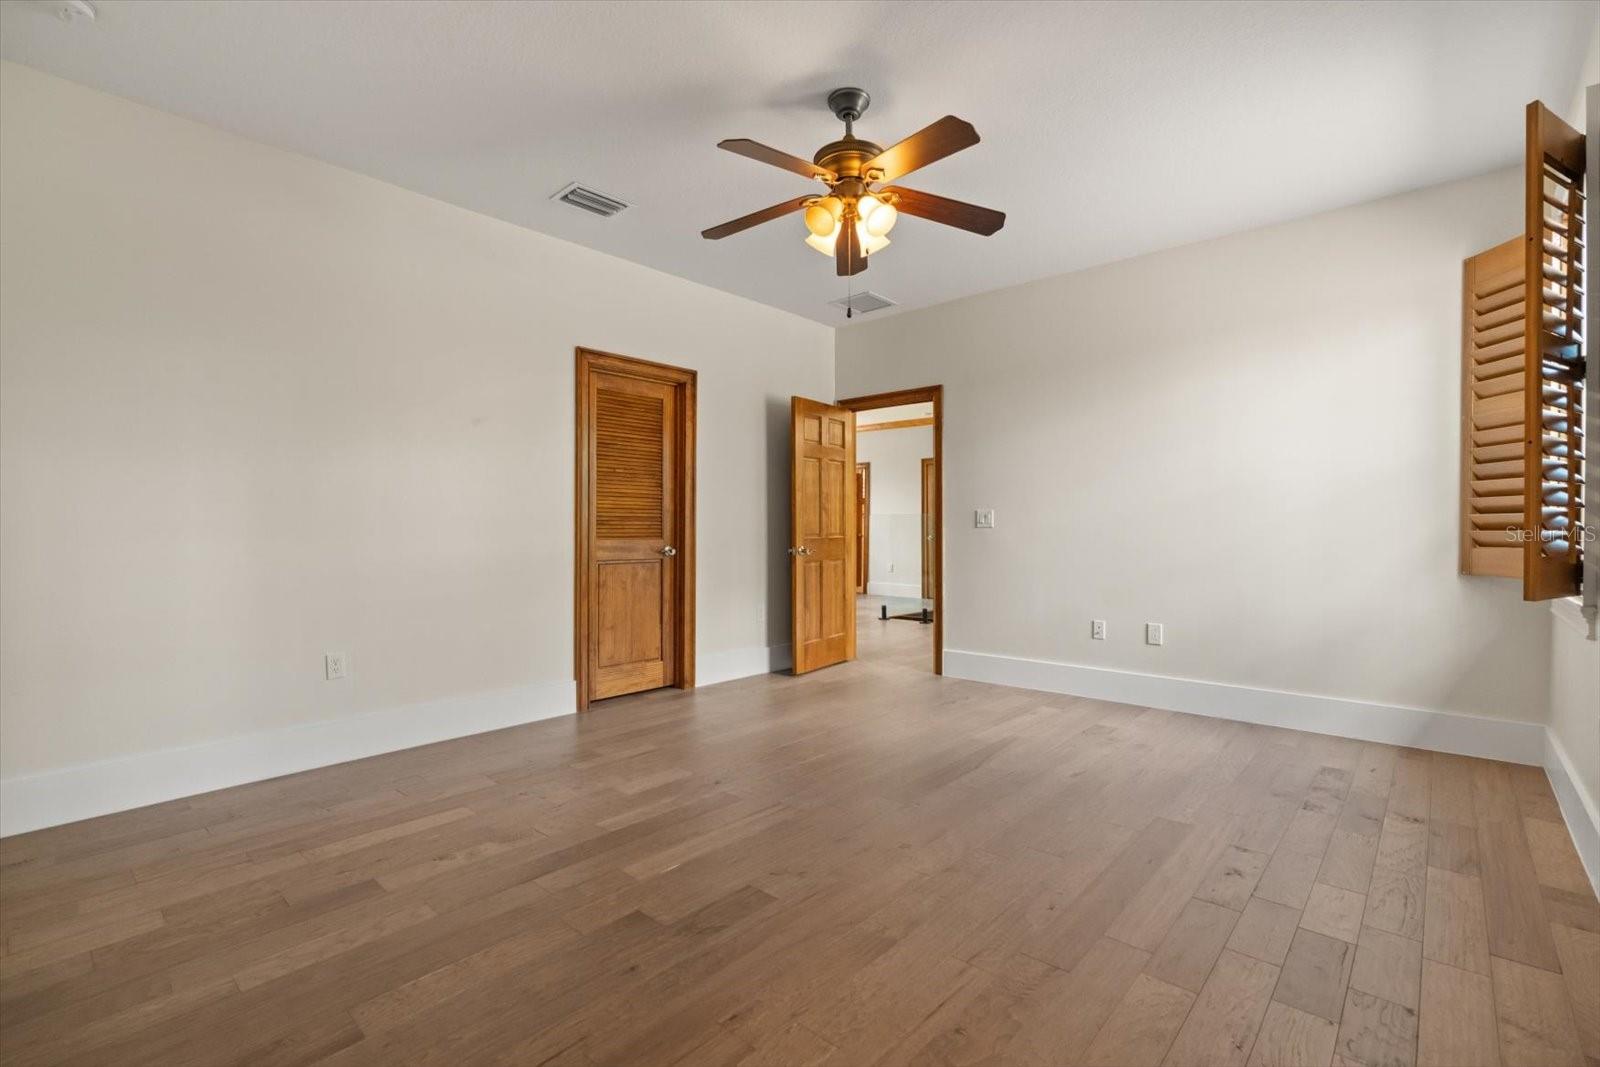
Welcome to your private luxury estate in the highly desirable gated community of Beauclair Ranch Club in Tavares. Nestled on approximately 2.95 beautifully wooded acres, blending timeless craftsmanship with modern updates and resort-style amenities. Make a grand first impression as you enter through custom double doors into a dramatic foyer featuring soaring ceilings, elegant stacked-stone columns, rich wood beam accents, designer lighting, and a stunning floating staircase with glass railing. The home showcases exceptional character and architectural detail throughout. Recent renovations include luxurious large-format porcelain floors, engineered wood flooring, upgraded lighting, fresh finishes, and beautifully bathrooms, and modern toilets throughout. The gourmet kitchen has been enhanced with sleek quartz countertops, custom wood cabinetry, stainless steel appliances, double wall ovens, designer vent hood, tile backsplash, breakfast bar seating, and an open-concept layout ideal for entertaining. The spacious family room is warm and inviting, highlighted by a floor-to-ceiling stone fireplace, vaulted tongue-and-groove wood ceilings, natural light, and tranquil views of the surrounding landscape. Multiple living and dining areaswith flexibility for gatherings, remote work, or multigenerational living. Retreat to the oversized primary suite featuring a spa-inspired bath with soaking tub, dual vanities, walk-in shower, upgraded tilework, and generous closet space. Secondary bedrooms are spacious and well-appointed, while all bathrooms have been tastefully improved. A large interior laundry room with additional cabinetry and workspace adds everyday convenience. Step outside to your private Florida paradise. Enjoy an expansive wraparound covered porch with beautiful wood ceilings, ceiling fans, and multiple seating areas overlooking the grounds. The screened resort-style pool area features natural rock waterfall accents, tranquil water features, sun shelf areas, and plenty of deck space for relaxing or entertaining in complete privacy. The nearly 3-acre homesite provides room to roam, mature trees, peaceful views, and a true estate setting rarely found this close to town. A multi-car garage offers abundant storage for vehicles, toys, or hobbies. Conveniently located near shopping, dining, marinas, golf, downtown Mount Dora, and major highways, this one-of-a-kind property offers luxury, privacy, and lifestyle in one exceptional package. *Seller offering assistance toward buyer closing costs* Schedule your private showing today!
/u.realgeeks.media/dahliarealtygroup/Logo_1-min.png)
Additional Information
- Taxes
- $10435
- Minimum Lease
- No Minimum
- HOA Fee
- $320
- HOA Payment Schedule
- Monthly
- Maintenance Includes
- Cable TV, Internet, Recreational Facilities
- Location
- Landscaped
- Community Features
- Playground, No Deed Restriction
- Property Description
- Two Story
- Zoning
- PUD
- Interior Layout
- Crown Molding, Solid Wood Cabinets, Stone Counters, Walk-In Closet(s), Window Treatments
- Interior Features
- Crown Molding, Solid Wood Cabinets, Stone Counters, Walk-In Closet(s), Window Treatments
- Floor
- Hardwood, Tile
- Appliances
- Built-In Oven, Cooktop, Dishwasher, Dryer, Refrigerator, Washer
- Utilities
- Electricity Available, Electricity Connected, Sewer Available, Sewer Connected
- Heating
- Central
- Air Conditioning
- Central Air
- Fireplace Description
- Family Room
- Exterior Construction
- Block, Wood Siding
- Exterior Features
- Garden
- Roof
- Shingle
- Foundation
- Slab
- Pool
- Private
- Pool Type
- Deck
- Garage Carport
- 5+ Car Garage
- Garage Spaces
- 5
- Housing for Older Persons
- Yes
- Pets
- Allowed
- Flood Zone Code
- A
- Parcel ID
- 14-20-26-0105-000-04300
- Legal Description
- BEAUCLAIR RANCH CLUB PB 55 PG 3-8 LOT 43 ORB 6517 PG 2427
Listing courtesy of THE EXPERTS TEAM REALTY INC. 407-674-7994
Mortgage Calculator
StellarMLS is the source of this information via Internet Data Exchange Program. All listing information is deemed reliable but not guaranteed and should be independently verified through personal inspection by appropriate professionals. Listings displayed on this website may be subject to prior sale or removal from sale. Availability of any listing should always be independently verified. Listing information is provided for consumer personal, non-commercial use, solely to identify potential properties for potential purchase. All other use is strictly prohibited and may violate relevant federal and state law. Data last updated on