2510 Cedar Shake Court, Oviedo, FL 32765
- $920,000
- 5
- BD
- 4
- BA
- 3,319
- SqFt









- List Price
- $920,000
- Status
- Active
- Days on Market
- 94
- Price Change
- ▼ $5,000 1779926690
- MLS#
- O6401154
- Property Style
- Single Family
- Architectural Style
- Florida, Traditional
- Year Built
- 2022
- Bedrooms
- 5
- Bathrooms
- 4
- Living Area
- 3,319
- Lot Size
- 9,100
- Acres
- 0.21
- Total Acreage
- 0 to less than 1/4
- Legal Subdivision Name
- Red Ember North
- MLS Area Major
- Oviedo
Property Description
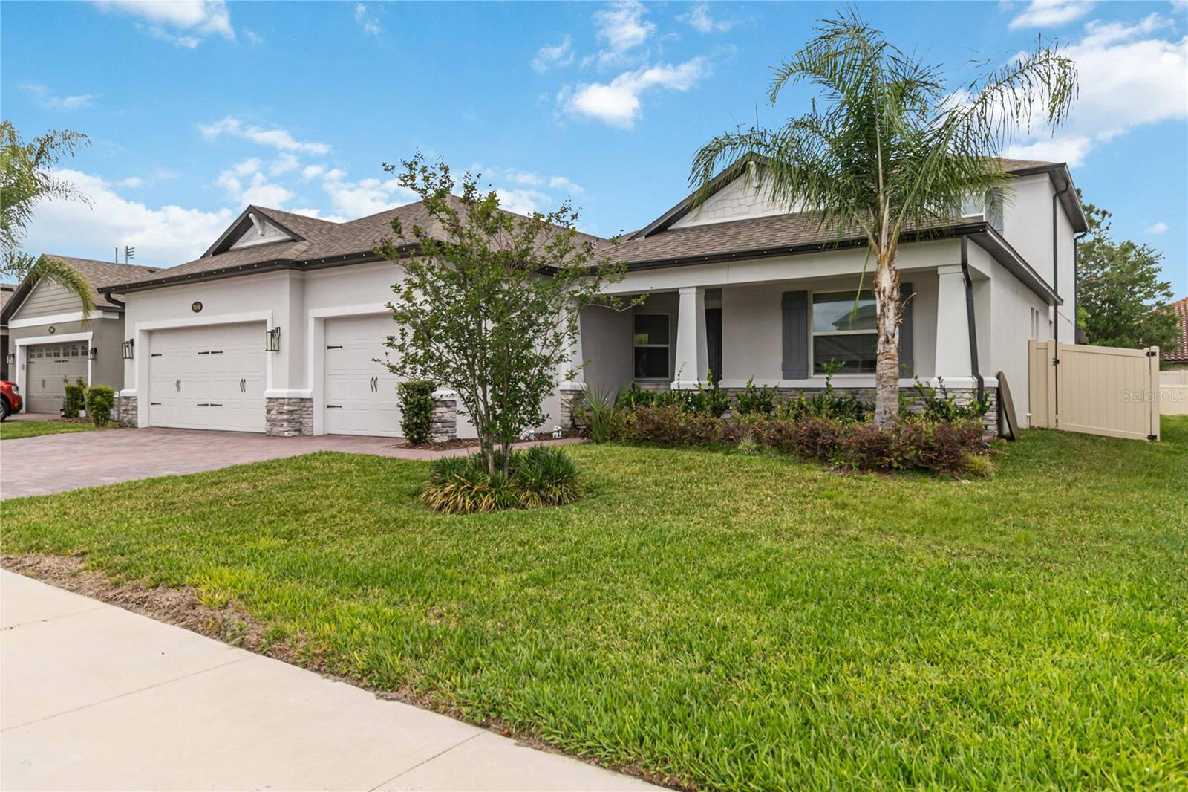
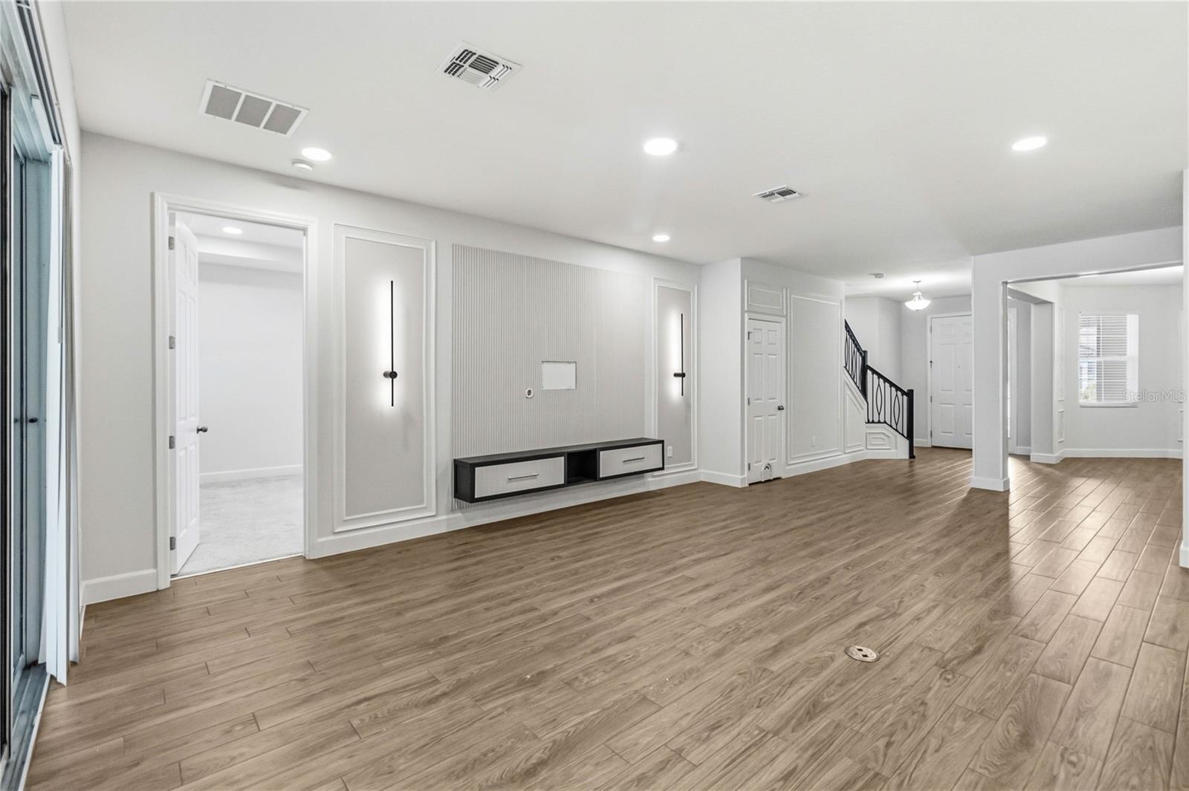
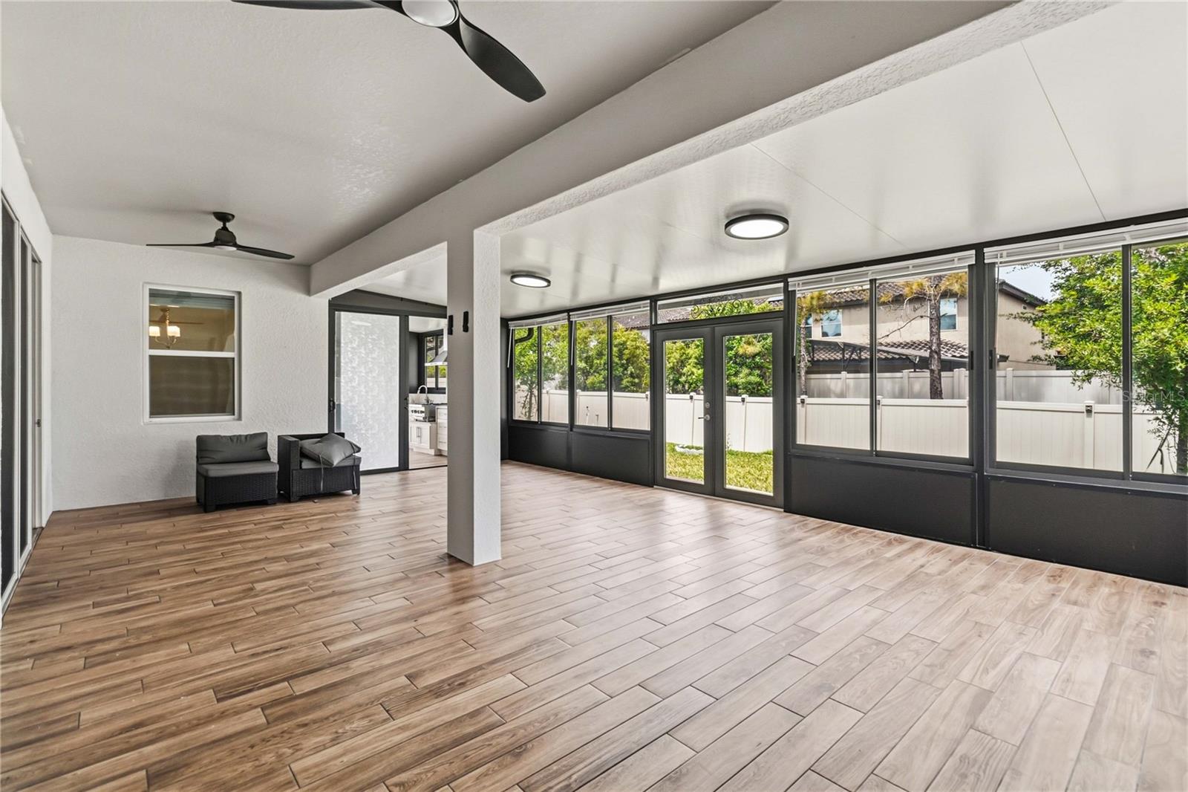
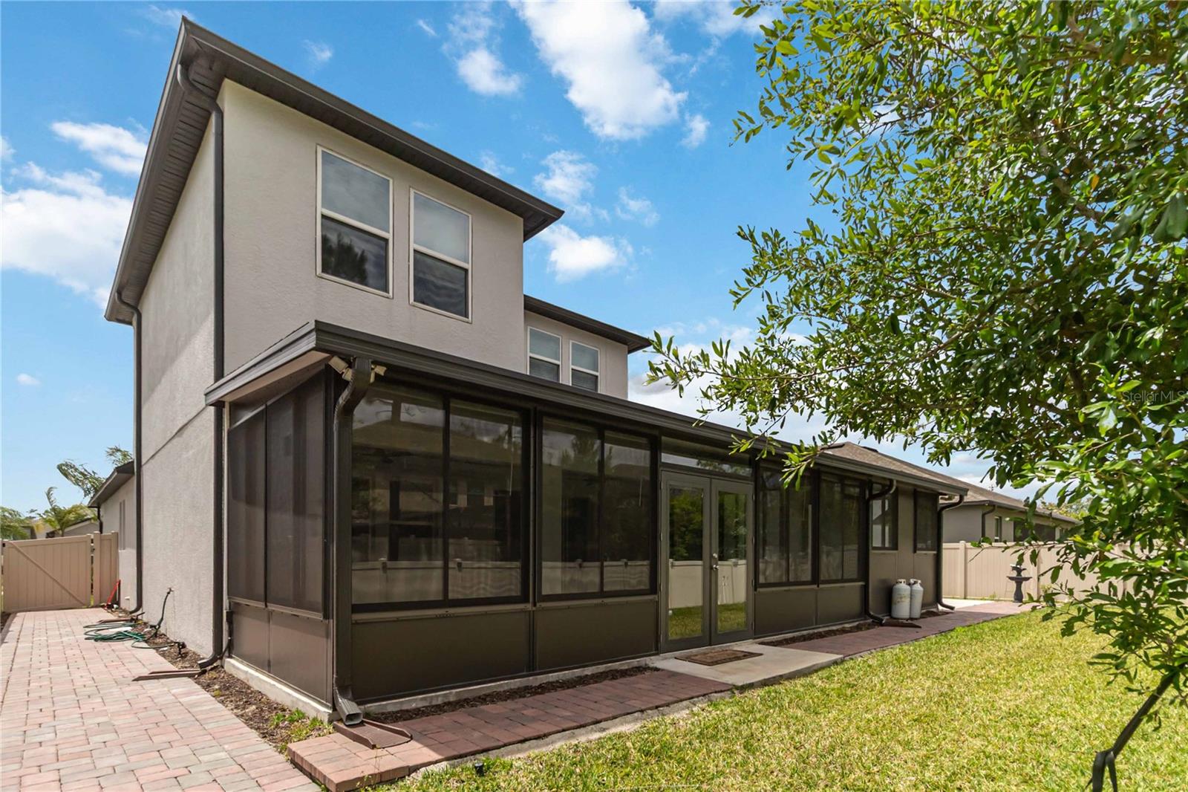
Virtually Staged. Welcome home to 2510 Cedar Shake Ct, an exquisite 5-bedroom, 4-bathroom estate offering over 3,300 square feet of meticulously crafted living space. Featuring the coveted Savannah II floorplan, this home utilizes a masterfully designed triple-split layout to ensure unparalleled privacy for family life, remote work, and entertaining. At the heart of the residence lies a gourmet chef’s kitchen, anchored by a massive quartz island and complemented by custom cabinetry, a sleek stainless hood, and premium appliances—all overlooking a sun-drenched breakfast nook. The primary suite serves as a true sanctuary, boasting a spacious sitting area, elegant wall paneling, and a spa-inspired bath complete with an oversized shower, a freestanding soaking tub, and an expansive walk-in closet. Luxury accents continue throughout the home with sophisticated millwork and paneling, while the fourth bedroom and dedicated pool bath offer a secluded wing perfect for guests. The second floor significantly expands the home's footprint with a large, versatile loft and an additional bedroom and bath, creating an ideal, self-contained in-law suite. Seamlessly blending indoor and outdoor living, the home features a massive 28 x 18 screened-in lanai with tile flooring and ceiling fans, alongside a fully enclosed outdoor kitchen designed for year-round hosting. Located in the highly sought-after Red Ember community, this property offers a private, amenity-rich retreat just minutes from the very best of Oviedo. Don’t miss your chance to call this stunning masterpiece home! Tour Today!
/u.realgeeks.media/dahliarealtygroup/Logo_1-min.png)
Additional Information
- Taxes
- $10415
- Minimum Lease
- 1-2 Years
- HOA Fee
- $130
- HOA Payment Schedule
- Monthly
- Location
- In County, Sidewalk, Paved, Private
- Community Features
- Deed Restrictions, Sidewalks, Street Lights
- Property Description
- Two Story
- Zoning
- RES
- Interior Layout
- Ceiling Fans(s), Eat-in Kitchen, Kitchen/Family Room Combo, Open Floorplan, Primary Bedroom Main Floor, Split Bedroom, Stone Counters, Tray Ceiling(s), Walk-In Closet(s)
- Interior Features
- Ceiling Fans(s), Eat-in Kitchen, Kitchen/Family Room Combo, Open Floorplan, Primary Bedroom Main Floor, Split Bedroom, Stone Counters, Tray Ceiling(s), Walk-In Closet(s)
- Floor
- Carpet, Ceramic Tile
- Appliances
- Built-In Oven, Convection Oven, Cooktop, Dishwasher, Disposal, Microwave, Range Hood
- Utilities
- Cable Available, Electricity Connected, Fiber Optics, Public, Sewer Connected, Sprinkler Meter, Sprinkler Recycled
- Heating
- Heat Pump
- Air Conditioning
- Central Air
- Exterior Construction
- Block, Stone, Frame
- Exterior Features
- Outdoor Kitchen, Rain Gutters, Sidewalk, Sliding Doors, Sprinkler Metered
- Roof
- Shingle
- Foundation
- Slab
- Pool
- No Pool
- Garage Carport
- 3 Car Garage
- Garage Spaces
- 3
- Garage Features
- Garage Door Opener, Oversized
- Garage Dimensions
- 30x21
- Elementary School
- Carillon Elementary
- Middle School
- Jackson Heights Middle
- High School
- Hagerty High
- Fences
- Fenced, Vinyl
- Pets
- Allowed
- Flood Zone Code
- X
- Parcel ID
- 36-21-31-506-0000-0090
- Legal Description
- Lot 9 Red Ember North PB 87 PGS 89-96
Listing courtesy of REDFIN CORPORATION. 407-708-9747
Mortgage Calculator
StellarMLS is the source of this information via Internet Data Exchange Program. All listing information is deemed reliable but not guaranteed and should be independently verified through personal inspection by appropriate professionals. Listings displayed on this website may be subject to prior sale or removal from sale. Availability of any listing should always be independently verified. Listing information is provided for consumer personal, non-commercial use, solely to identify potential properties for potential purchase. All other use is strictly prohibited and may violate relevant federal and state law. Data last updated on