203 Vine Street, Oviedo, FL 32765
- $885,000
- 4
- BD
- 4
- BA
- 2,965
- SqFt








- List Price
- $885,000
- Status
- Pending
- Days on Market
- 67
- Price Change
- ▼ $10,000 1780596065
- MLS#
- O6399116
- Property Style
- Single Family
- Architectural Style
- Bungalow
- Year Built
- 2016
- Bedrooms
- 4
- Bathrooms
- 4
- Baths Half
- 1
- Living Area
- 2,965
- Lot Size
- 10,439
- Acres
- 0.24
- Total Acreage
- 0 to less than 1/4
- Legal Subdivision Name
- Oak Ridge
- MLS Area Major
- Oviedo
Property Description
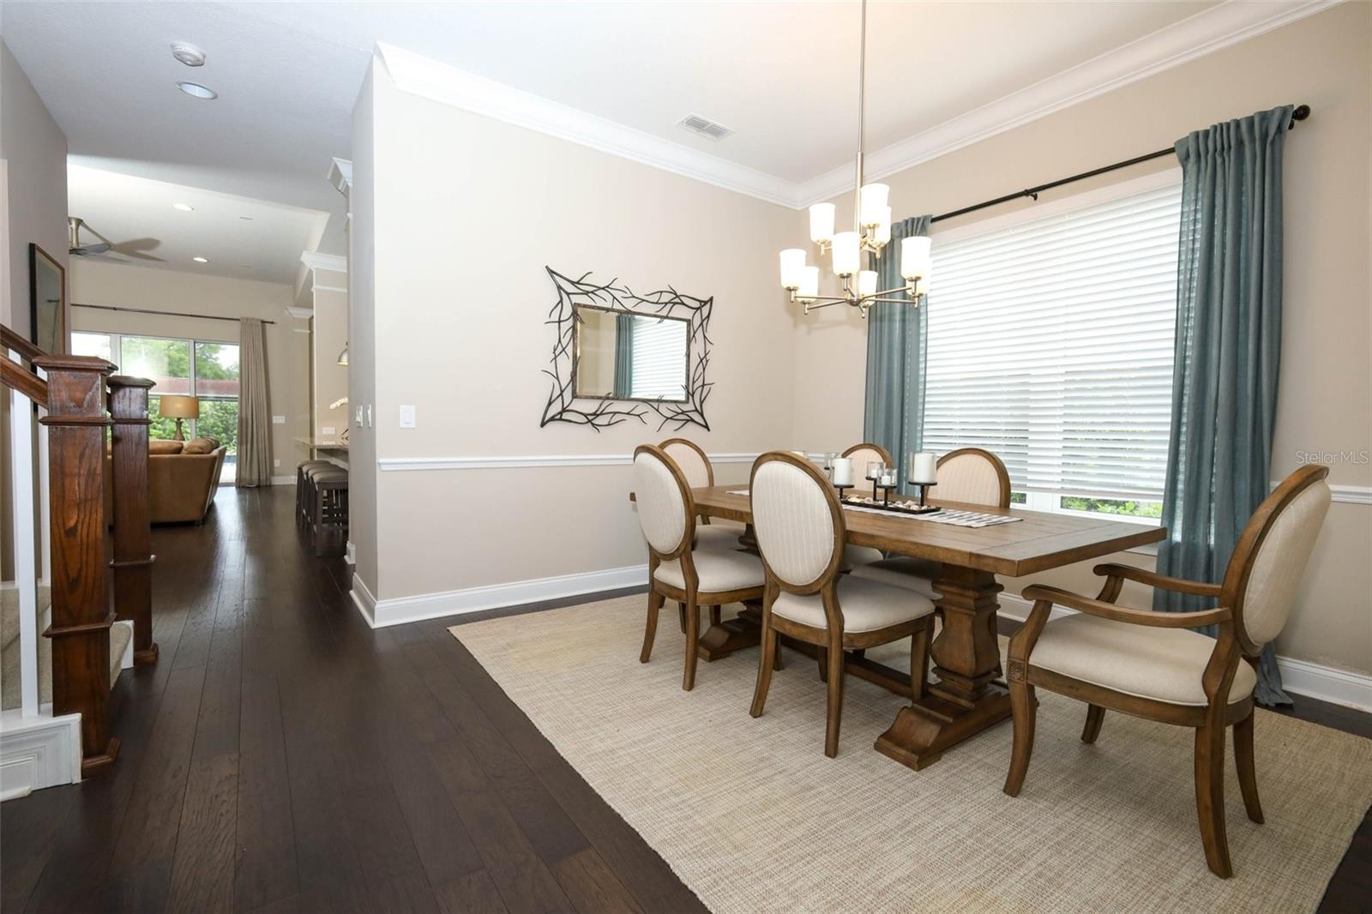
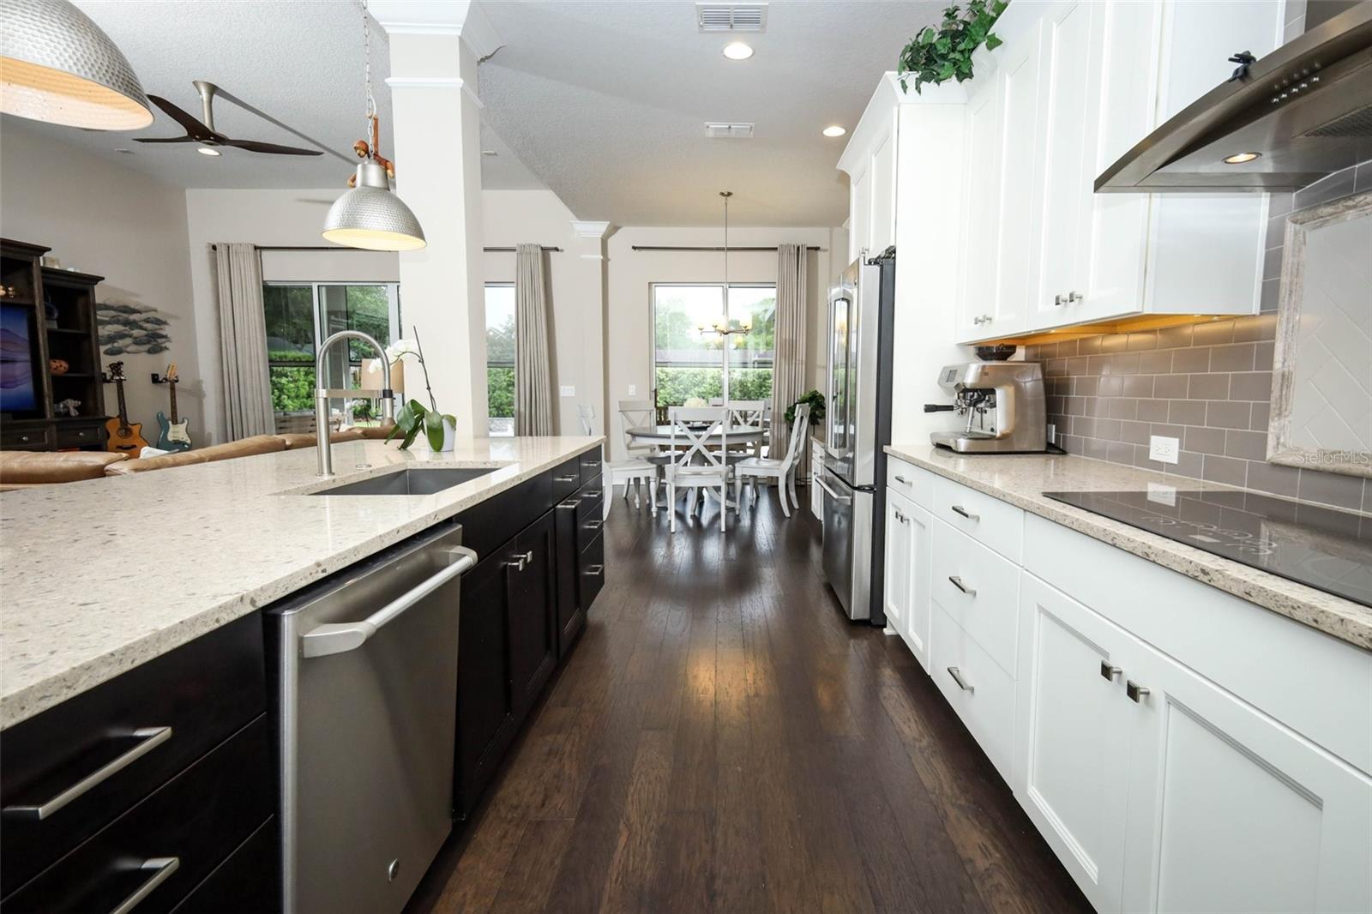
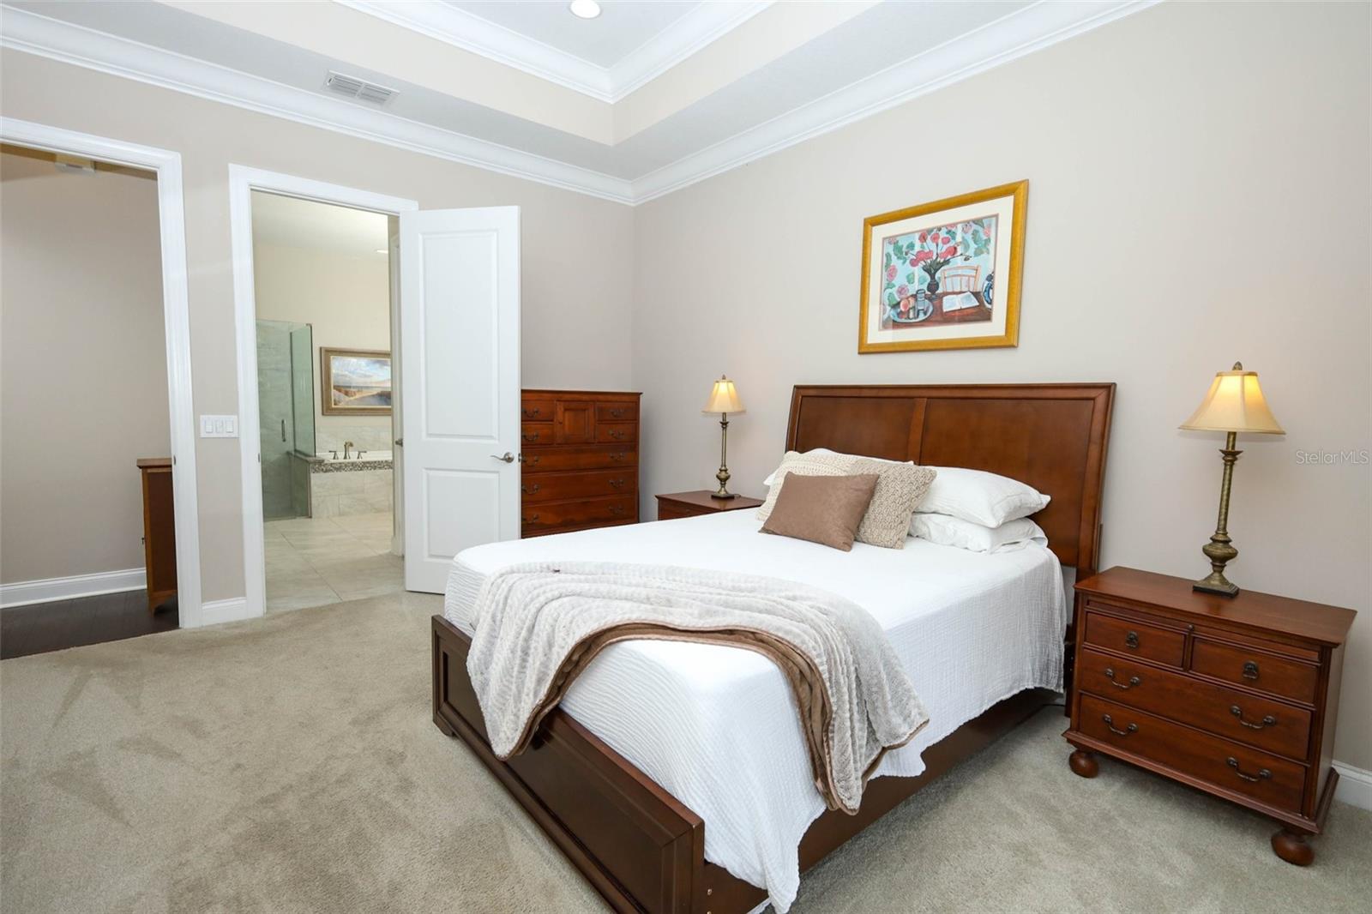
A rare David Weekley spot-built residence in the heart of established Oviedo blends timeless charm, thoughtful design, and a truly resort-inspired outdoor experience. From the welcoming front porch and elongated paver driveway, the home opens to a beautifully finished interior with rich wood flooring, crown molding, soaring ceilings, and a floorplan that lives with both elegance and ease. A versatile front flex room behind French doors offers the perfect setting for a private study, library, or formal sitting room, while the dining space and expansive open-concept living areas create an effortless flow for entertaining. The kitchen is both refined and functional, anchored by an oversized island, solid surface countertops, abundant cabinetry, stainless steel appliances, and a seamless connection to the cafe area and family room. The first-floor primary suite is a true retreat, offering generous scale, serene backyard views, direct access to the outdoor living spaces, and a beautifully finished bath with dual vanities, a soaking tub, and an oversized glass-enclosed shower. Upstairs, the open loft creates an ideal secondary living area, media lounge, or quiet retreat, while the secondary bedrooms, well-appointed baths, and valuable unfinished storage add flexibility and longevity to the layout. Outside, the lifestyle becomes the headline. The retractable screened lanai is stunning, with its warm wood-plank ceiling, expansive covered lounging and dining areas, and seamless connection to the pool terrace. Beyond it, the paver-surrounded pool deck unfolds into a private backyard oasis featuring a striking pool with water features, broad sunning and entertaining space, a programmable robotic pool cleaner for effortless maintenance, and an electric pool heater that extends swimming enjoyment throughout the year. A separate fire pit pergola with a mechanical opening and closing roof creates an exceptional outdoor gathering space designed for year-round enjoyment. Privacy fencing lined with lush greenery creates a secluded backdrop that feels peaceful, established, and elevated. All of this is set within one of Oviedo’s most loved established locations, prized for its charm, convenience, and everyday ease. It offers access to strong educational opportunities, is steps from the Cross Seminole Trail and outdoor recreation, the Oviedo Aquatic Center, Oviedo on the Park, medical centers, higher education, and major employers. Homes that combine this level of design, flexibility, and resort-style living in such a connected Oviedo setting are truly special. Schedule your private tour today.
/u.realgeeks.media/dahliarealtygroup/Logo_1-min.png)
Additional Information
- Taxes
- $7140
- Minimum Lease
- 8-12 Months
- Location
- Landscaped, Level, Sidewalk, Paved
- Community Features
- No Deed Restriction
- Property Description
- Two Story
- Zoning
- R-2
- Interior Layout
- Ceiling Fans(s), Crown Molding, High Ceilings, Kitchen/Family Room Combo, Primary Bedroom Main Floor, Solid Surface Counters, Solid Wood Cabinets, Stone Counters, Thermostat, Walk-In Closet(s)
- Interior Features
- Ceiling Fans(s), Crown Molding, High Ceilings, Kitchen/Family Room Combo, Primary Bedroom Main Floor, Solid Surface Counters, Solid Wood Cabinets, Stone Counters, Thermostat, Walk-In Closet(s)
- Floor
- Carpet, Ceramic Tile, Wood
- Appliances
- Built-In Oven, Cooktop, Dishwasher, Microwave, Range Hood, Refrigerator
- Utilities
- Public
- Heating
- Central, Electric
- Air Conditioning
- Central Air
- Exterior Construction
- Block, Brick, HardiPlank Type, Frame
- Exterior Features
- Fire Pit, Sliding Doors
- Roof
- Shingle
- Foundation
- Slab
- Pool
- Private
- Pool Type
- Gunite, Heated, Salt Water
- Garage Carport
- 2 Car Garage
- Garage Spaces
- 2
- Garage Features
- Driveway, Garage Door Opener
- Garage Dimensions
- 19x26
- Elementary School
- Lawton Elementary
- Middle School
- Jackson Heights Middle
- High School
- Oviedo High
- Fences
- Fenced
- Pets
- Allowed
- Flood Zone Code
- X
- Parcel ID
- 10-21-31-503-0000-0420
- Legal Description
- LOT 42 & E 1/2 OF VACD ALLEY ADJ ON W & S 1/2 OF VACD ALLEY ADJ ON N OAK RIDGE PB 3 PG 49
Listing courtesy of KELLER WILLIAMS ADVANTAGE REALTY. murraycoleman@kw.com
Mortgage Calculator
StellarMLS is the source of this information via Internet Data Exchange Program. All listing information is deemed reliable but not guaranteed and should be independently verified through personal inspection by appropriate professionals. Listings displayed on this website may be subject to prior sale or removal from sale. Availability of any listing should always be independently verified. Listing information is provided for consumer personal, non-commercial use, solely to identify potential properties for potential purchase. All other use is strictly prohibited and may violate relevant federal and state law. Data last updated on