845 Terrapin Drive, Debary, FL 32713
- $564,000
- 5
- BD
- 4
- BA
- 3,191
- SqFt







- List Price
- $564,000
- Status
- Pending
- Days on Market
- 67
- Price Change
- ▼ $5,000 1781294985
- MLS#
- O6399089
- Property Style
- Single Family
- Year Built
- 2021
- Bedrooms
- 5
- Bathrooms
- 4
- Baths Half
- 1
- Living Area
- 3,191
- Lot Size
- 8,400
- Acres
- 0.19
- Total Acreage
- 0 to less than 1/4
- Legal Subdivision Name
- Rivington
- MLS Area Major
- Debary
Property Description
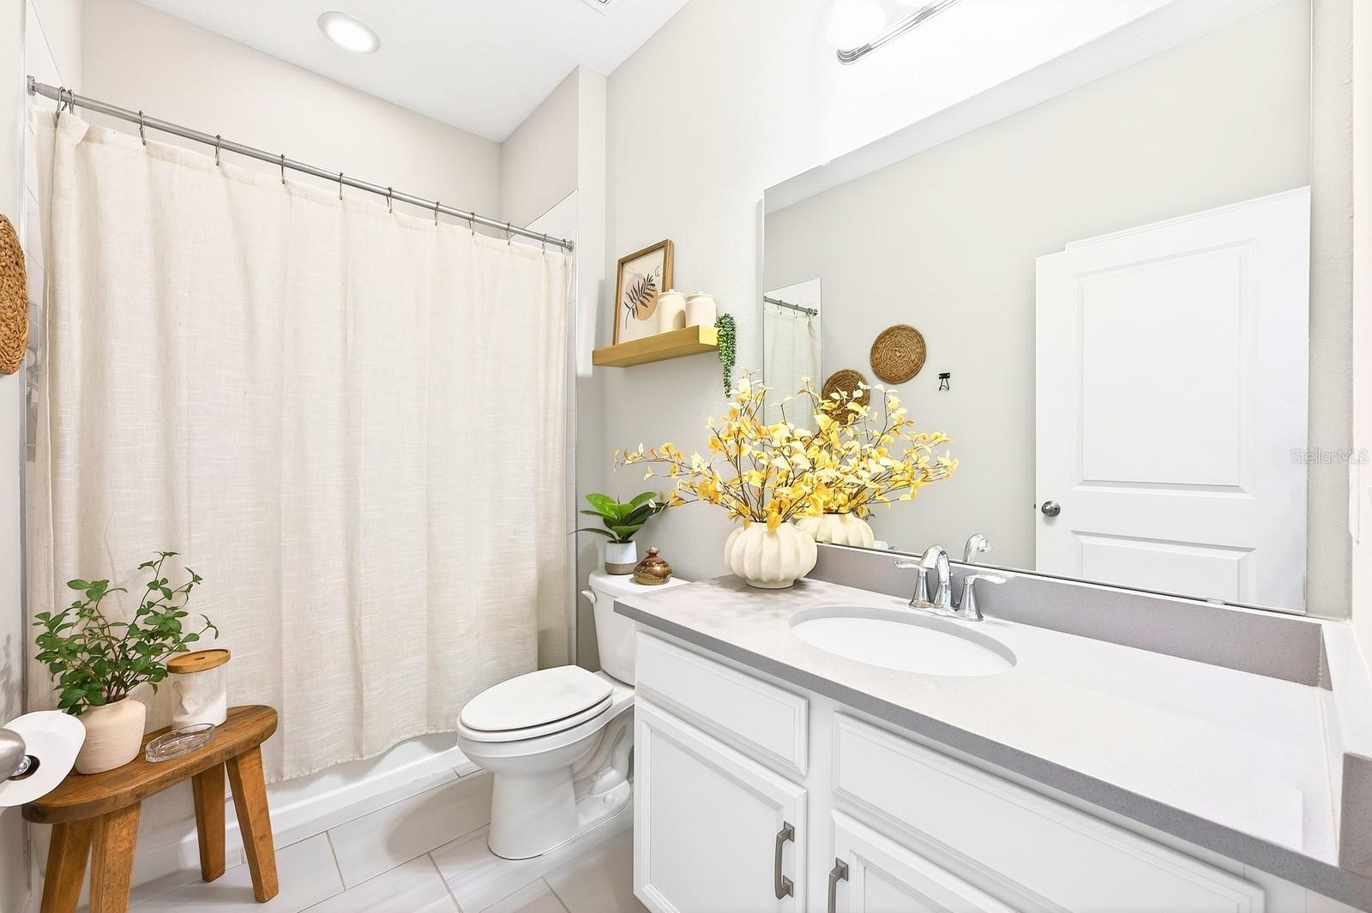
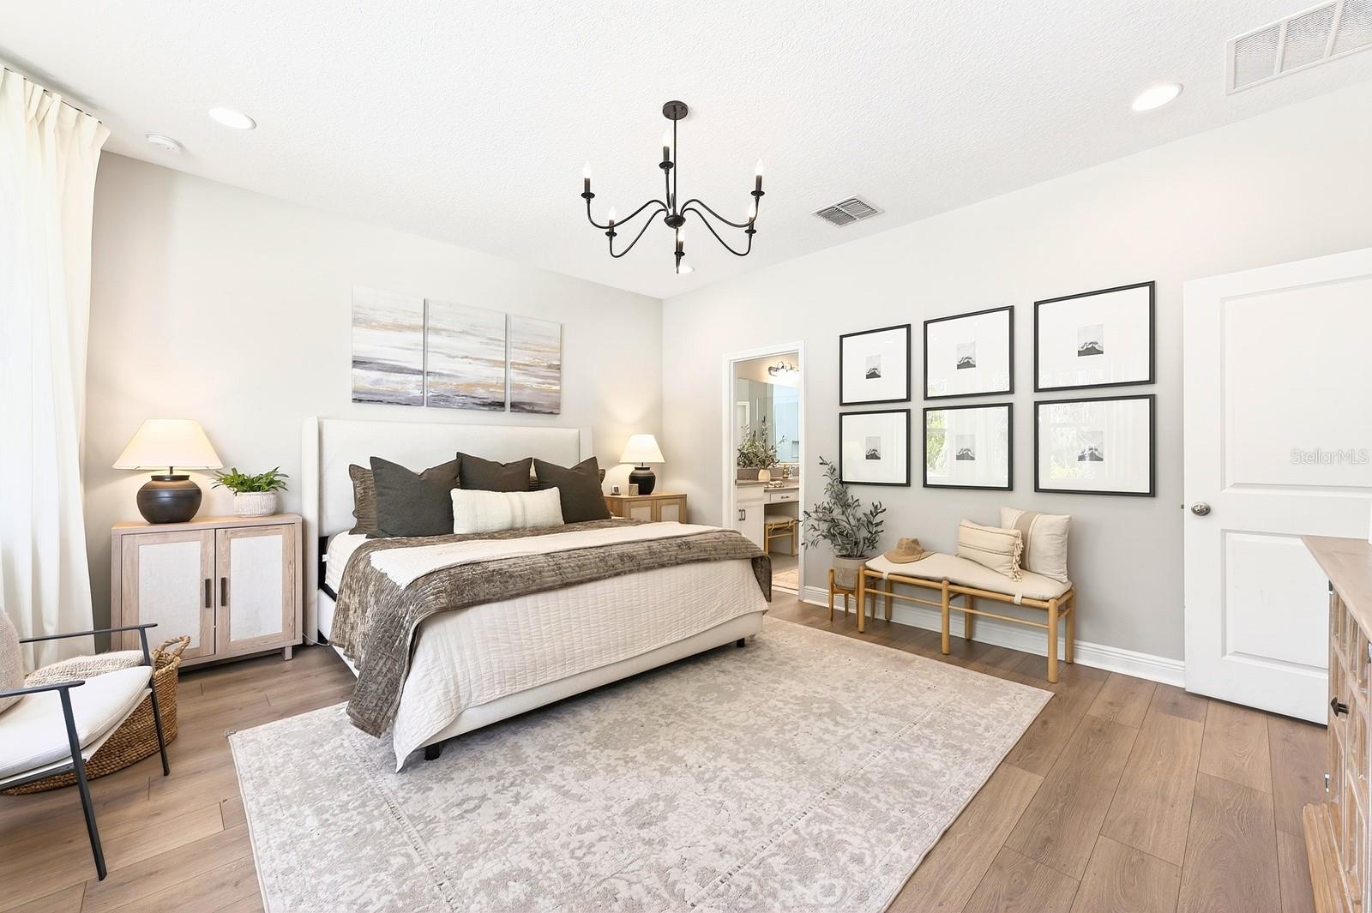
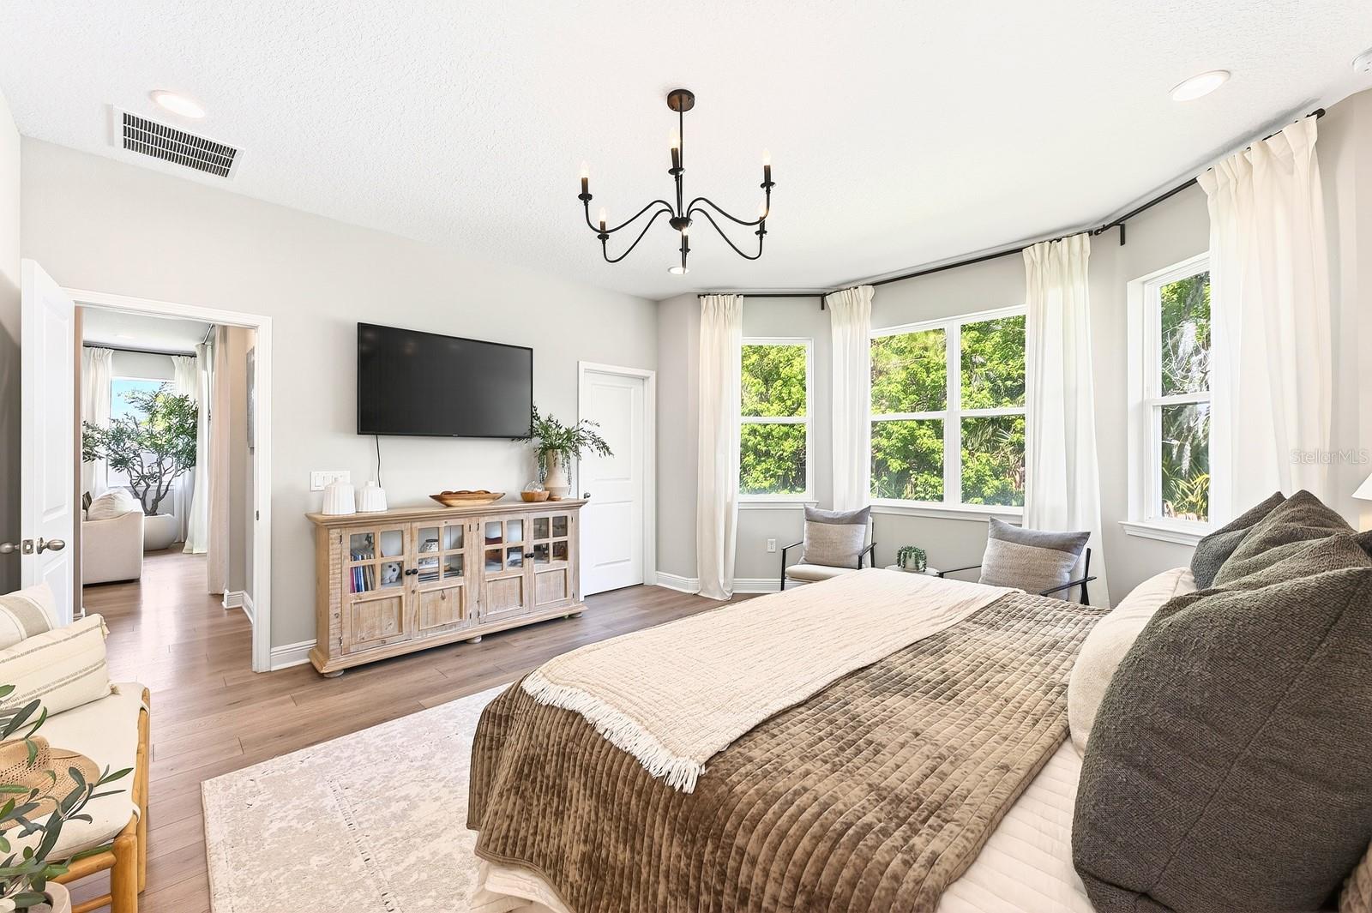
Under contract-accepting backup offers. Move-in ready and beautifully maintained, this Dream Finders Anna Maria model with bonus room is located in the highly sought-after Rivington community in DeBary. This stunning two-story home offers 5 bedrooms, 3.5 bathrooms, and a layout built for both everyday living and entertaining. At the heart of the home is the spacious kitchen, featuring a massive 9' x 6' island, stainless steel appliances, custom lighting, a walk-in pantry, and abundant cabinet space for all your storage needs. The kitchen opens seamlessly to the living and dining areas, where a custom built-in fireplace adds warmth and character. Triple sliding glass doors disappear into the wall, creating a dream indoor-outdoor living experience that opens to the screened lanai. Situated on a large corner lot, this home also offers a fully fenced backyard, wooded conservation views, and no rear neighbors. The owner’s suite is privately located at the back of the main floor to take full advantage of those peaceful views. It features an upgraded bay window, two walk-in closets, dual vanities, and a large tiled walk-in shower. The main floor also includes three additional bedrooms, ideal for guests, a home office, fitness room, or flex space to fit your lifestyle. Upstairs, you’ll find a spacious loft with endless possibilities for a game room, media room, or second living area, along with a fifth bedroom and full bath. The fifth bedroom includes custom built-in bunk beds and a walk-in closet, making it perfect for sleepovers or added guest space. From the welcoming front porch to the 2-car garage with built-in overhead storage, this home has been meticulously cared for and offers plenty of room to create lasting memories. Residents of Rivington enjoy access to resort-style amenities, including a pool, clubhouse, playground, and scenic walking trails. The location is hard to beat, with quick access to SunRail and I-4 for an easy commute, plus close proximity to Gemini Springs, Central Florida Zoo & Botanical Gardens, Sanford, and Lake Mary. This home offers so much more than just a place to live. Call today about your NextHome.
/u.realgeeks.media/dahliarealtygroup/Logo_1-min.png)
Additional Information
- Taxes
- $9021
- Taxes
- $2,509
- Minimum Lease
- 7 Months
- HOA Fee
- $12
- HOA Payment Schedule
- Monthly
- Maintenance Includes
- Pool, Recreational Facilities
- Location
- Corner Lot, Landscaped, Level, Sidewalk, Paved
- Community Features
- Clubhouse, Community Mailbox, Dog Park, Golf Carts OK, Irrigation-Reclaimed Water, Park, Playground, Pool, Sidewalks, Street Lights, No Deed Restriction
- Property Description
- Two Story
- Zoning
- R
- Interior Layout
- Built-in Features, Eat-in Kitchen, High Ceilings, Living Room/Dining Room Combo, Open Floorplan, Primary Bedroom Main Floor, Split Bedroom, Stone Counters, Thermostat, Walk-In Closet(s)
- Interior Features
- Built-in Features, Eat-in Kitchen, High Ceilings, Living Room/Dining Room Combo, Open Floorplan, Primary Bedroom Main Floor, Split Bedroom, Stone Counters, Thermostat, Walk-In Closet(s)
- Floor
- Carpet, Ceramic Tile, Laminate
- Appliances
- Built-In Oven, Cooktop, Dishwasher, Disposal, Exhaust Fan, Microwave, Range Hood, Refrigerator
- Utilities
- Cable Available, Cable Connected, Electricity Available, Electricity Connected, Public, Sewer Connected, Sprinkler Recycled, Underground Utilities
- Heating
- Electric, Heat Pump
- Air Conditioning
- Central Air
- Exterior Construction
- Concrete, Stone, Stucco
- Exterior Features
- Sliding Doors
- Roof
- Shingle
- Foundation
- Slab
- Pool
- Community
- Garage Carport
- 2 Car Garage
- Garage Spaces
- 2
- Garage Features
- Driveway, Garage Door Opener
- Garage Dimensions
- 19x20
- Elementary School
- Enterprise Elem
- Middle School
- River Springs Middle School
- High School
- University High School-VOL
- Fences
- Vinyl
- Pets
- Allowed
- Flood Zone Code
- x
- Parcel ID
- 90-08-02-00-1050
- Legal Description
- 8-19-30 LOT 105 RIVINGTON PHASE 1A MB 61 PGS 143-156 INC PER OR 7924 PG 3034 PER OR 8070 PG 3906
Listing courtesy of NEXTHOME NEIGHBORHOOD REALTY. 407-377-7735
Mortgage Calculator
StellarMLS is the source of this information via Internet Data Exchange Program. All listing information is deemed reliable but not guaranteed and should be independently verified through personal inspection by appropriate professionals. Listings displayed on this website may be subject to prior sale or removal from sale. Availability of any listing should always be independently verified. Listing information is provided for consumer personal, non-commercial use, solely to identify potential properties for potential purchase. All other use is strictly prohibited and may violate relevant federal and state law. Data last updated on