2210 Blossomwood Drive, Oviedo, FL 32765
- $530,000
- 4
- BD
- 3
- BA
- 2,352
- SqFt
- Sold Price
- $530,000
- List Price
- $555,000
- Status
- Sold
- Days on Market
- 22
- Closing Date
- Jun 15, 2026
- MLS#
- O6398330
- Property Style
- Single Family
- Year Built
- 1991
- Bedrooms
- 4
- Bathrooms
- 3
- Living Area
- 2,352
- Lot Size
- 8,847
- Acres
- 0.20
- Total Acreage
- 0 to less than 1/4
- Legal Subdivision Name
- Tuska Ridge Unit 2
- MLS Area Major
- Oviedo
Property Description
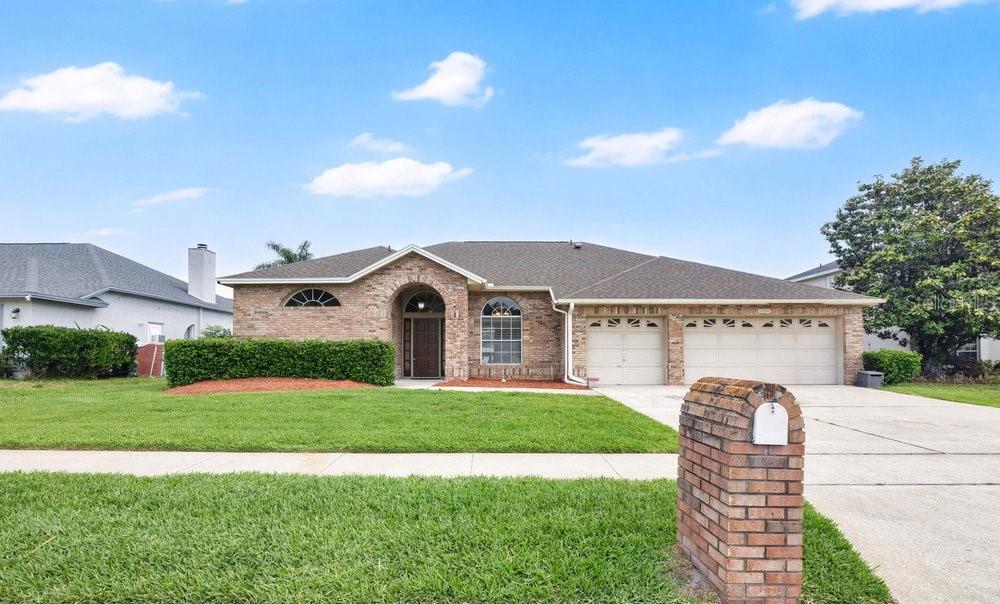
Virtually Staged. ***Seller will provide a $10,000 credit toward the buyer’s closing costs and/or interest rate buy down with a reasonable offer.*** Welcome to this spacious 4-bedroom, 3-bath pool home in the highly desirable Tuska Ridge community of Oviedo, known for its low HOA and unbeatable convenience. Offering over 2,300 square feet of living space, this home features a functional split floor plan designed for both everyday living and entertaining. High ceilings and multiple living areas create an open, inviting feel throughout. Step outside to your private screened-in pool, perfect for enjoying Florida living year-round with space to relax or entertain. This home offers peace of mind with major system updates already completed, including a Roof (2023), A/C (2025), Water Heater (2019), and Pool Updates including Resurfacing (2017) and pump replacement (2020). Additional updates include Laminated Flooring in select bedrooms (2023 & 2024). Perfectly positioned in one of Oviedo’s most desirable locations, you’ll enjoy the convenience of walking or biking to nearby shopping, dining, the YMCA, Target, and the Oviedo Mall, or even catching a movie just minutes from home. Everyday living feels effortless with everything so close by. You’re also just a short drive to UCF, top-rated Seminole County schools, major highways, and local hospitals, making this location ideal for both comfort and connectivity. The flexible layout includes a private bedroom and full bath with direct pool access, ideal for guests or multi-generational living. This home is perfect for buyers seeking space, lifestyle, and long-term value in one of Oviedo’s most sought-after communities.
/u.realgeeks.media/dahliarealtygroup/Logo_1-min.png)
Additional Information
- Taxes
- $4157
- Minimum Lease
- 7 Months
- HOA Fee
- $120
- HOA Payment Schedule
- Quarterly
- Location
- Sidewalk
- Community Features
- Deed Restrictions, Sidewalks
- Property Description
- One Story
- Zoning
- R-1A
- Interior Layout
- Ceiling Fans(s), Eat-in Kitchen, High Ceilings, Kitchen/Family Room Combo, Solid Surface Counters, Solid Wood Cabinets, Split Bedroom, Thermostat, Walk-In Closet(s)
- Interior Features
- Ceiling Fans(s), Eat-in Kitchen, High Ceilings, Kitchen/Family Room Combo, Solid Surface Counters, Solid Wood Cabinets, Split Bedroom, Thermostat, Walk-In Closet(s)
- Floor
- Carpet, Laminate, Tile
- Appliances
- Dishwasher, Disposal, Dryer, Washer
- Utilities
- Electricity Connected, Public
- Heating
- Central, Electric
- Air Conditioning
- Central Air
- Fireplace Description
- Family Room, Wood Burning
- Exterior Construction
- Block, Brick
- Exterior Features
- French Doors, Garden, Private Yard, Rain Gutters, Sidewalk, Sliding Doors, Sprinkler Metered
- Roof
- Shingle
- Foundation
- Slab
- Pool
- Private
- Pool Type
- In Ground, Lighting, Screen Enclosure
- Garage Carport
- 3 Car Garage
- Garage Spaces
- 3
- Elementary School
- Rainbow Elementary
- Middle School
- Indian Trails Middle
- High School
- Oviedo High
- Fences
- Vinyl
- Pets
- Allowed
- Flood Zone Code
- X
- Parcel ID
- 20-21-31-5KP-0C00-1180
- Legal Description
- LOT 118 BLK C TUSKA RIDGE UNIT 2 PB 40 PGS 66 TO 68
Listing courtesy of WEICHERT REALTORS HALLMARK PRO. 407-841-8011
Selling Office: WEICHERT REALTORS HALLMARK PRO.Mortgage Calculator
StellarMLS is the source of this information via Internet Data Exchange Program. All listing information is deemed reliable but not guaranteed and should be independently verified through personal inspection by appropriate professionals. Listings displayed on this website may be subject to prior sale or removal from sale. Availability of any listing should always be independently verified. Listing information is provided for consumer personal, non-commercial use, solely to identify potential properties for potential purchase. All other use is strictly prohibited and may violate relevant federal and state law. Data last updated on