3007 Staten Drive, Deltona, FL 32738
- $300,000
- 3
- BD
- 2
- BA
- 1,706
- SqFt






- List Price
- $300,000
- Status
- Pending
- Days on Market
- 13
- MLS#
- O6396824
- Short Sale
- Yes
- Property Style
- Single Family
- Year Built
- 2023
- Bedrooms
- 3
- Bathrooms
- 2
- Living Area
- 1,706
- Lot Size
- 6,250
- Acres
- 0.14
- Total Acreage
- 0 to less than 1/4
- Legal Subdivision Name
- Courtland Park Ph 2
- MLS Area Major
- Deltona / Deltona Pines
Property Description
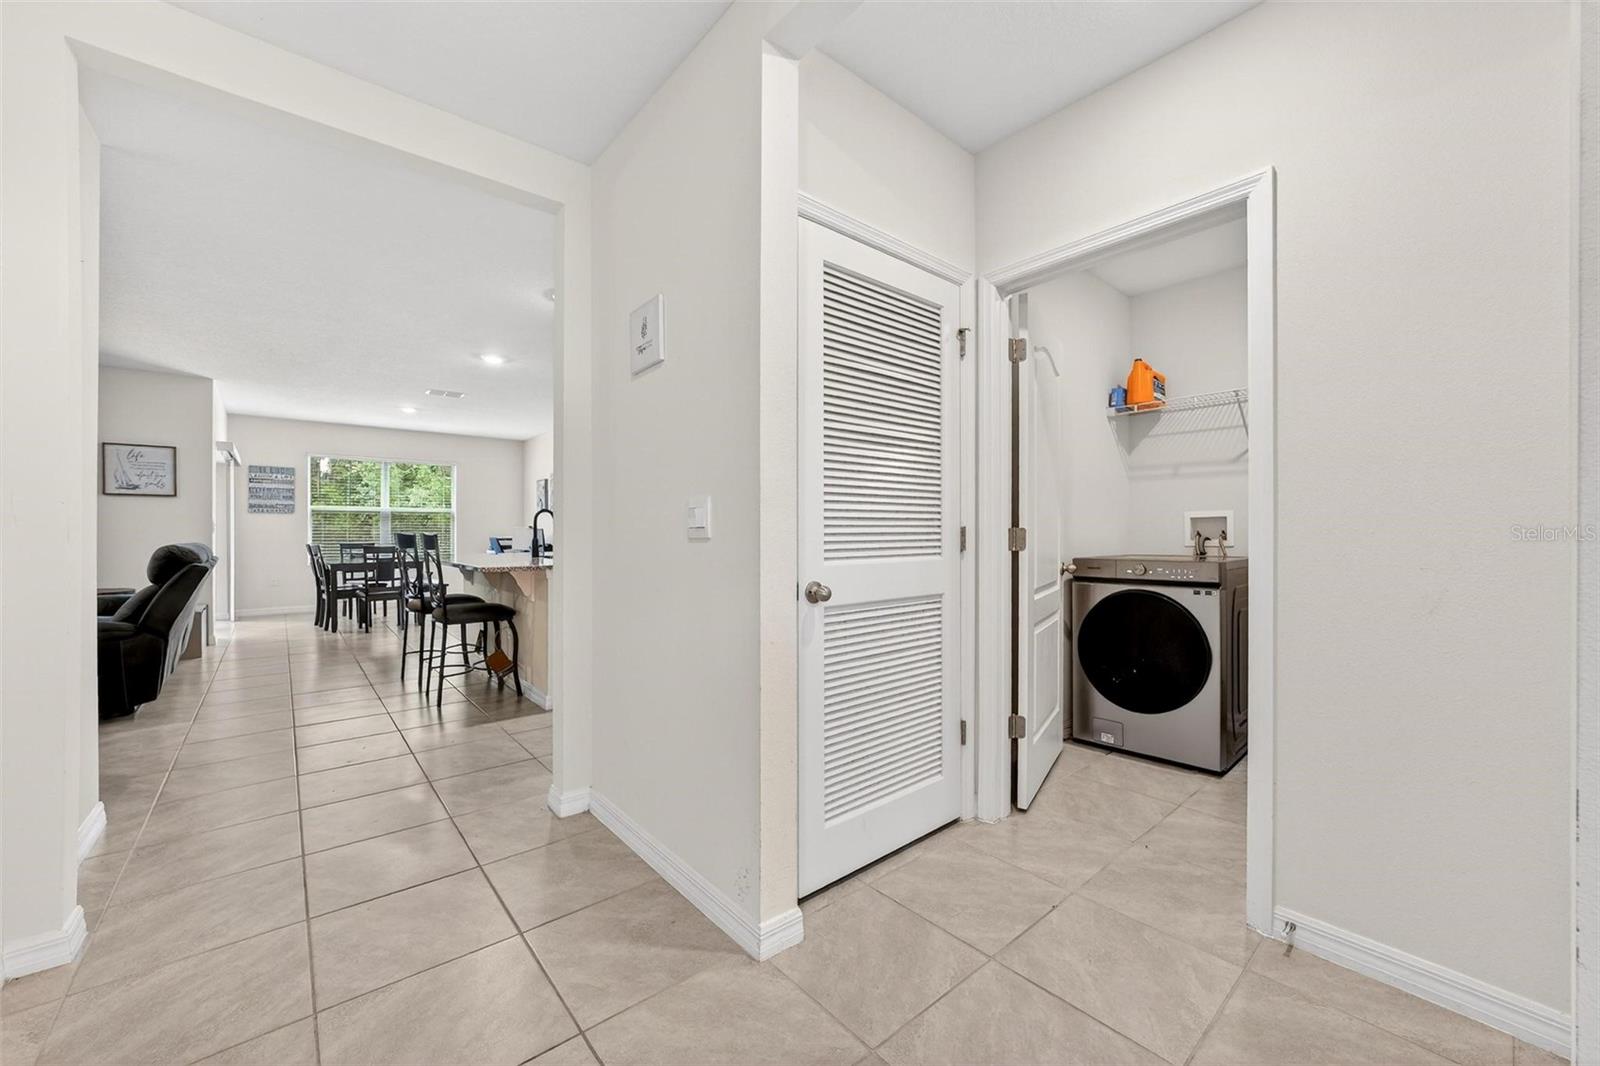
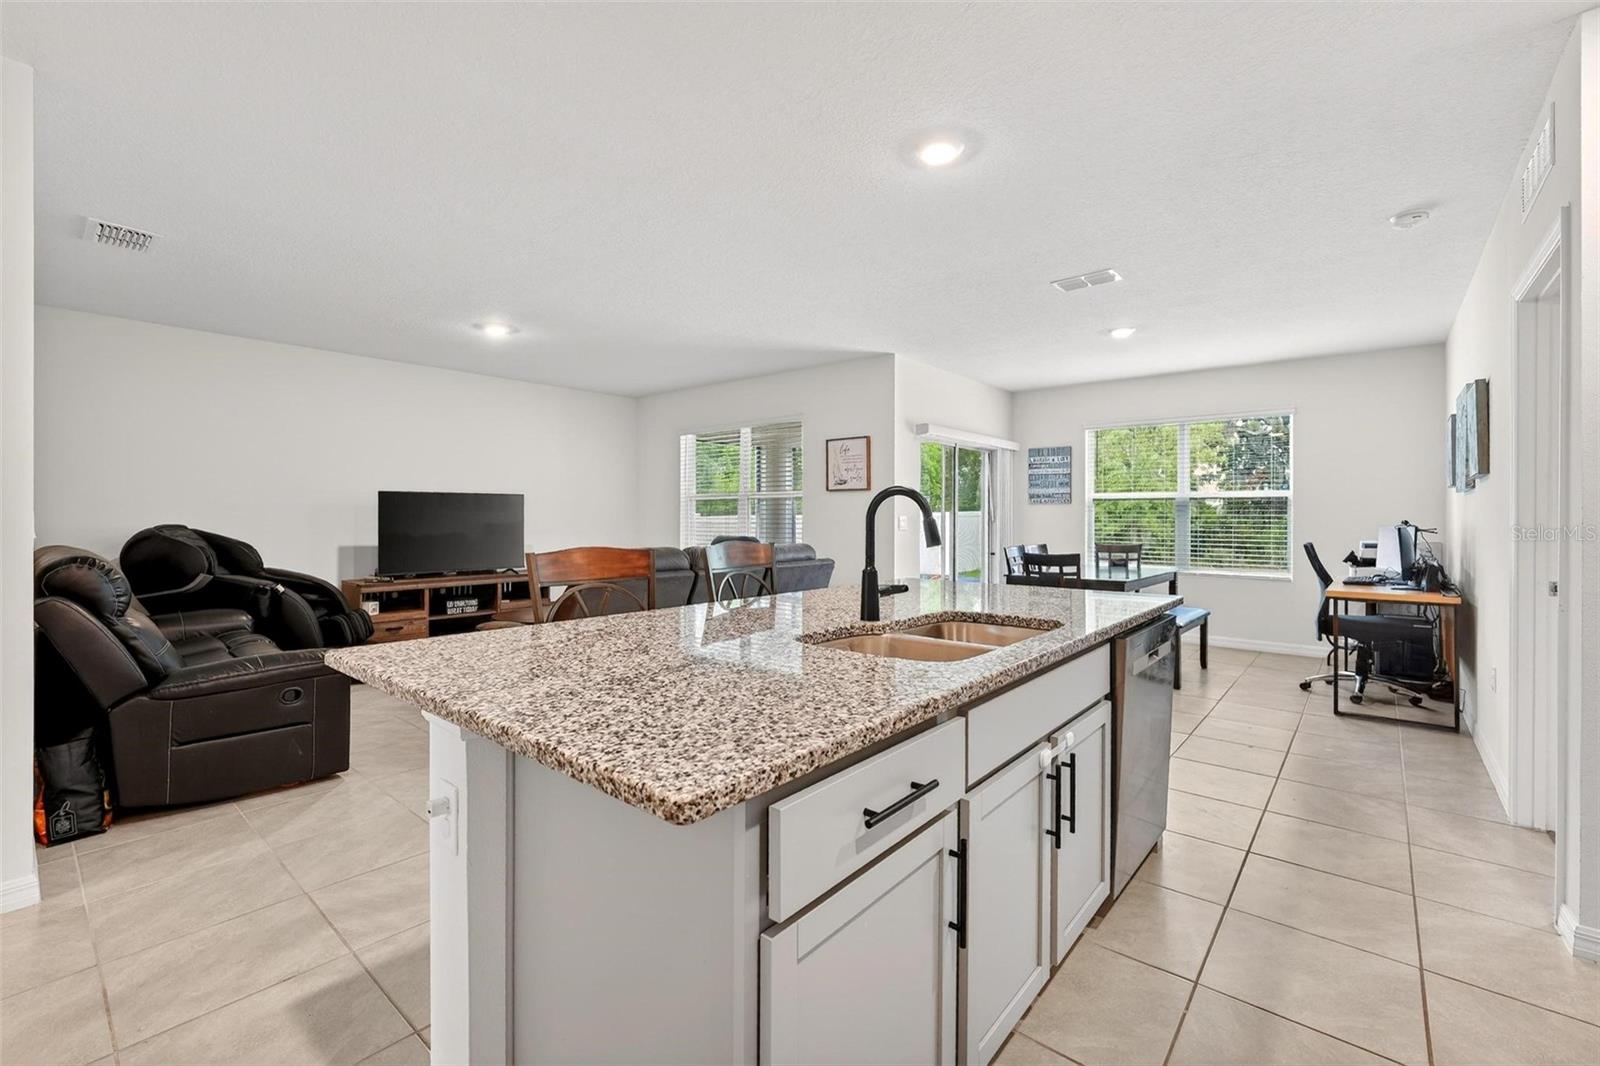
Under contract-accepting backup offers. Short Sale. THIRD PARTY PROCESSOR REQUIRED. SEE ATTACHED DISCLOSURES THAT MUST BE SIGNED AND PRESENTED WITH ALL OFFERS. Enjoy the best of Florida living just 20 minutes from New Smyrna Beach, one of the area’s most sought-after coastal destinations. This 3-bedroom, 2-bath home offers a modern, open-concept layout designed for both comfort and entertaining. The sellers have enhanced the home with NEW luxury laminate flooring in the bedrooms, complemented by ceramic tile throughout the main living areas for a clean, cohesive look. Step outside to a cozy screened lanai—perfect for relaxing mornings or evening unwinding—with the added privacy of no rear neighbors. Located directly on the East Central Regional Trail, you’ll have immediate access to 52 miles of scenic walking and biking trails right from your backyard. This move-in-ready home combines location, lifestyle, and value—and is priced to sell.
/u.realgeeks.media/dahliarealtygroup/Logo_1-min.png)
Additional Information
- Taxes
- $4746
- Minimum Lease
- 7 Months
- HOA Fee
- $81
- HOA Payment Schedule
- Monthly
- Community Features
- No Deed Restriction
- Property Description
- One Story
- Zoning
- RES
- Interior Layout
- Ceiling Fans(s), Living Room/Dining Room Combo, Open Floorplan, Solid Surface Counters, Solid Wood Cabinets, Split Bedroom
- Interior Features
- Ceiling Fans(s), Living Room/Dining Room Combo, Open Floorplan, Solid Surface Counters, Solid Wood Cabinets, Split Bedroom
- Floor
- Ceramic Tile, Luxury Vinyl
- Appliances
- Dishwasher, Disposal, Microwave, Range, Refrigerator
- Utilities
- Cable Available, Fire Hydrant, Public
- Heating
- Central
- Air Conditioning
- Central Air
- Exterior Construction
- Block, Stucco
- Exterior Features
- Sliding Doors
- Roof
- Shingle
- Foundation
- Slab
- Pool
- No Pool
- Garage Carport
- 2 Car Garage
- Garage Spaces
- 2
- Elementary School
- Osteen Elem
- Middle School
- Heritage Middle
- High School
- Pine Ridge High School
- Pets
- Allowed
- Flood Zone Code
- X
- Parcel ID
- 11-19-31-06-00-0630
- Legal Description
- 11-19-31 LOT 63 COURTLAND PARK PHASE 2 MB 63 PGS 23-28 INC EXC 25% SUBSURFACE RIGHTS PER OR 8202 PG 1655 PER OR 8403 PG 4028 PER OR 8577 PG 0189
Listing courtesy of MARKET CONNECT REALTY LLC. 407-250-4708
Mortgage Calculator
StellarMLS is the source of this information via Internet Data Exchange Program. All listing information is deemed reliable but not guaranteed and should be independently verified through personal inspection by appropriate professionals. Listings displayed on this website may be subject to prior sale or removal from sale. Availability of any listing should always be independently verified. Listing information is provided for consumer personal, non-commercial use, solely to identify potential properties for potential purchase. All other use is strictly prohibited and may violate relevant federal and state law. Data last updated on