1194 N Peninsula Avenue, New Smyrna Beach, FL 32169
- $5,999,000
- 5
- BD
- 7
- BA
- 5,500
- SqFt














- List Price
- $5,999,000
- Status
- Active
- Days on Market
- 160
- Price Change
- ▼ $201,000 1783720274
- MLS#
- O6393010
- Property Style
- Single Family
- Architectural Style
- Contemporary, Custom
- New Construction
- Yes
- Year Built
- 2024
- Bedrooms
- 5
- Bathrooms
- 7
- Baths Half
- 2
- Living Area
- 5,500
- Lot Size
- 12,845
- Acres
- 0.25
- Total Acreage
- 1/4 to less than 1/2
- Legal Subdivision Name
- New Smyrna Bridge & Inv Co 01
- MLS Area Major
- New Smyrna Beach
Property Description
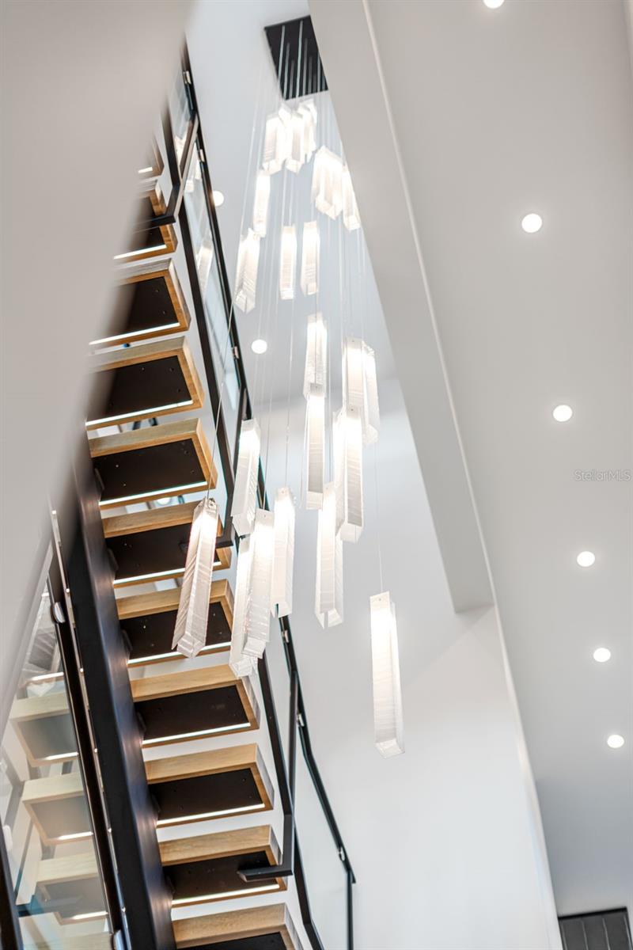
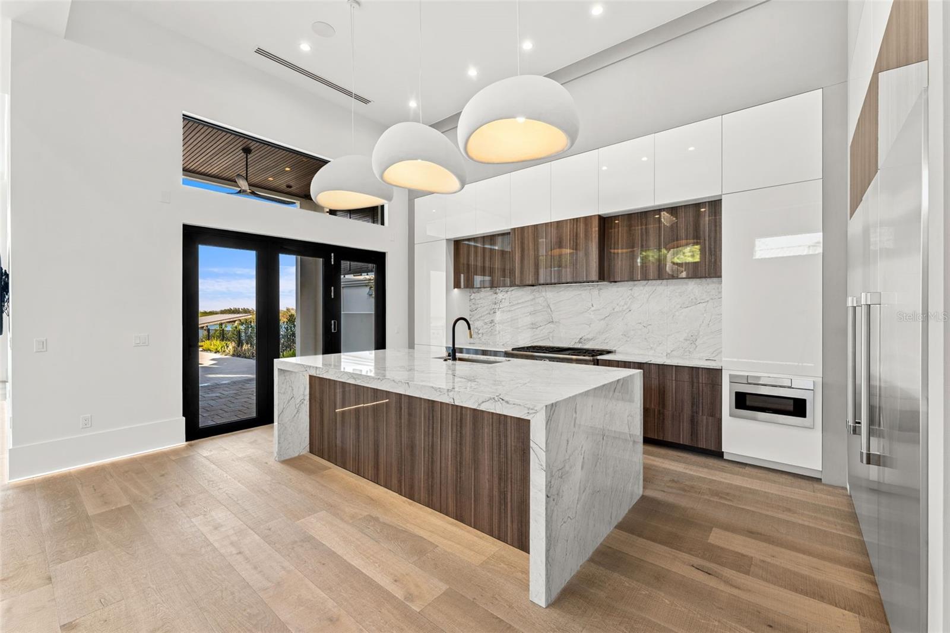
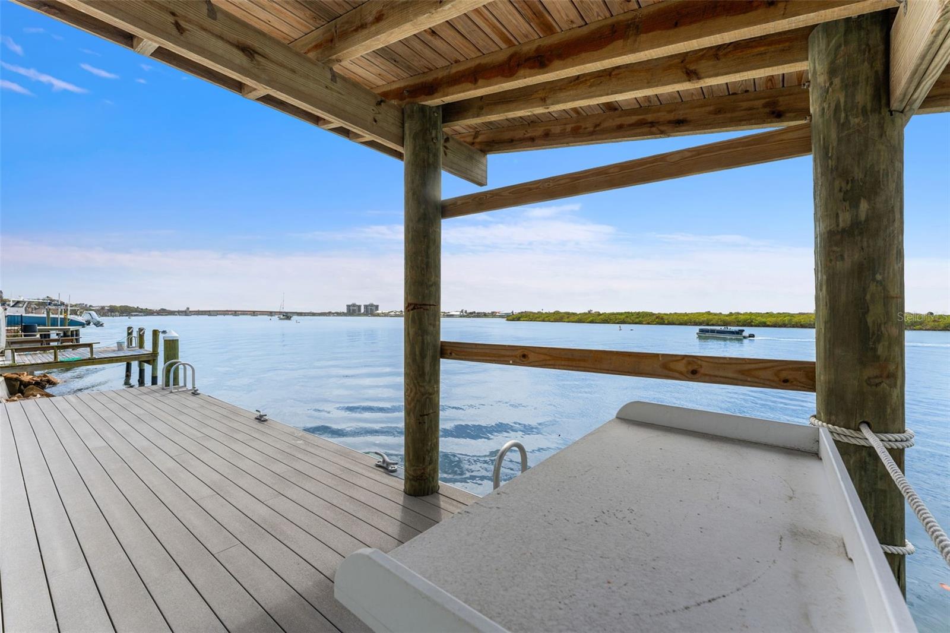
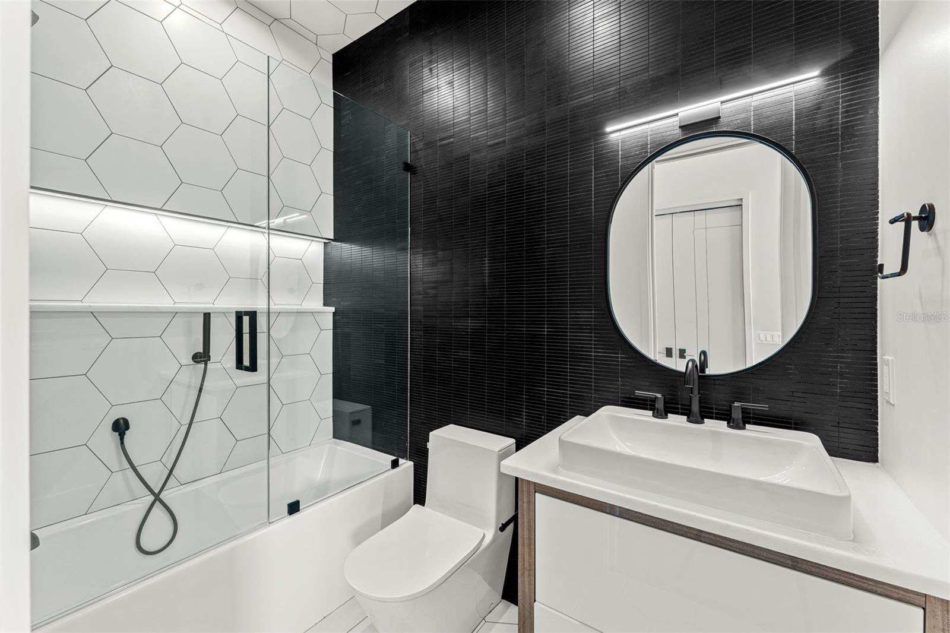
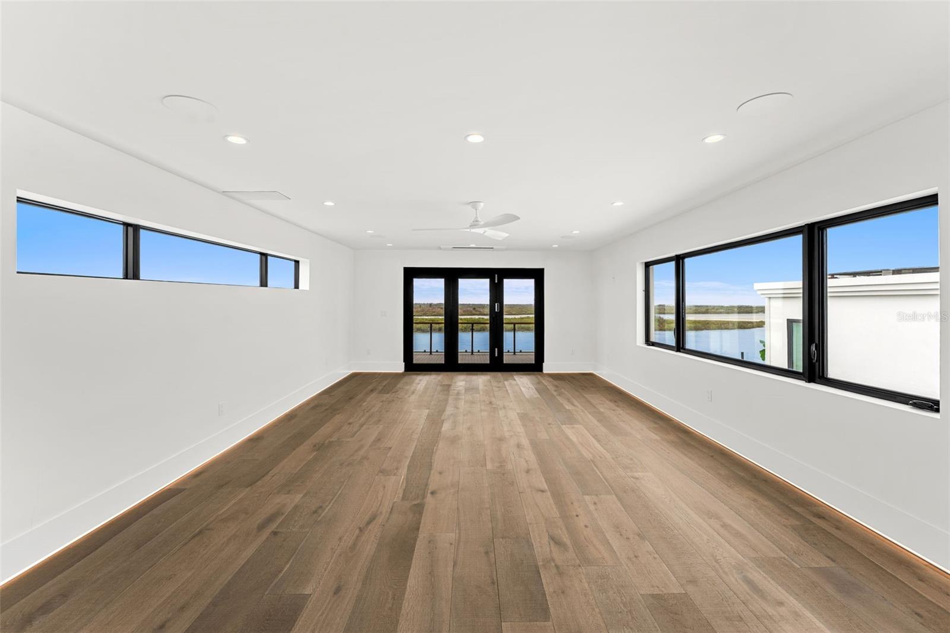
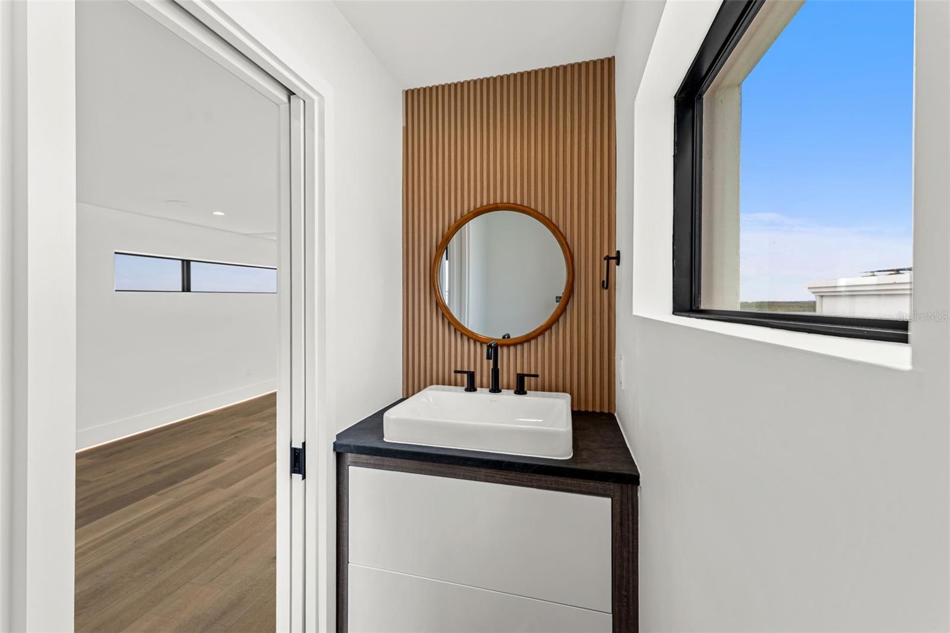
***EXCEPTIONAL OPPORTUNITY FOLLOWING A SIGNIFICANT PRICE ADJUSTMENT*** Direct Intracoastal luxury waterfront home in New Smyrna Beach, Florida, with deep water access, two blocks from the beach, and partial ocean views. This is coastal living at the highest level. Designed with a modern-inspired style, this new construction home offers a rare opportunity for both intercostal and beach living. 5-bedrooms, 5 full baths, 2 half baths, and over 5,500 square feet of modern design. Featuring clean architectural lines, soaring ceilings, and walls of glass capturing panoramic water views throughout. Situated on 51 feet of deep-water Intracoastal frontage, the property includes a seawall, private dock with water, electric, fish-cleaning station, and a boat slip accommodating a 40-foot yacht, ideal for dock-and-go boating, with future boat lift potential. The outdoor living space offers both relaxation and entertaining, with a fully automated Jandy saltwater infinity-edge pool and spa, tanning shelf, water features, fire elements, and a premium lighting package enhancing the waterfront setting day and night. The expansive waterfront patio and covered lanai create a resort-style environment, complemented by a fully equipped summer kitchen featuring a built-in gas grill, sink, ice maker, storage, and a 42-inch gas range. Inside, the open-concept main level offers seamless indoor-outdoor flow with three access points to the pool deck, connecting interior living spaces to the waterfront. The chef’s kitchen is outfitted with a premium Thermador appliance suite, including a 6-burner gas range with double ovens, refrigerator, wine fridge, freezer, and dishwasher, along with a Sharp microwave, farm sink, waterfall-edge quartz island, and sleek soft-close cabinetry with motorized upper cabinets. The first floor includes a private suite with a full bath and a walk-in closet, a hidden half bath, and laundry room. Additional features include wide-plank oak flooring, oversized baseboards, and a custom staircase with built-in lighting. A private elevator with automatic doors connects all three levels. Upstairs, on the second level you find the primary suite offering a private balcony overlooking the Intracoastal, a spa-style bath with walk-in shower, Hilo sauna, and steam room, along with a custom-built closet with LED lighting. Direct balcony access from both the bedroom and bath enhances the indoor-outdoor connection. The second level also includes a second laundry room and three additional bedrooms with ensuite or adjacent baths, including two with a shared balcony. The third floor features a spacious observatory-style loft designed for entertaining, complete with a wet bar, sink, wine fridge, and half bath. This level opens to both a waterfront balcony and a rear-facing balcony with ocean views, creating a unique elevated entertaining space with panoramic vistas and strong indoor-outdoor flow. Additional highlights include Crestron lighting automation, a two-car garage with high ceilings and epoxy flooring with potential for lifts, and an expansive driveway accommodating multiple vehicles. Positioned between the Intracoastal Waterway and the Atlantic Ocean, the property offers a rare boat-to-beach lifestyle just minutes from Flagler Avenue, top restaurants, marinas, and a 2-minute walk to the beach. New construction Intracoastal homes with deep water, private dockage, modern architecture, and ocean views are rare. This is a standout opportunity!
/u.realgeeks.media/dahliarealtygroup/Logo_1-min.png)
Additional Information
- Taxes
- $58307
- Minimum Lease
- No Minimum
- Location
- City Limits, Oversized Lot
- Community Features
- No Deed Restriction
- Property Description
- Three+ Story
- Zoning
- 10R1
- Interior Layout
- Cathedral Ceiling(s), Ceiling Fans(s), Elevator, Kitchen/Family Room Combo, Living Room/Dining Room Combo, Open Floorplan, Other, Primary Bedroom Main Floor, PrimaryBedroom Upstairs, Sauna, Smart Home, Solid Surface Counters, Thermostat, Vaulted Ceiling(s), Walk-In Closet(s), Wet Bar
- Interior Features
- Cathedral Ceiling(s), Ceiling Fans(s), Elevator, Kitchen/Family Room Combo, Living Room/Dining Room Combo, Open Floorplan, Other, Primary Bedroom Main Floor, PrimaryBedroom Upstairs, Sauna, Smart Home, Solid Surface Counters, Thermostat, Vaulted Ceiling(s), Walk-In Closet(s), Wet Bar
- Floor
- Tile, Wood
- Appliances
- Built-In Oven, Dishwasher, Gas Water Heater, Microwave, Range, Range Hood, Refrigerator, Tankless Water Heater, Wine Refrigerator
- Utilities
- Electricity Available, Fiber Optics
- Heating
- Central
- Air Conditioning
- Central Air, Humidity Control
- Exterior Construction
- Block
- Exterior Features
- Awning(s), Balcony, Lighting, Outdoor Kitchen, Rain Gutters, Sauna
- Roof
- Metal
- Foundation
- Concrete Perimeter, Slab, Stem Wall
- Pool
- Private
- Pool Type
- Auto Cleaner, Deck, In Ground, Infinity, Lighting, Salt Water
- Garage Carport
- 2 Car Garage
- Garage Spaces
- 2
- Fences
- Masonry
- Water Extras
- Assigned Boat Slip, Seawall - Concrete
- Water View
- Gulf/Ocean - Partial, Intracoastal Waterway
- Water Access
- Intracoastal Waterway
- Water Frontage
- Intracoastal Waterway
- Pets
- Allowed
- Flood Zone Code
- X
- Parcel ID
- 7409-08-00-0090
- Legal Description
- 9 17 34 LOT 9 W OF PEN AVE EXC N 16.15 FT & RIP RTS & LOT 10 W OF PEN AVE NEW SMYRNA BRIDGE INV CO SUB MB 2 PG 15 SUB OF LOTS 1 & 2 & INC S 28.8 FT ON E OF LOT 7 BLK 18 COLIN PARK MB 11 PGS 116-117 INC PER OR 3128 PG 0474 PER OR 8079 PG 3850
Listing courtesy of ALIGN REAL ESTATE LLC. 305-389-2922
Mortgage Calculator
StellarMLS is the source of this information via Internet Data Exchange Program. All listing information is deemed reliable but not guaranteed and should be independently verified through personal inspection by appropriate professionals. Listings displayed on this website may be subject to prior sale or removal from sale. Availability of any listing should always be independently verified. Listing information is provided for consumer personal, non-commercial use, solely to identify potential properties for potential purchase. All other use is strictly prohibited and may violate relevant federal and state law. Data last updated on