Share this with your friends


(689) 777-4111
Real Estate Company
283 Lakay Place, Longwood, FL 32779
- $825,000
- 4
- BD
- 4
- BA
- 3,596
- SqFt








- List Price
- $825,000
- Status
- Pending
- Days on Market
- 83
- Price Change
- ▼ $24,000 1778304545
- MLS#
- O6389639
- Property Style
- Single Family
- Architectural Style
- Mediterranean, Traditional
- Year Built
- 2004
- Bedrooms
- 4
- Bathrooms
- 4
- Living Area
- 3,596
- Lot Size
- 11,475
- Acres
- 0.26
- Total Acreage
- 1/4 to less than 1/2
- Legal Subdivision Name
- Terra Oaks
- MLS Area Major
- Longwood/Wekiva Springs
Property Description
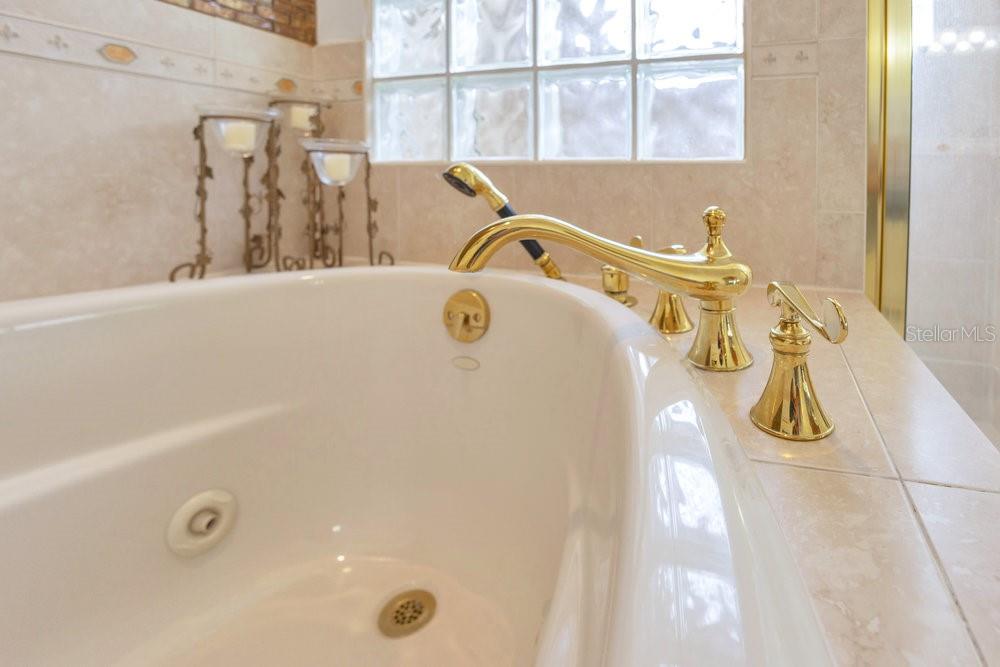
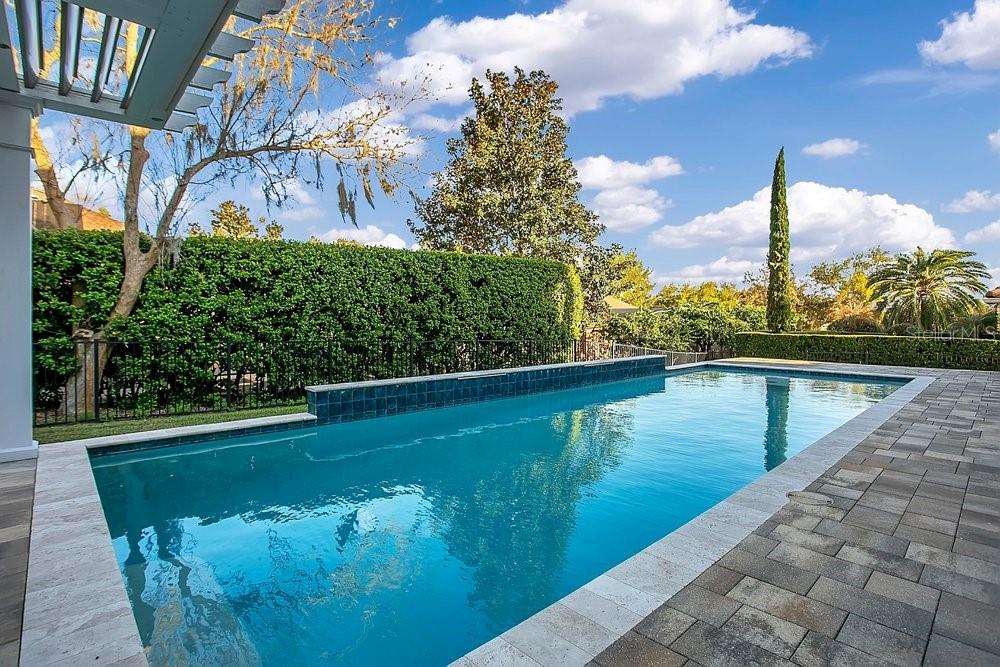
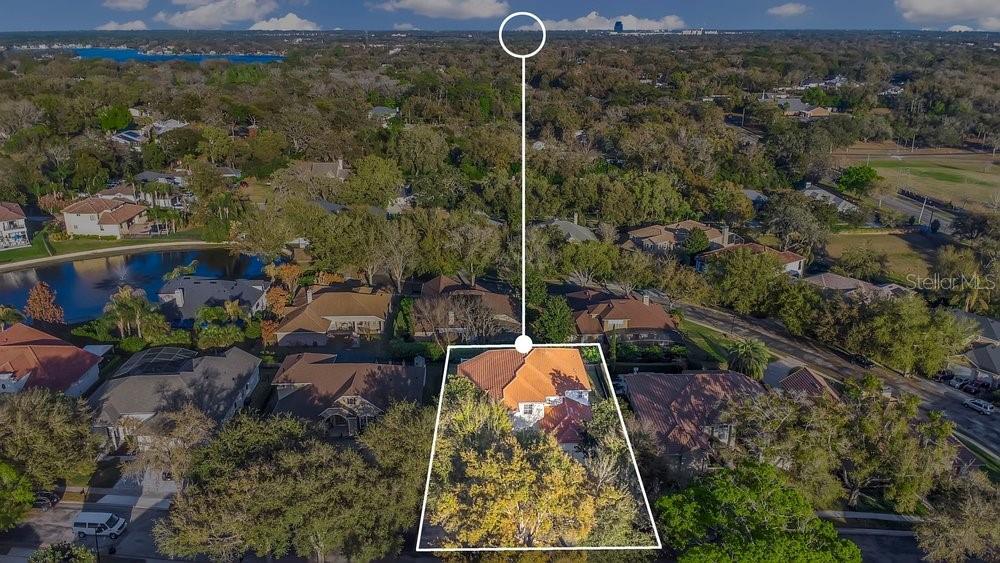
Under contract-accepting backup offers. Priced to sell! Live the Florida lifestyle in the private, gated community of Terra Oaks in Longwood. Set on over a quarter-acre with a stunning heated pool, this beautifully maintained home impresses from the start with manicured landscaping, a tile roof, paver driveway, and a grand, welcoming entry. Inside, you’ll find soaring 21-foot ceilings and a bright, open layout with solid wood and tile flooring throughout the main level, custom drapery, and a motorized screen at the family room sliders. The kitchen is designed for both everyday living and entertaining, featuring granite countertops, wood cabinetry, stainless steel appliances, tile backsplash, a pantry, bar seating, and even two sinks opening to a breakfast nook with views of the pool. The adjacent dining room is accented by chair railing and an elegant crystal chandelier. Step outside to your private backyard retreat. The newer custom heated pool showcases a sun shelf for lounging, LED lighting, a waterfall pergola, and additional water features creating a true resort-style escape. The covered lanai offers the perfect space for year-round gatherings and indoor-outdoor living. The spacious primary suite is conveniently located on the main level and includes two walk-in closets and a spa-like bath with dual vanities, a glass-enclosed shower, and a jetted tub. There is a dedicated office/living room and a separate guest bedroom with a full nearby bath on the main level. Upstairs, two generously sized en-suite bedrooms offer great closet space, along with a versatile loft ideal for a playroom, gym, or media room. Enjoy evenings on the upstairs veranda overlooking the fenced backyard. Recent updates include a fresh exterior paint job and new flooring on the stairs, main-level guest bedroom, and loft. Ideally located near top-rated schools including Lake Brantley High, plus excellent dining, shopping, and major roadways for easy access throughout Central Florida. Don’t miss this remarkable home and be sure to view the virtual tour.
/u.realgeeks.media/dahliarealtygroup/Logo_1-min.png)
Additional Information
- Taxes
- $6719
- Minimum Lease
- 1-2 Years
- HOA Fee
- $506
- HOA Payment Schedule
- Quarterly
- Location
- Paved, Private
- Community Features
- Gated Community - No Guard, Street Lights, No Deed Restriction
- Property Description
- Two Story
- Zoning
- R-1A
- Interior Layout
- Ceiling Fans(s), Central Vaccum, Crown Molding, High Ceilings, L Dining, Open Floorplan, Primary Bedroom Main Floor, Solid Wood Cabinets, Stone Counters, Thermostat, Walk-In Closet(s), Window Treatments
- Interior Features
- Ceiling Fans(s), Central Vaccum, Crown Molding, High Ceilings, L Dining, Open Floorplan, Primary Bedroom Main Floor, Solid Wood Cabinets, Stone Counters, Thermostat, Walk-In Closet(s), Window Treatments
- Floor
- Carpet, Laminate, Tile, Wood
- Appliances
- Dishwasher, Disposal, Dryer, Electric Water Heater, Range, Range Hood, Refrigerator, Washer
- Utilities
- Electricity Connected, Fiber Optics, Water Connected
- Heating
- Central, Electric
- Air Conditioning
- Central Air
- Exterior Construction
- Block, Stucco
- Exterior Features
- Lighting, Rain Gutters, Sliding Doors
- Roof
- Tile
- Foundation
- Slab
- Pool
- Private
- Pool Type
- Gunite, Heated, Lighting
- Garage Carport
- 2 Car Garage
- Garage Spaces
- 2
- Garage Features
- Driveway, Garage Door Opener
- Garage Dimensions
- 23x21
- Elementary School
- Wekiva Elementary
- Middle School
- Teague Middle
- High School
- Lake Brantley High
- Fences
- Fenced
- Pets
- Allowed
- Flood Zone Code
- X
- Parcel ID
- 08-21-29-523-0000-0300
- Legal Description
- LOT 30 TERRA OAKS PB 56 PGS 22 THRU 24
Listing courtesy of THE SIMON SIMAAN GROUP. 407-558-1396
How much is your home worth?
...get instant property value now!
Mortgage Calculator
StellarMLS is the source of this information via Internet Data Exchange Program. All listing information is deemed reliable but not guaranteed and should be independently verified through personal inspection by appropriate professionals. Listings displayed on this website may be subject to prior sale or removal from sale. Availability of any listing should always be independently verified. Listing information is provided for consumer personal, non-commercial use, solely to identify potential properties for potential purchase. All other use is strictly prohibited and may violate relevant federal and state law. Data last updated on