41731 Dahlia Street, Eustis, FL 32736
- $470,000
- 3
- BD
- 3
- BA
- 2,073
- SqFt




- List Price
- $470,000
- Status
- Active
- Days on Market
- 137
- Price Change
- ▼ $30,000 1781064550
- MLS#
- O6386421
- Property Style
- Single Family
- Year Built
- 2001
- Bedrooms
- 3
- Bathrooms
- 3
- Baths Half
- 1
- Living Area
- 2,073
- Lot Size
- 68,609
- Acres
- 1.58
- Total Acreage
- 1 to less than 2
- Legal Subdivision Name
- Royal Trails Unit 01
- MLS Area Major
- Eustis
Property Description
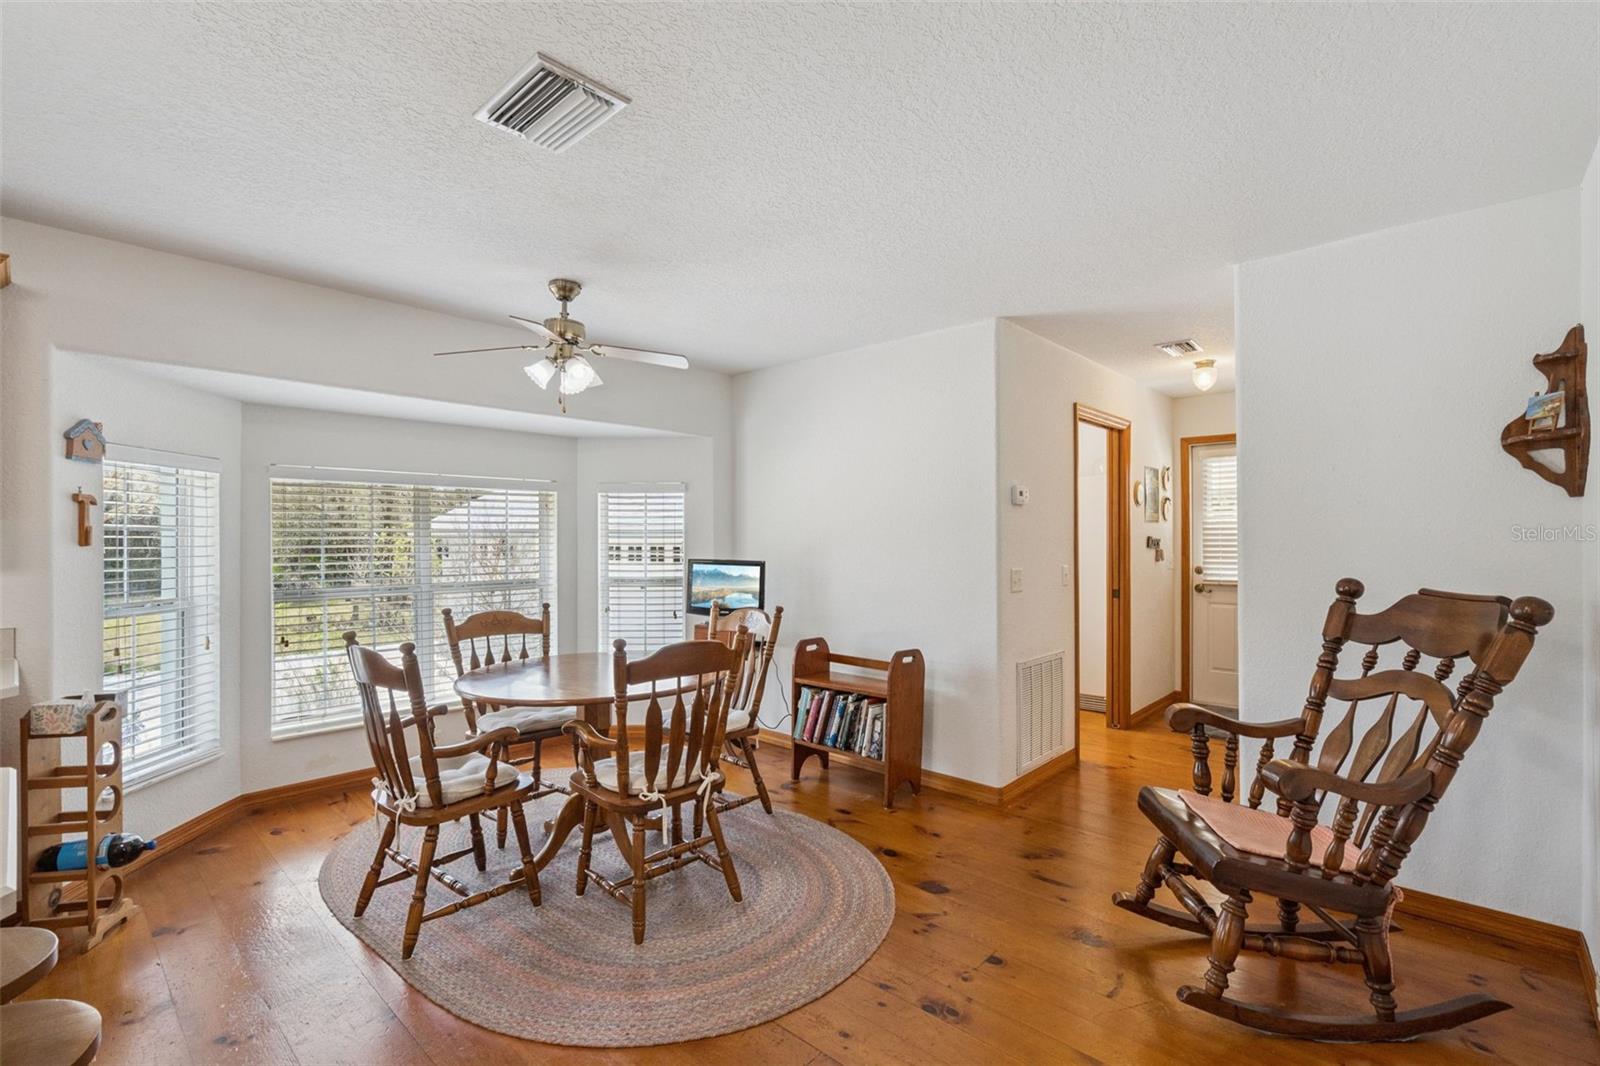
Discover this rare opportunity to own a custom-built estate set on 1.57 private acres in a peaceful rural setting. Designed with intention and built in 2000, this 3-bedroom, 2.5-bathroom residence offers 2,073 square feet of refined living space that blends comfort with craftsmanship. A new roof installed in 2023 and a whole-home generator added in 2025 provide both confidence and long-term value. The home also features a crawlspace foundation that houses the plumbing and electrical systems, offering easier accessibility for maintenance, service, and future upgrades. The detached 30 by 30 three-car workshop garage offers exceptional space for vehicles, collections, or hobbies, while the expansive grounds allow room to park an RV or boat directly on your own property. A dedicated potting shed adds charm and flexibility for those who appreciate outdoor living. With low HOA restrictions and convenient access just 30 minutes to downtown Eustis and 30 minutes to downtown DeLand, along with proximity to Mount Dora’s shops and dining, this property delivers privacy, presence, and convenience in one impressive package. If you are ready for space, security, and the distinction of a custom home, schedule your private showing today.
/u.realgeeks.media/dahliarealtygroup/Logo_1-min.png)
Additional Information
- Taxes
- $1860
- Minimum Lease
- No Minimum
- HOA Fee
- $87
- HOA Payment Schedule
- Annually
- Location
- Corner Lot, Landscaped
- Community Features
- Community Mailbox, No Deed Restriction
- Property Description
- One Story
- Zoning
- R-1
- Interior Layout
- Living Room/Dining Room Combo, Primary Bedroom Main Floor, Thermostat, Vaulted Ceiling(s), Walk-In Closet(s), Window Treatments
- Interior Features
- Living Room/Dining Room Combo, Primary Bedroom Main Floor, Thermostat, Vaulted Ceiling(s), Walk-In Closet(s), Window Treatments
- Floor
- Carpet, Tile, Wood
- Appliances
- Built-In Oven, Cooktop, Dishwasher, Dryer, Electric Water Heater, Exhaust Fan, Ice Maker, Microwave, Range, Refrigerator, Washer
- Utilities
- Cable Available, Fiber Optics, Propane
- Heating
- Central
- Air Conditioning
- Central Air
- Fireplace Description
- Living Room, Wood Burning
- Exterior Construction
- Block, Stucco
- Exterior Features
- French Doors
- Roof
- Shingle
- Foundation
- Stem Wall
- Pool
- No Pool
- Garage Carport
- 3 Car Garage
- Garage Spaces
- 3
- Garage Features
- Garage Door Opener, Ground Level, Oversized, Workshop in Garage
- Pets
- Allowed
- Flood Zone Code
- X
- Parcel ID
- 36-17-28-0100-083-00500
- Legal Description
- ROYAL TRAILS UNIT NO 1 SUB LOT 5 BLK 83 BEING IN SEC 5-18-29 PB 19 PGS 1-59 ORB 1523 PG 1347
Listing courtesy of LPT REALTY, LLC. 877-366-2213
Mortgage Calculator
StellarMLS is the source of this information via Internet Data Exchange Program. All listing information is deemed reliable but not guaranteed and should be independently verified through personal inspection by appropriate professionals. Listings displayed on this website may be subject to prior sale or removal from sale. Availability of any listing should always be independently verified. Listing information is provided for consumer personal, non-commercial use, solely to identify potential properties for potential purchase. All other use is strictly prohibited and may violate relevant federal and state law. Data last updated on