1405 Miller Avenue, Winter Park, FL 32789
- $899,000
- 3
- BD
- 3
- BA
- 1,884
- SqFt











- List Price
- $899,000
- Status
- Pending
- Days on Market
- 67
- Price Change
- ▼ $51,000 1775879936
- MLS#
- O6386405
- Property Style
- Townhouse
- Architectural Style
- Contemporary
- Year Built
- 2023
- Bedrooms
- 3
- Bathrooms
- 3
- Baths Half
- 1
- Living Area
- 1,884
- Lot Size
- 4,603
- Acres
- 0.11
- Total Acreage
- 0 to less than 1/4
- Building Name
- 1405
- Legal Subdivision Name
- H Vanwies Sub
- MLS Area Major
- Winter Park
Property Description
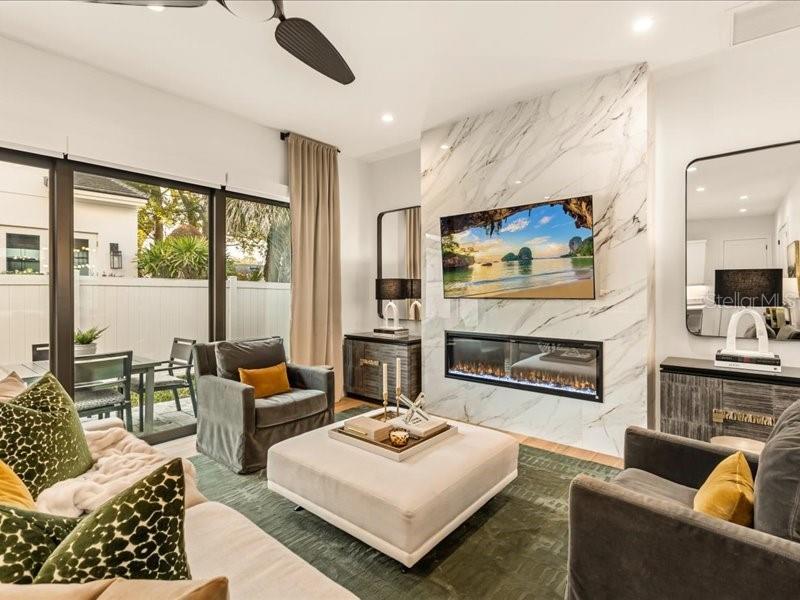
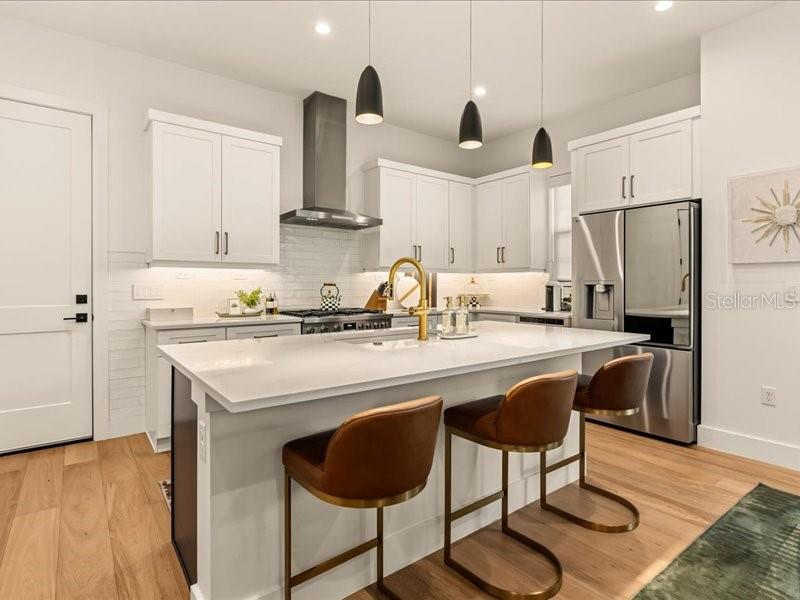
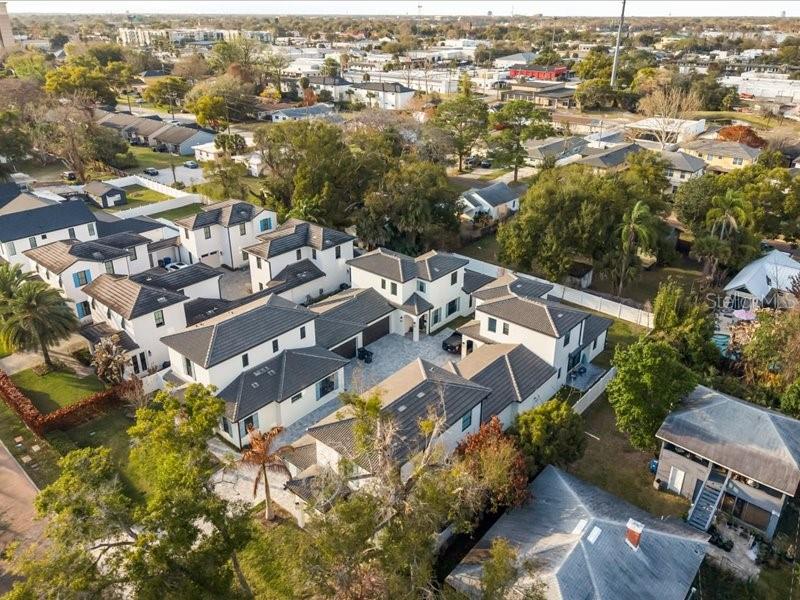
Under contract-accepting backup offers. Experience high-end luxury and effortless convenience in one of the most central locations in Winter Park. Built by Makeur Homes and thoughtfully updated by SMRS Design, this stunning Modern Mediterranean detached townhome showcases light-filled interiors and carefully curated custom finishes. Offering 3 bedrooms and 2.5 bathrooms across 1,884 square feet, the home features a desirable first-floor primary suite and elevated design details, including Level 4 drywall, engineered oak floors, Bosch appliances, LED mirrors, and a Lutron Caséta lighting and Triathlon shade system. A Calacatta Gold porcelain slab electric fireplace serves as a striking focal point in the living room. The open-concept floor plan is both functional and inviting, filled with natural light and offering views of a private paved patio and fenced backyard—ideal for relaxing or entertaining. Enjoy a low-maintenance, lock-and-leave lifestyle within an intimate four-unit community tucked along a picturesque, tree-lined brick street. Additional highlights include a private two-car garage with EV charging port, guest parking, and close proximity to premier dining, shopping, and daily conveniences, including Publix and AdventHealth. A rare opportunity to own a design-forward residence in an exceptional location.
/u.realgeeks.media/dahliarealtygroup/Logo_1-min.png)
Additional Information
- Taxes
- $8199
- Minimum Lease
- No Minimum
- Hoa Fee
- $200
- HOA Payment Schedule
- Monthly
- Maintenance Includes
- Escrow Reserves Fund, Insurance, Maintenance Structure, Management
- Location
- Landscaped, Paved
- Community Features
- Sidewalks, No Deed Restriction
- Property Description
- Two Story
- Zoning
- R-2
- Interior Layout
- Ceiling Fans(s), Eat-in Kitchen, Kitchen/Family Room Combo, Open Floorplan, Stone Counters, Thermostat, Walk-In Closet(s), Window Treatments
- Interior Features
- Ceiling Fans(s), Eat-in Kitchen, Kitchen/Family Room Combo, Open Floorplan, Stone Counters, Thermostat, Walk-In Closet(s), Window Treatments
- Floor
- Hardwood, Tile
- Appliances
- Dishwasher, Disposal, Dryer, Freezer, Microwave, Range Hood, Refrigerator, Washer
- Utilities
- Cable Connected, Electricity Connected, Natural Gas Connected, Public, Sewer Connected, Sprinkler Meter, Water Connected
- Heating
- Central, Electric
- Air Conditioning
- Central Air
- Fireplace Description
- Electric
- Exterior Construction
- Stucco
- Exterior Features
- Lighting, Sliding Doors
- Roof
- Tile
- Foundation
- Slab
- Pool
- No Pool
- Garage Carport
- 2 Car Garage
- Garage Spaces
- 2
- Garage Features
- Electric Vehicle Charging Station(s)
- Elementary School
- Killarney Elem
- Middle School
- College Park Middle
- High School
- Edgewater High
- Fences
- Vinyl
- Pets
- Allowed
- Flood Zone Code
- X
- Parcel ID
- 12-22-29-8852-01-031
- Legal Description
- H VANWIES SUB K/96 PT OF LOTS 2 & 3 ANDS 28 FT OF LOTS 5 & 6 BLK 1 DESC AS COMMAT SW COR OF LOT 3 TH S89-41-31E 53.12FT TH N1-24-32W 89.93 FT TO POB TH S89-4-36W 52.34 FT TH N0-55-24W 89.22 FT TH S89-42-33E 51.61 FT TH S1-24-32E 88.13 FTTO POB
Listing courtesy of FANNIE HILLMAN & ASSOCIATES. 407-644-1234
Mortgage Calculator
StellarMLS is the source of this information via Internet Data Exchange Program. All listing information is deemed reliable but not guaranteed and should be independently verified through personal inspection by appropriate professionals. Listings displayed on this website may be subject to prior sale or removal from sale. Availability of any listing should always be independently verified. Listing information is provided for consumer personal, non-commercial use, solely to identify potential properties for potential purchase. All other use is strictly prohibited and may violate relevant federal and state law. Data last updated on