4 Weston Road, Leesburg, FL 34748
- $515,000
- 4
- BD
- 4
- BA
- 2,502
- SqFt












- List Price
- $515,000
- Status
- Active
- Days on Market
- 172
- MLS#
- O6378715
- Property Style
- Single Family
- Year Built
- 2005
- Bedrooms
- 4
- Bathrooms
- 4
- Living Area
- 2,502
- Lot Size
- 16,200
- Acres
- 0.37
- Total Acreage
- 1/4 to less than 1/2
- Legal Subdivision Name
- Leesburg The Pulp Mill Sub
- MLS Area Major
- Leesburg
Property Description
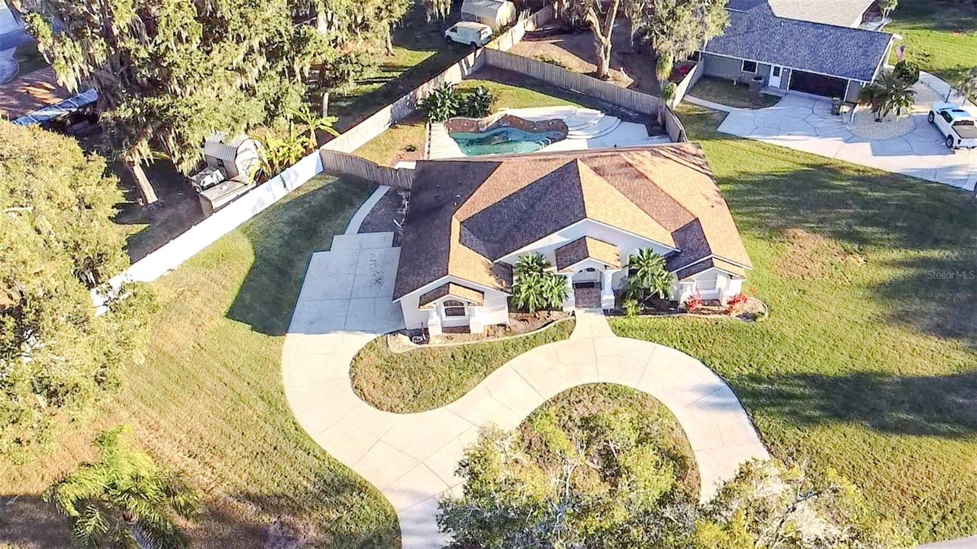
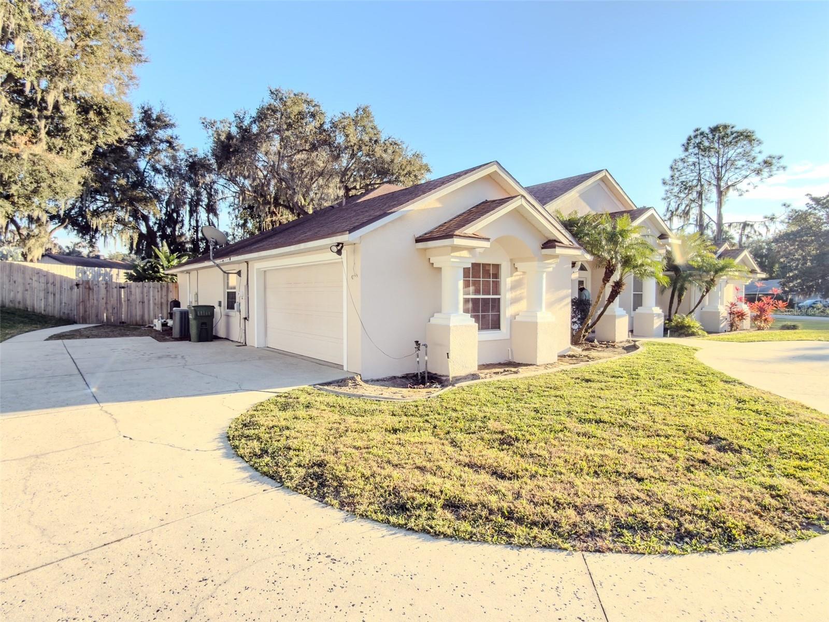
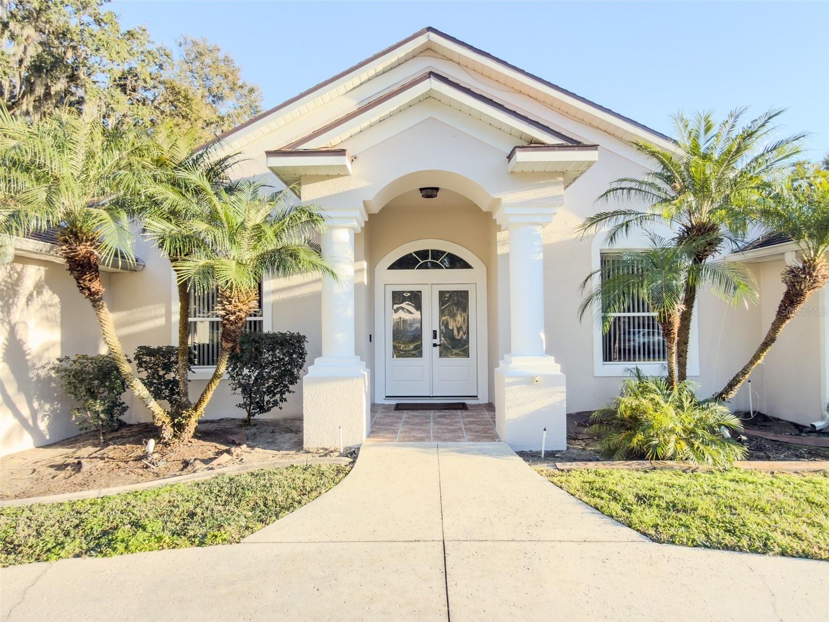
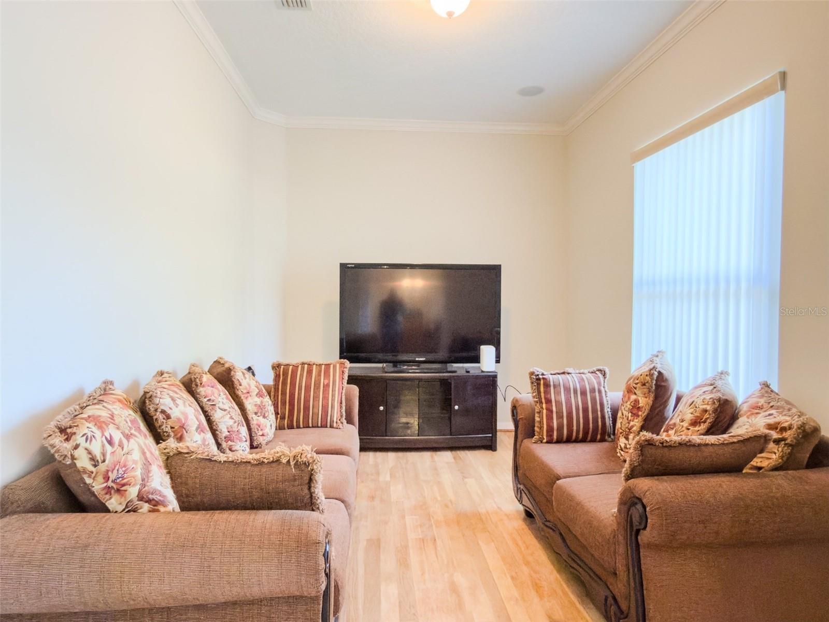
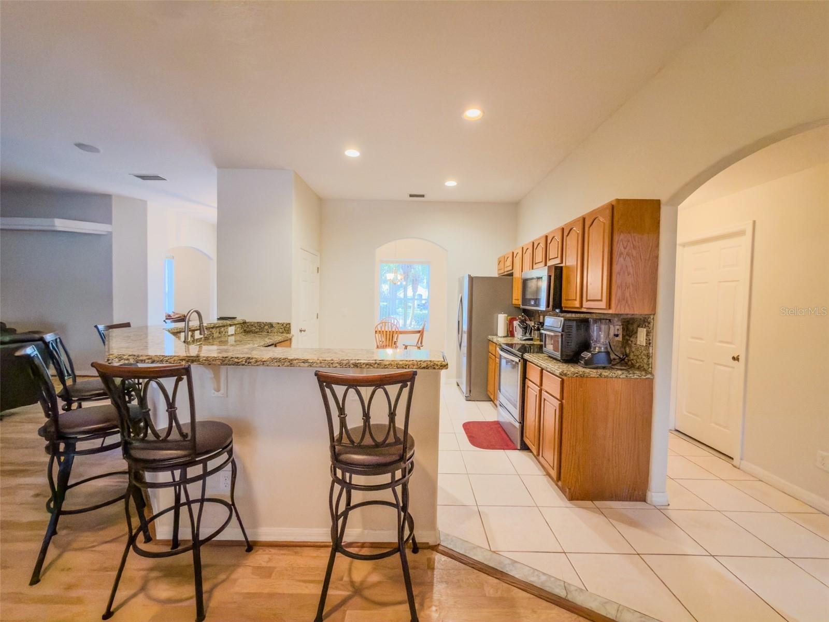
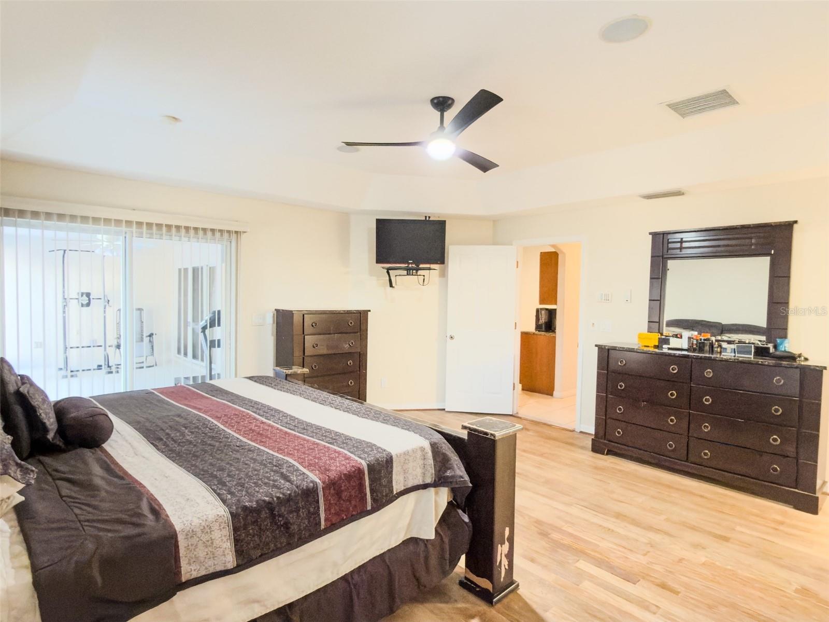
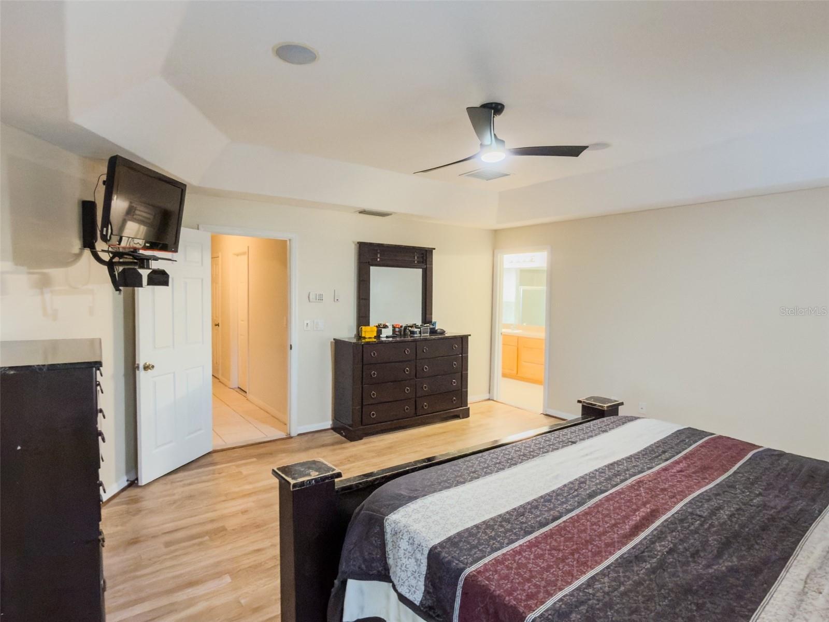
4 Weston Rd, Leesburg, FL 34748 | Pool Home on Nearly Half an Acre Welcome to 4 Weston Rd in Leesburg, Florida, a beautifully spacious 4-bedroom, 4-bathroom pool home offering 2,502 square feet of living space on a 0.49-acre fenced lot in desirable Lake County. This home is packed with features that today’s buyers are searching for—space, comfort, and outdoor living. Step inside to a flexible floor plan highlighted by a cozy fireplace, perfect for relaxing evenings, and a functional kitchen with a breakfast bar ideal for casual dining and entertaining. The home flows seamlessly to the outdoors, where a screened porch overlooks a private in-ground pool, creating the perfect setting for year-round Florida living. The fully fenced yard offers privacy and room to play, garden, or host gatherings, while the 2-car garage provides secure parking and additional storage. With four full bathrooms, this home is well-suited for families, multi-generational living, or buyers who value convenience and space. Located near shopping, dining, medical facilities, and major roadways, this Leesburg property offers easy access to downtown Leesburg, Mount Dora, and The Villages. Enjoy nearby lakes, parks, and the relaxed Central Florida lifestyle Lake County is known for.
/u.realgeeks.media/dahliarealtygroup/Logo_1-min.png)
Additional Information
- Taxes
- $3014
- Minimum Lease
- No Minimum
- HOA Fee
- $590
- HOA Payment Schedule
- Semi-Annually
- Community Features
- No Deed Restriction
- Property Description
- One Story
- Zoning
- R-1A
- Interior Layout
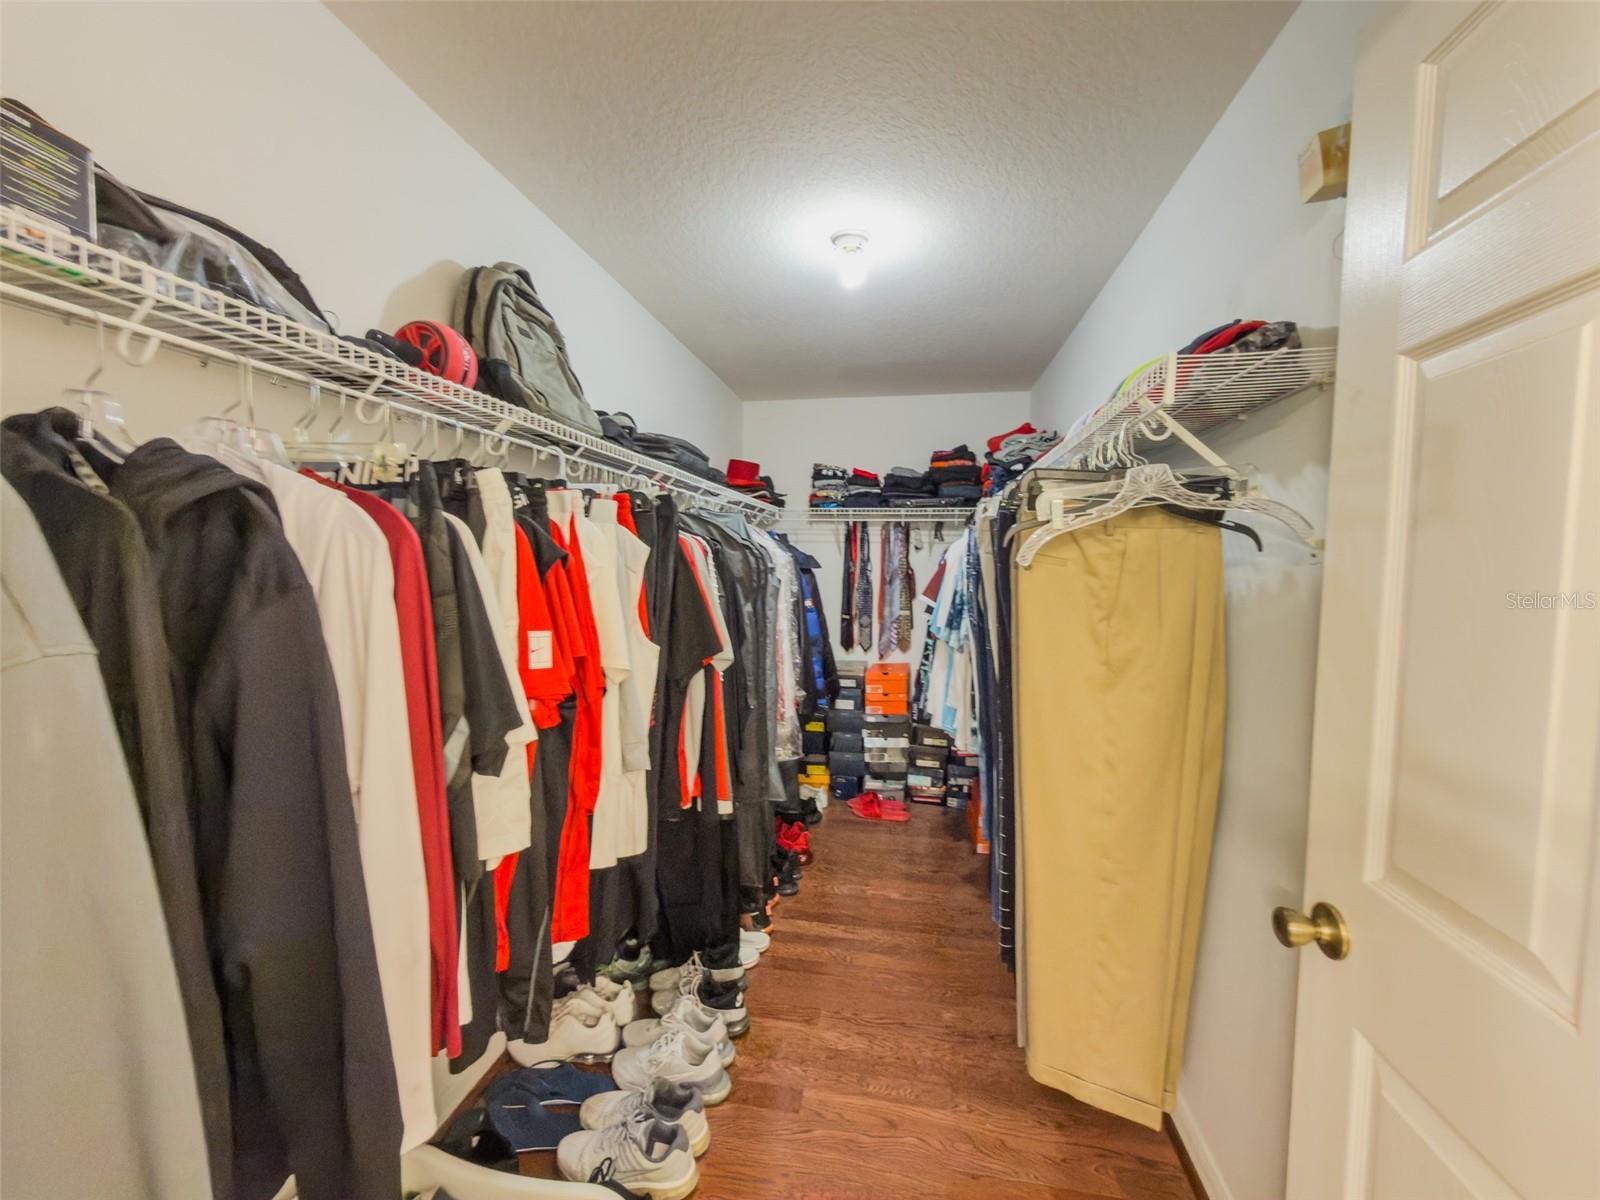
- Ceiling Fans(s), High Ceilings, Open Floorplan, Primary Bedroom Main Floor, Split Bedroom, Thermostat, Walk-In Closet(s)
- Interior Features
- Ceiling Fans(s), High Ceilings, Open Floorplan, Primary Bedroom Main Floor, Split Bedroom, Thermostat, Walk-In Closet(s)
- Floor
- Ceramic Tile, Laminate
- Appliances
- Dishwasher, Disposal, Microwave, Range, Refrigerator
- Utilities
- BB/HS Internet Available, Cable Available, Electricity Available, Phone Available, Sewer Available
- Heating
- Central, Heat Pump
- Air Conditioning
- Central Air
- Fireplace Description
- Family Room, Gas
- Exterior Construction
- Stucco
- Exterior Features
- Private Yard, Sliding Doors
- Roof
- Shingle
- Foundation
- Slab
- Pool
- Private
- Pool Type
- In Ground
- Garage Carport
- 2 Car Garage
- Garage Spaces
- 2
- Garage Features
- Driveway, Oversized
- Elementary School
- Beverly Shores Elem
- Middle School
- Oak Park Middle
- High School
- Leesburg High
- Fences
- Fenced, Wood
- Pets
- Allowed
- Flood Zone Code
- X
- Parcel ID
- 24-19-24-0500-000-00400
- Legal Description
- LEESBURG THE PULP MILL SUB LOT 4 PB 26 PG 62 ORB 4119 PG 2372
Listing courtesy of KISHROY REALTY GROUP LLC. 407-731-9800
Mortgage Calculator
StellarMLS is the source of this information via Internet Data Exchange Program. All listing information is deemed reliable but not guaranteed and should be independently verified through personal inspection by appropriate professionals. Listings displayed on this website may be subject to prior sale or removal from sale. Availability of any listing should always be independently verified. Listing information is provided for consumer personal, non-commercial use, solely to identify potential properties for potential purchase. All other use is strictly prohibited and may violate relevant federal and state law. Data last updated on