25920 Roundabout Point, Sorrento, FL 32776
- $875,000
- 3
- BD
- 3
- BA
- 2,647
- SqFt




- List Price
- $875,000
- Status
- Pending
- Days on Market
- 83
- MLS#
- O6377050
- Property Style
- Single Family
- Year Built
- 2018
- Bedrooms
- 3
- Bathrooms
- 3
- Living Area
- 2,647
- Lot Size
- 23,191
- Acres
- 0.53
- Total Acreage
- 1/2 to less than 1
- Legal Subdivision Name
- Heathrow Country Estate
- MLS Area Major
- Sorrento / Mount Plymouth
Property Description
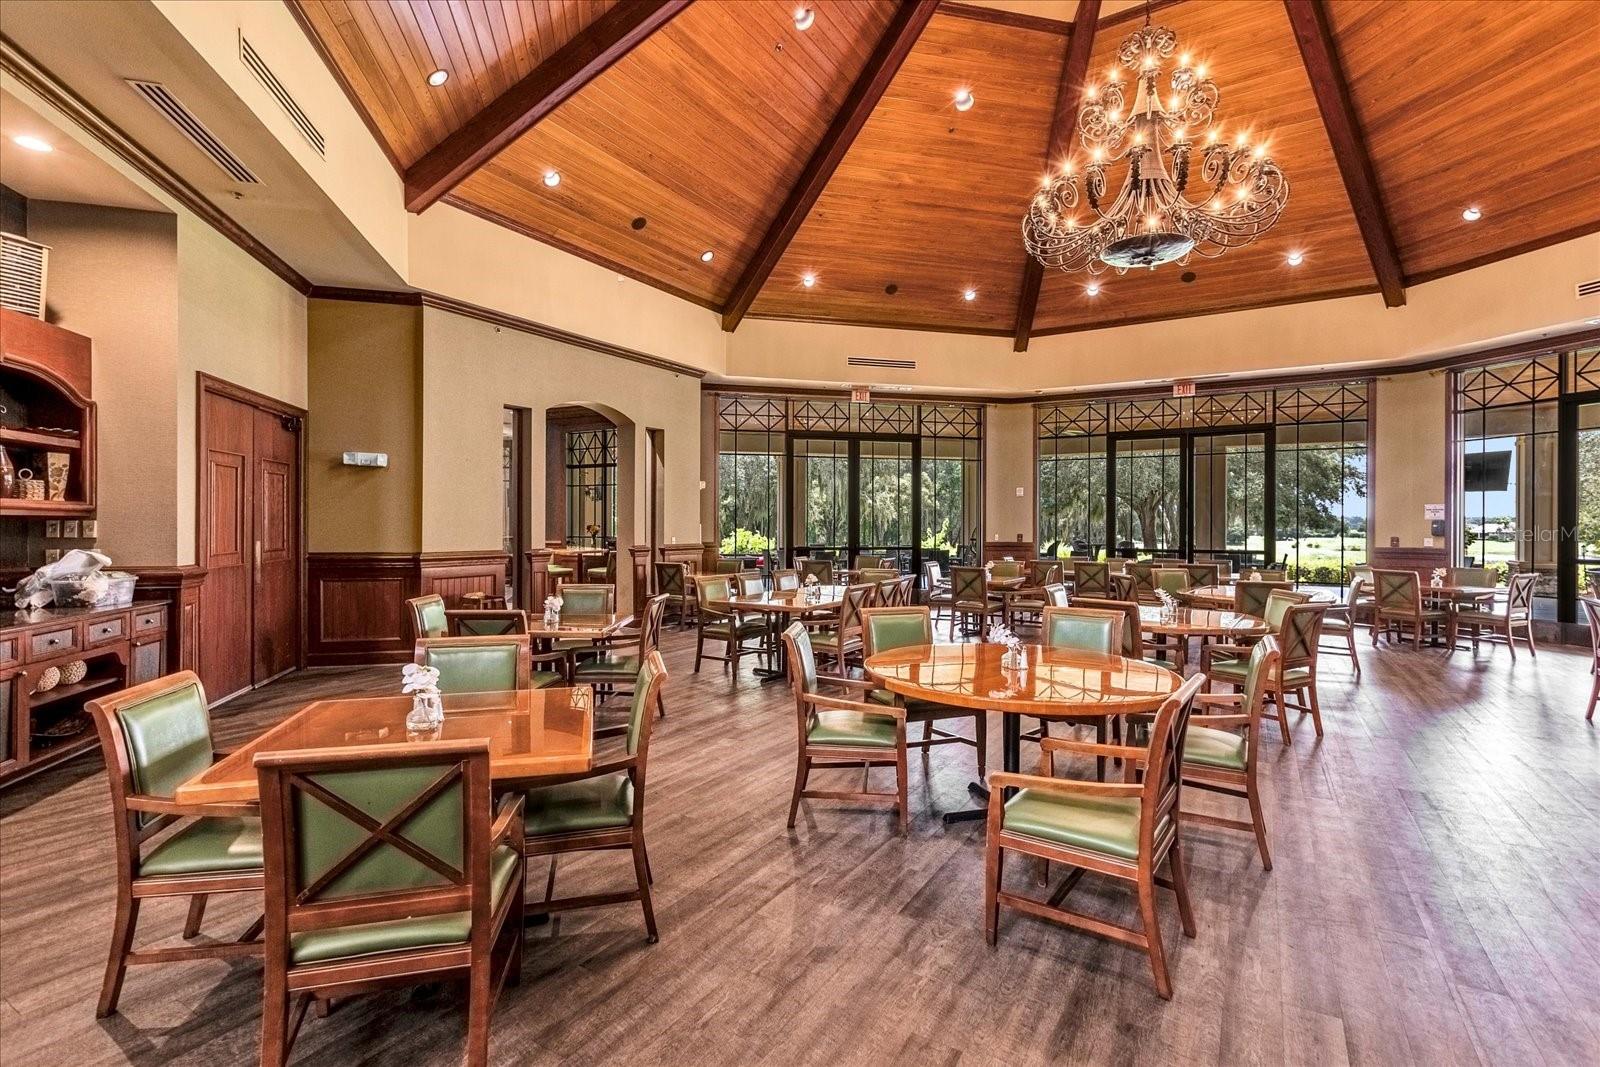
Under contract-accepting backup offers. Lake and golf views! Breathtaking panoramic views from nearly every room define this beautiful 2018 custom-built 3 bedroom, 3 bath home plus bonus room and office, set on a highly sought-after premium cul-de-sac lot of over half an acre. The gorgeous property overlooks Lake Nicholas and the 16th hole of the RedTail Golf Course within the gated luxury community of RedTail at Heathrow Country Estate Homes. From the moment you enter, walls of windows draw your eyes to the shimmering lake and rolling greens beyond. This well-maintained residence offers nearly 2,700 sq ft of refined living with an open floor plan, extensive upgrades, timeless design, hardwood floors, smart technology, and energy-conscious features. The stunning great room showcases high wood-beamed ceilings and a striking floor-to-ceiling stone gas fireplace with built-ins, creating the ultimate ambience. The chef’s kitchen and dining areas are perfect for entertaining, boasting a 16ft island with exotic granite, stainless steel appliances, designer range hood, 6-burner gas cooktop, and a desirable walk-in pantry. The primary suite offers a peaceful retreat with sweeping lake and nature vistas, dual walk-in closets, and a spa-inspired bath with luxurious Italian Carrara marble double vanities. Two additional bedrooms and baths with Carrara marble are located in the opposite wing. A dedicated library/office, flexible bonus room, and laundry room are well-appointed with bespoke cabinetry. Enjoy seamless indoor-outdoor living through expansive sliders opening to the extended paver patio with motorized screen enclosure, ideal for enjoying Florida’s year-round climate. Additional highlights include an approx. 920 sq ft 3-car garage with epoxy floor, larger doors, attic pull-down stairs, workshop/storage space, plus an impressive exterior with expansive paver driveway, tile roof, Low-E double-pane windows, smart irrigation, and security lighting with cameras, surrounded by serene natural beauty. Residents enjoy clubhouse dining and socials, fitness center, tennis courts, resort-style pool, scenic walks and optional championship golf course. Don’t miss this extraordinary opportunity to own one of the community’s most coveted lake and golf-view estates. Schedule your private showing today!
/u.realgeeks.media/dahliarealtygroup/Logo_1-min.png)
Additional Information
- Taxes
- $5921
- Minimum Lease
- 8-12 Months
- HOA Fee
- $1,040
- HOA Payment Schedule
- Quarterly
- Maintenance Includes
- Maintenance Grounds, Management
- Location
- Cul-De-Sac, Landscaped, Level, On Golf Course, Oversized Lot, Sidewalk, Paved
- Community Features
- Clubhouse, Deed Restrictions, Fitness Center, Gated Community - No Guard, Golf Carts OK, Golf, Irrigation-Reclaimed Water, Pool, Restaurant, Sidewalks, Tennis Court(s), Street Lights, Golf Community
- Property Description
- One Story
- Zoning
- PUD
- Interior Layout
- Built-in Features, Ceiling Fans(s), Eat-in Kitchen, High Ceilings, Open Floorplan, Solid Wood Cabinets, Stone Counters, Thermostat, Tray Ceiling(s), Walk-In Closet(s)
- Interior Features
- Built-in Features, Ceiling Fans(s), Eat-in Kitchen, High Ceilings, Open Floorplan, Solid Wood Cabinets, Stone Counters, Thermostat, Tray Ceiling(s), Walk-In Closet(s)
- Floor
- Carpet, Ceramic Tile, Hardwood, Epoxy
- Appliances
- Built-In Oven, Cooktop, Dishwasher, Disposal, Dryer, Microwave, Refrigerator, Tankless Water Heater, Washer
- Utilities
- BB/HS Internet Available, Cable Available, Electricity Connected, Fiber Optics, Propane, Sewer Connected, Sprinkler Meter, Water Connected
- Heating
- Central, Electric, Propane
- Air Conditioning
- Central Air
- Fireplace Description
- Gas, Living Room, Stone
- Exterior Construction
- Block, Stucco
- Exterior Features
- Lighting, Private Mailbox, Rain Gutters, Sliding Doors, Sprinkler Metered
- Roof
- Shingle
- Foundation
- Slab
- Pool
- Community
- Garage Carport
- 3 Car Garage
- Garage Spaces
- 3
- Garage Features
- Driveway, Garage Door Opener, Garage Faces Side, Oversized
- Garage Dimensions
- 39x21
- Elementary School
- Sorrento Elementary
- Middle School
- Mount Dora Middle
- High School
- Mount Dora High
- Water View
- Lake
- Pets
- Allowed
- Flood Zone Code
- X
- Parcel ID
- 20-19-28-0801-000-19100
- Legal Description
- HEATHROW COUNTRY ESTATE HOMES PHASE 2 PB 57 PG 65-69 LOT 191 ORB 5118 PG 1897
Listing courtesy of COMPASS FLORIDA LLC. 407-203-9441
Mortgage Calculator
StellarMLS is the source of this information via Internet Data Exchange Program. All listing information is deemed reliable but not guaranteed and should be independently verified through personal inspection by appropriate professionals. Listings displayed on this website may be subject to prior sale or removal from sale. Availability of any listing should always be independently verified. Listing information is provided for consumer personal, non-commercial use, solely to identify potential properties for potential purchase. All other use is strictly prohibited and may violate relevant federal and state law. Data last updated on