280 Springside Road S, Longwood, FL 32779
- $626,640
- 4
- BD
- 3
- BA
- 2,436
- SqFt







- List Price
- $626,640
- Status
- Pending
- Days on Market
- 187
- Price Change
- ▼ $29,180 1769910612
- MLS#
- O6372736
- Property Style
- Single Family
- Year Built
- 1987
- Bedrooms
- 4
- Bathrooms
- 3
- Living Area
- 2,436
- Lot Size
- 5,500
- Acres
- 0.13
- Total Acreage
- 0 to less than 1/4
- Legal Subdivision Name
- The Springs
- MLS Area Major
- Longwood/Wekiva Springs
Property Description
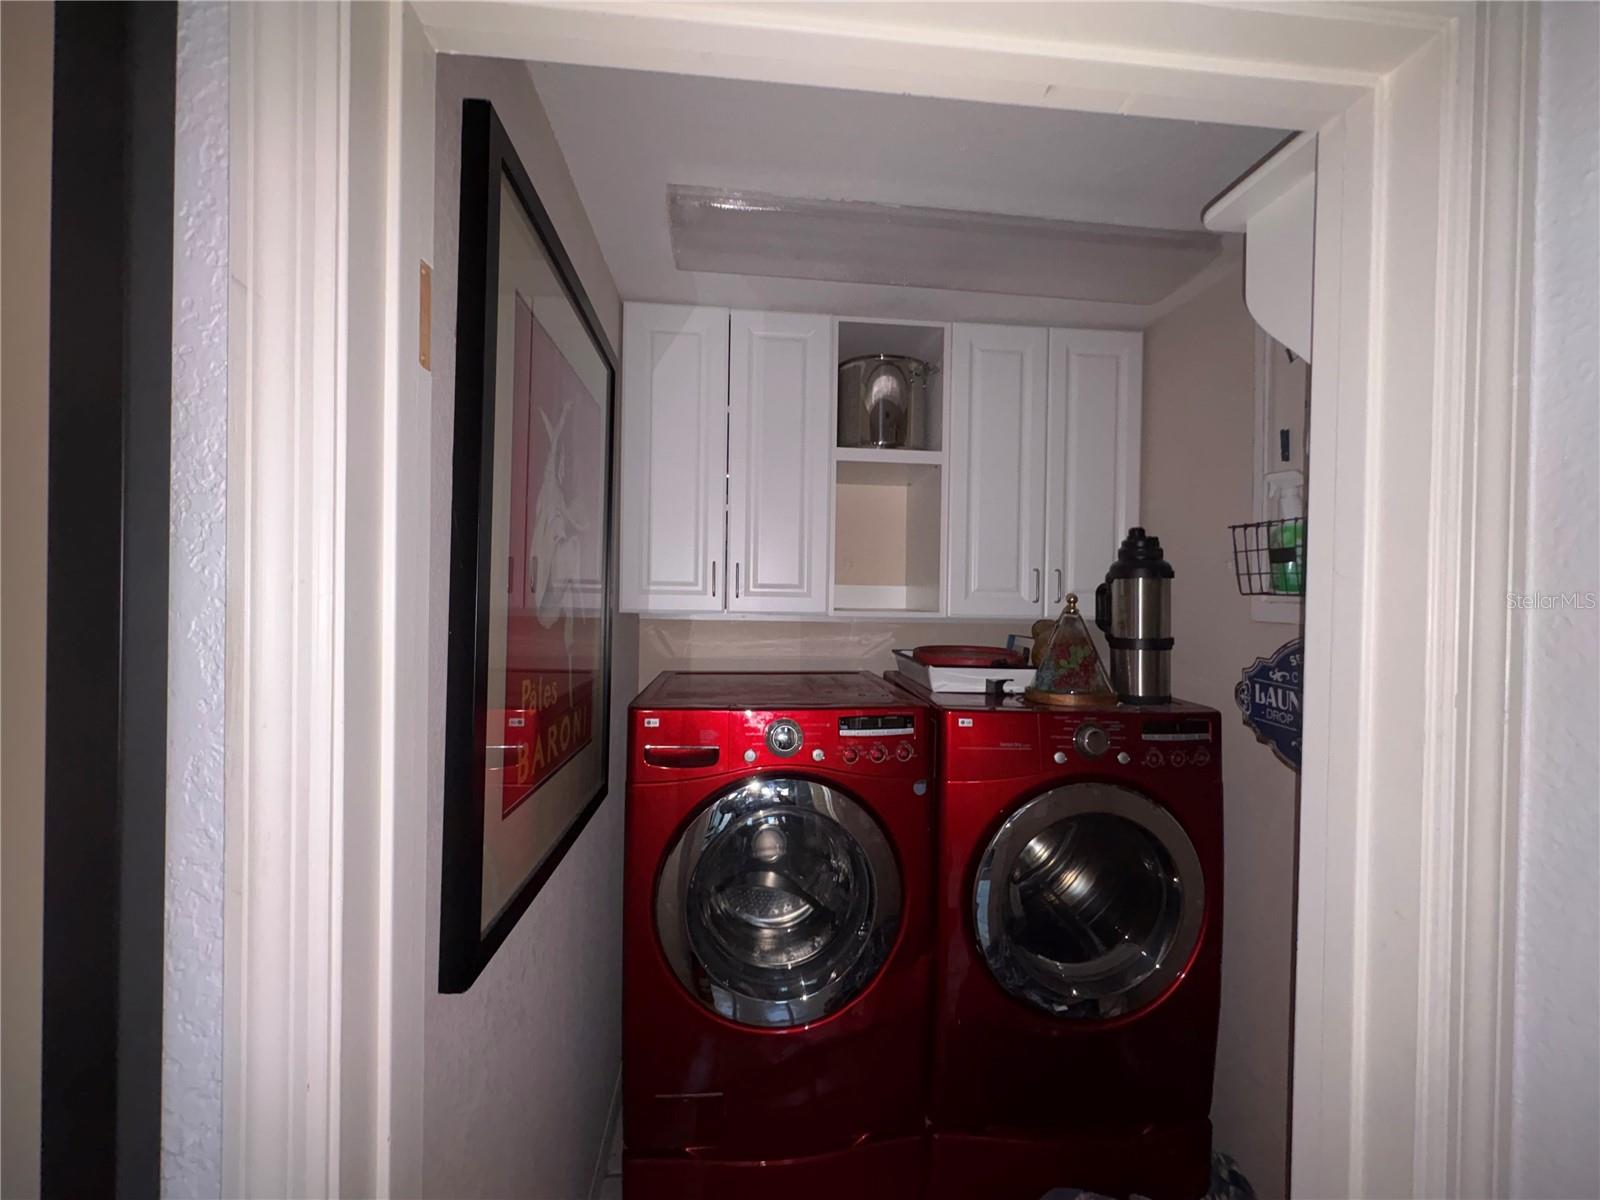
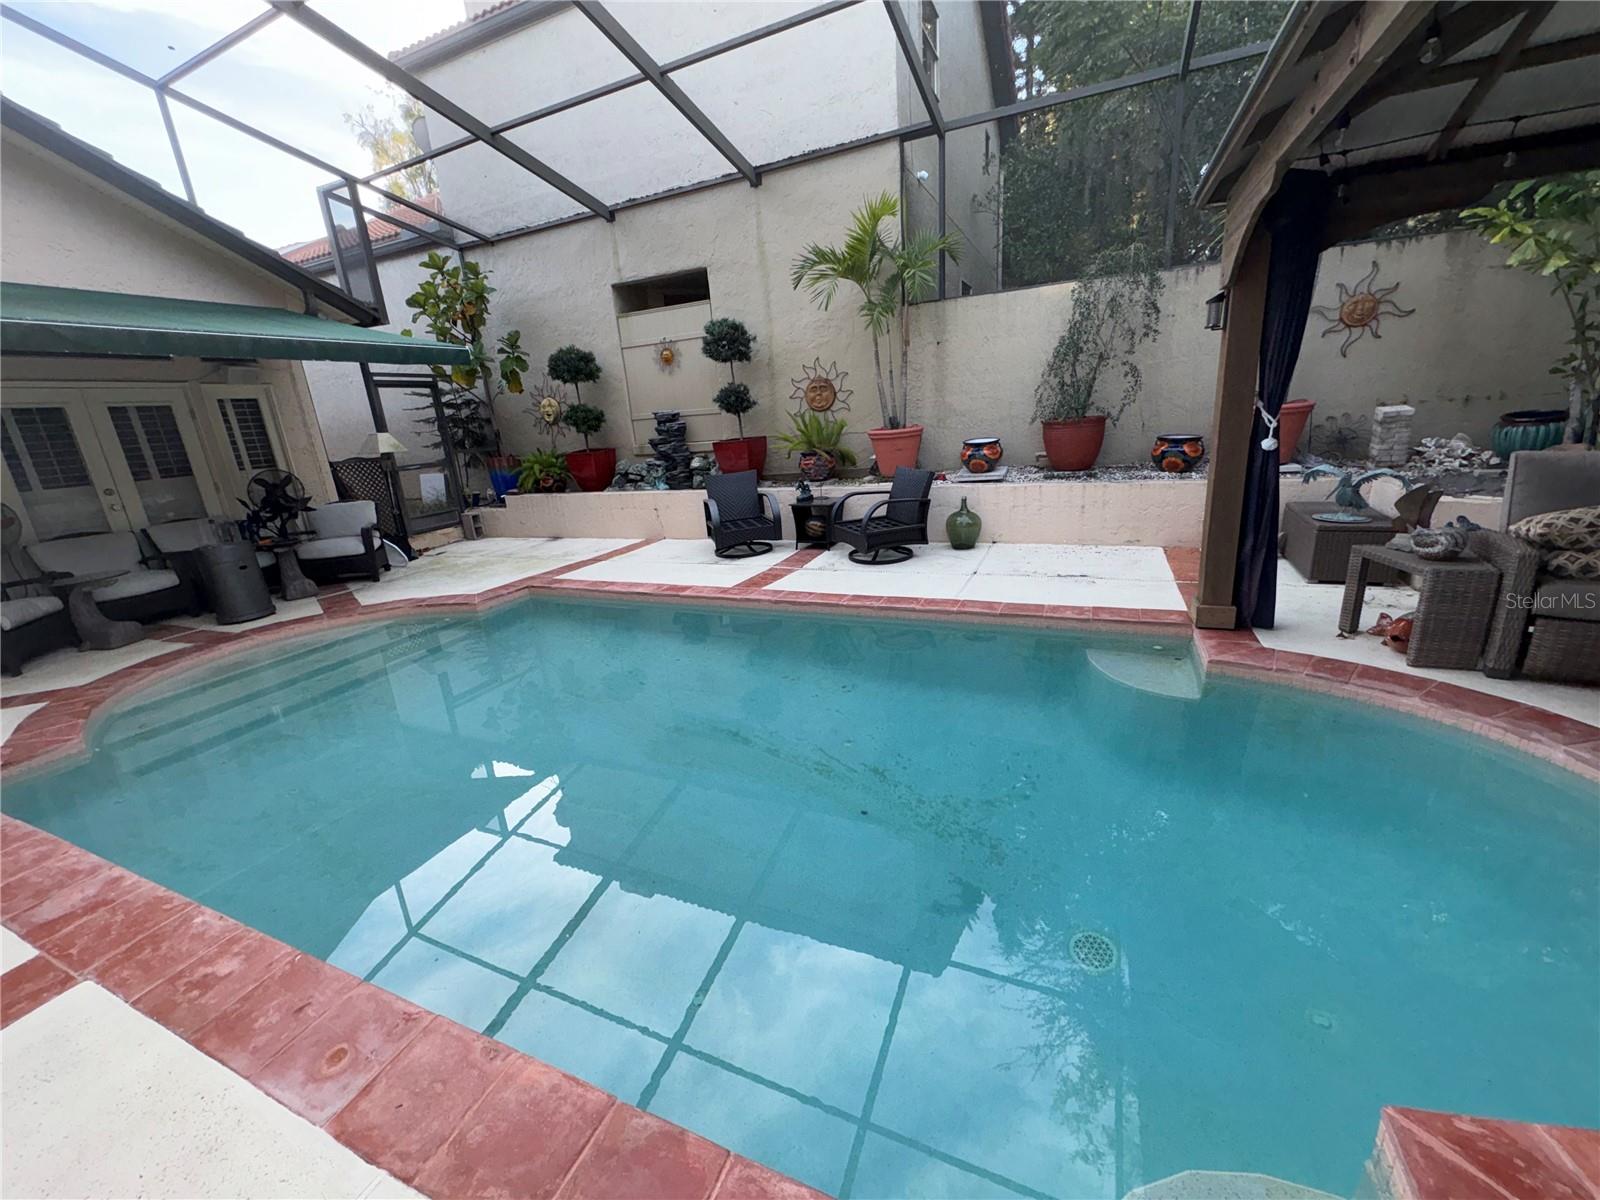
Under contract-accepting backup offers. **** Price Reduction*** Floor Plan: Excellent layout with the master bedroom downstairs and a large upstairs loft that can serve as a second master suite. Amenities: Screened private swimming pool with convenient access from three rooms (living room, master bath, guest bath). Interior Highlights: Vaulted ceilings, abundant natural light via skylights and transom windows, ceramic tile throughout, grand living room with fireplace, and a large dining room. Updates & Maintenance: Features a brand new AC (2020) and a replumbed system. The home also includes an inside laundry room, a 2-car garage with a generator hookup panel, and workbench space. Community Amenities (The Springs): Enjoy exclusive access to Seminole County's "best kept secret," which includes: 100 acres on the Little Wekiva River Sandy beach and crystal clear swimming area Clubhouse and community pool Sports courts (basketball, tennis, pickleball) Playground, nature trails, and horse stables
/u.realgeeks.media/dahliarealtygroup/Logo_1-min.png)
Additional Information
- Taxes
- $6507
- Minimum Lease
- No Minimum
- HOA Fee
- $2,155
- HOA Payment Schedule
- Annually
- Maintenance Includes
- Guard - 24 Hour, Pool
- Location
- Private, Paved
- Community Features
- Clubhouse, Deed Restrictions, Stable(s), Playground, Pool, Sidewalks, Tennis Court(s), Maintenance Free
- Property Description
- Two Story
- Zoning
- PUD
- Interior Layout
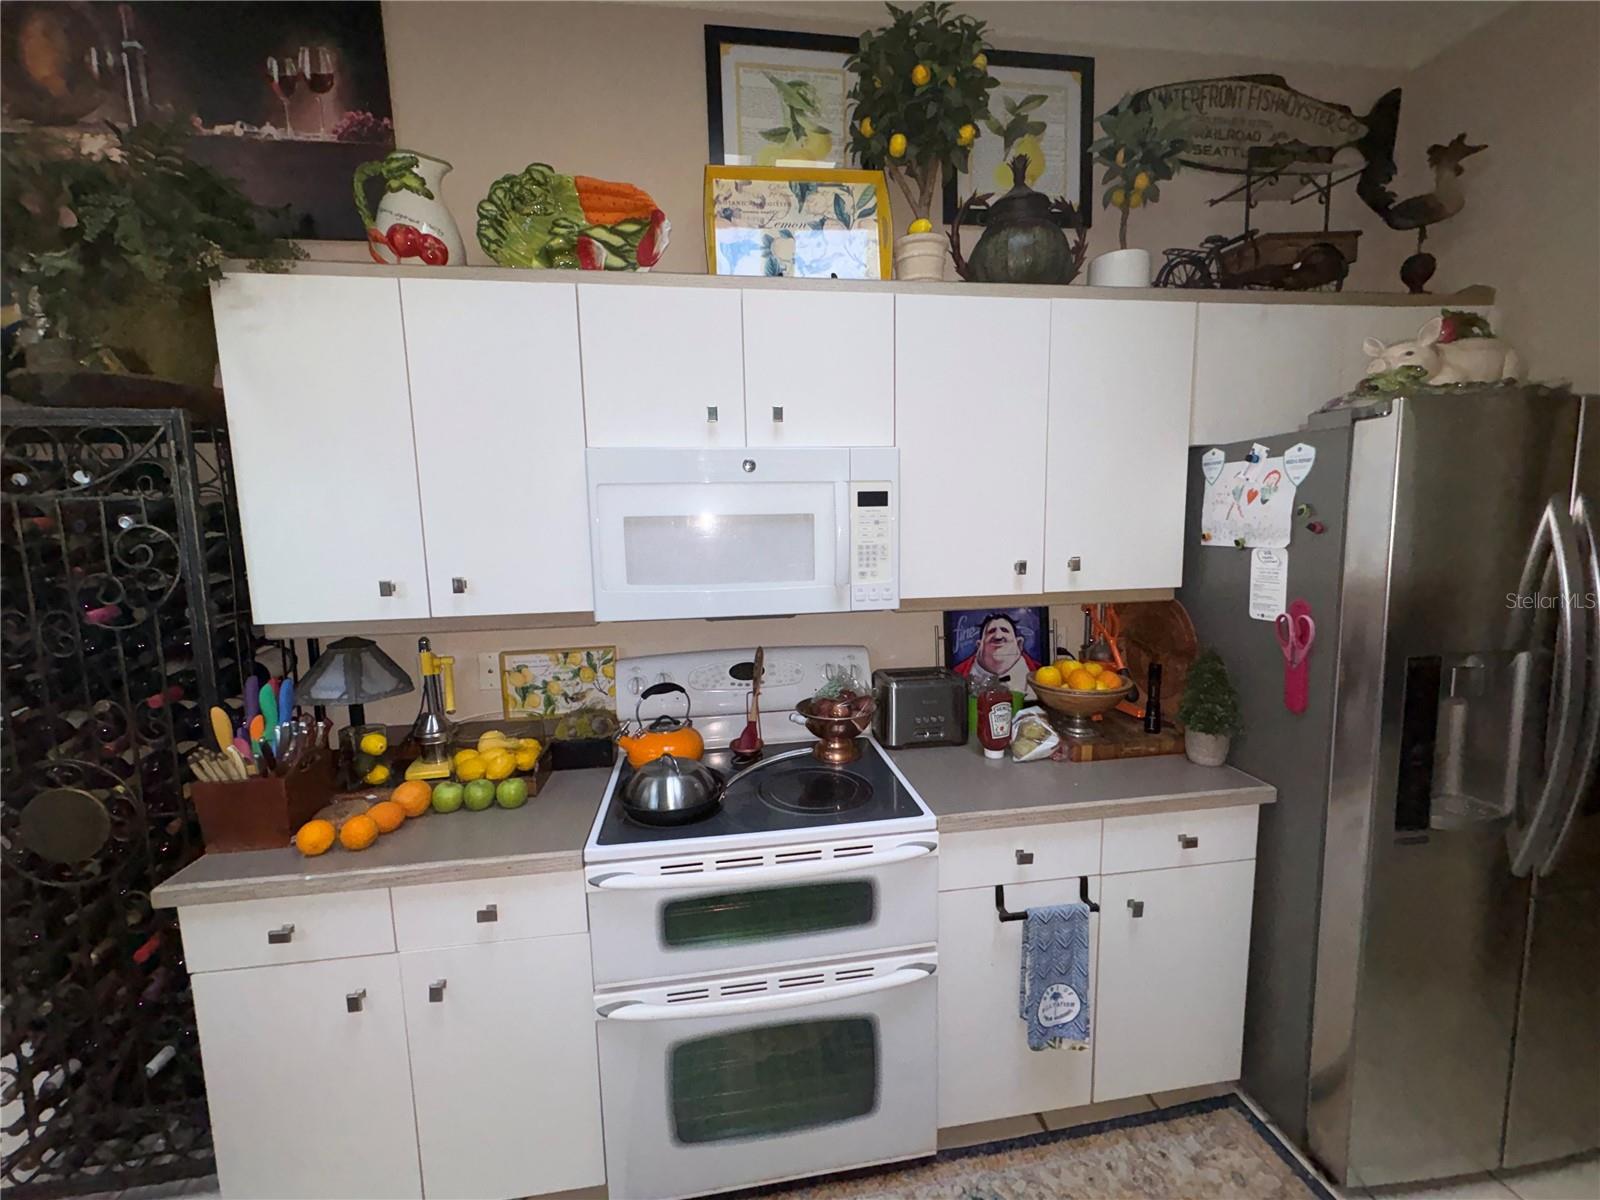
- Ceiling Fans(s), Eat-in Kitchen, Primary Bedroom Main Floor
- Interior Features
- Ceiling Fans(s), Eat-in Kitchen, Primary Bedroom Main Floor
- Floor
- Carpet, Ceramic Tile
- Appliances
- Dishwasher, Disposal, Microwave, Refrigerator
- Utilities
- Electricity Connected
- Heating
- Electric, Heat Pump
- Air Conditioning
- Central Air
- Fireplace Description
- Family Room
- Exterior Construction
- Concrete, Stucco
- Exterior Features
- Playground, Tennis Court(s)
- Roof
- Tile
- Foundation
- Slab
- Pool
- Community, Private
- Pool Type
- Gunite, In Ground, Screen Enclosure
- Garage Carport
- 2 Car Garage
- Garage Spaces
- 2
- Garage Features
- Garage Door Opener
- Elementary School
- Sabal Point Elementary
- Fences
- Fenced
- Pets
- Allowed
- Flood Zone Code
- X
- Parcel ID
- 03-21-29-533-0000-0120
- Legal Description
- LOT 12 THE COLONY PB 25 PG 93
Listing courtesy of STARLINK REALTY. 239-693-7263
Mortgage Calculator
StellarMLS is the source of this information via Internet Data Exchange Program. All listing information is deemed reliable but not guaranteed and should be independently verified through personal inspection by appropriate professionals. Listings displayed on this website may be subject to prior sale or removal from sale. Availability of any listing should always be independently verified. Listing information is provided for consumer personal, non-commercial use, solely to identify potential properties for potential purchase. All other use is strictly prohibited and may violate relevant federal and state law. Data last updated on