1833 Crowley Circle, Longwood, FL 32779
- $550,000
- 5
- BD
- 3
- BA
- 2,742
- SqFt






- List Price
- $550,000
- Status
- Pending
- Days on Market
- 208
- Price Change
- ▼ $10,000 1781557949
- MLS#
- O6369834
- Short Sale
- Yes
- Property Style
- Single Family
- Year Built
- 1985
- Bedrooms
- 5
- Bathrooms
- 3
- Living Area
- 2,742
- Lot Size
- 43,643
- Acres
- 1
- Total Acreage
- 1 to less than 2
- Legal Subdivision Name
- Mandarin Sec 5
- MLS Area Major
- Longwood/Wekiva Springs
Property Description
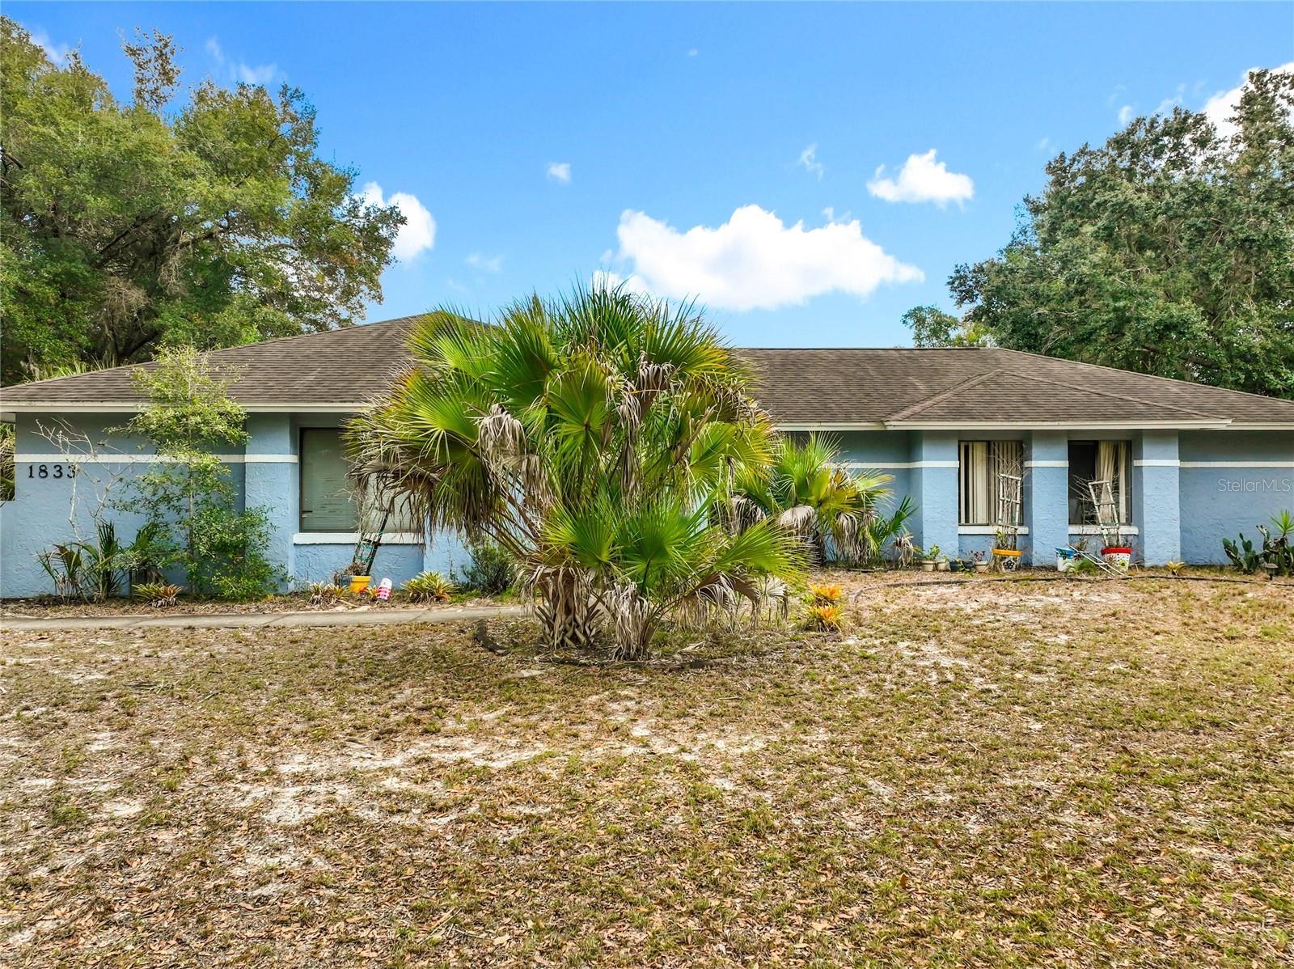
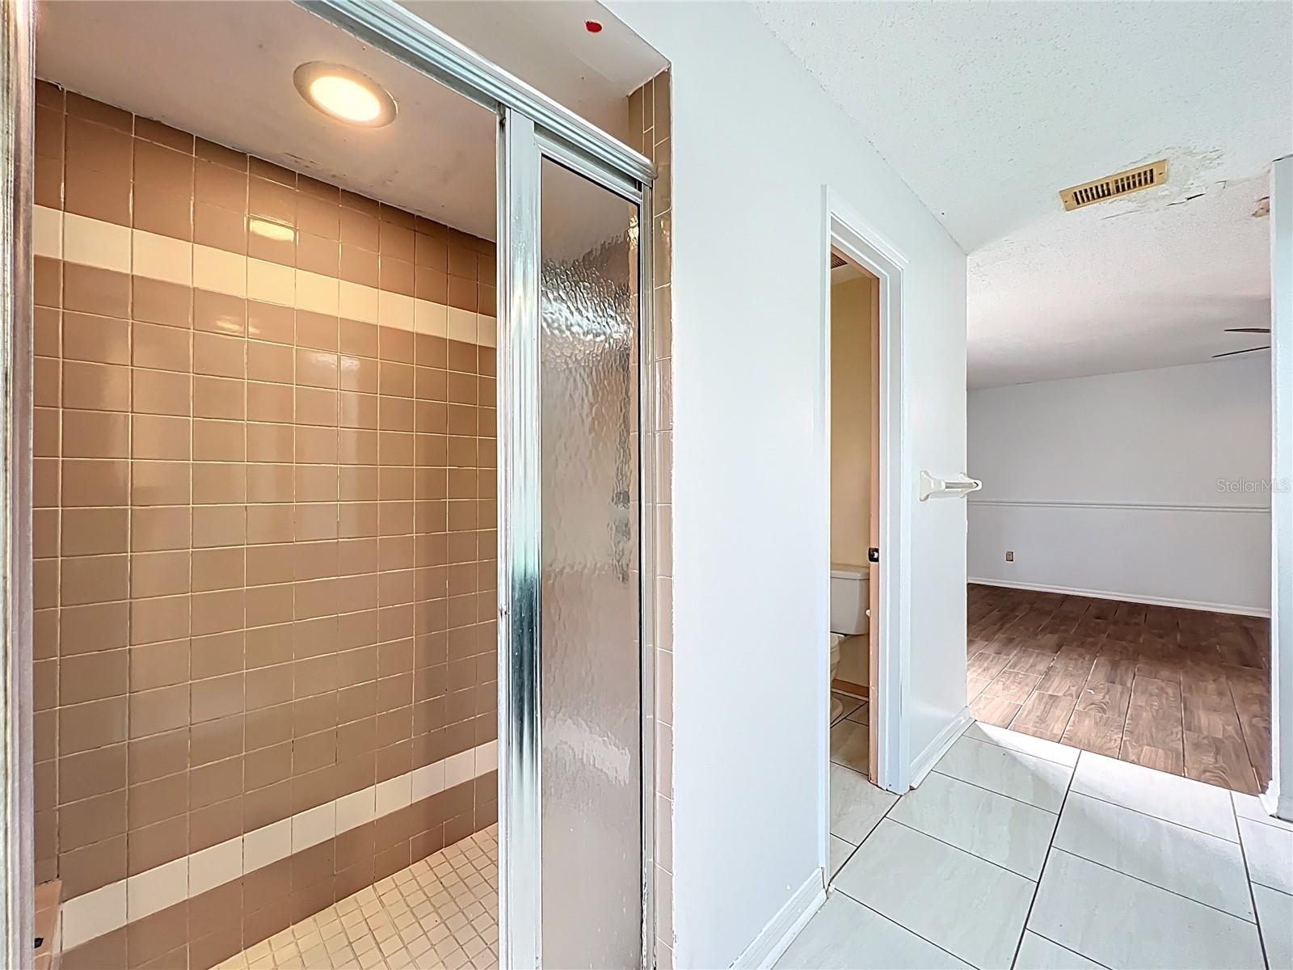
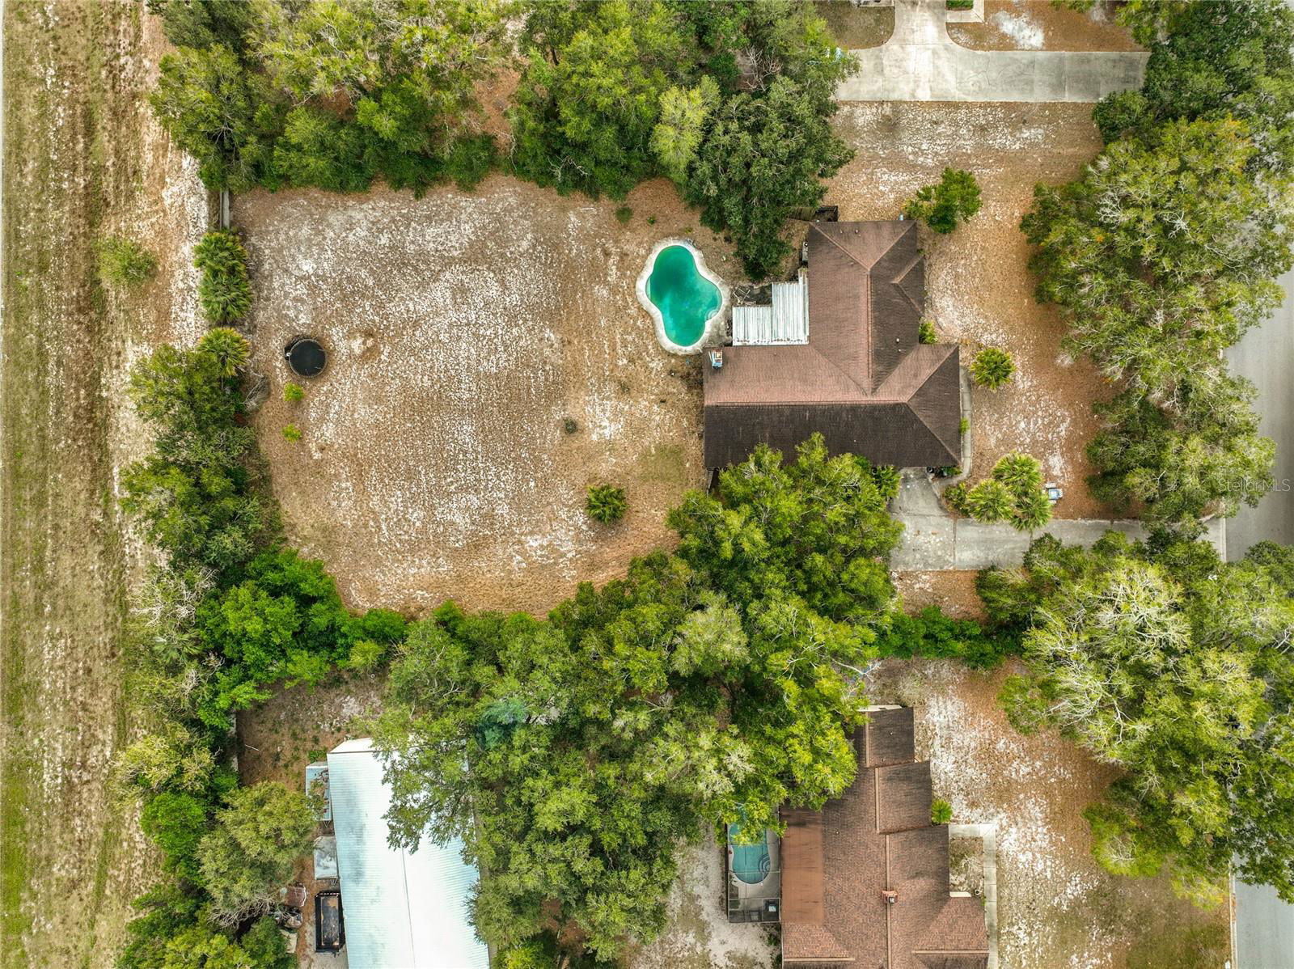
Under contract-accepting backup offers. Virtually Staged. Short Sale. Welcome to 1833 Crowley Circle, a POOL home offering comfort, freedom, and an unbeatable location — with NO HOA! This inviting property features a private backyard oasis with a lovely pool, perfect for Florida living and entertaining year-round. Stunning fireplace featured in living room to keep the whole family cozy. Enjoy the amazing kitchen in the heart of the home with serving window, breakfast bar area, and extra pull out pantry space! Situated just one mile from the Seminole Wekiva Trail, this home is perfect for outdoor enthusiasts who love biking, walking, and nature, while still being close to everyday conveniences. Near major roadways including I4 making commute to theme parks, downtown, Orlando or Sandford International airports, beaches, and so much more! Whether you’re relaxing poolside, hosting friends, or enjoying nearby trails, 1833 Crowley Circle delivers the perfect blend of lifestyle, location, and long-term value. Don’t miss this opportunity to own a move-in-ready pool home! Easy to show so come see today!
/u.realgeeks.media/dahliarealtygroup/Logo_1-min.png)
Additional Information
- Taxes
- $5474
- Minimum Lease
- No Minimum
- Community Features
- No Deed Restriction
- Property Description
- One Story
- Zoning
- RC-1
- Interior Layout
- Ceiling Fans(s), Eat-in Kitchen, Living Room/Dining Room Combo
- Interior Features
- Ceiling Fans(s), Eat-in Kitchen, Living Room/Dining Room Combo
- Floor
- Carpet, Tile
- Appliances
- Dishwasher, Dryer, Freezer, Microwave, Range, Refrigerator, Washer
- Utilities
- Public
- Heating
- Central
- Air Conditioning
- Central Air
- Fireplace Description
- Living Room, Masonry, Wood Burning
- Exterior Construction
- Stucco
- Exterior Features
- Sidewalk
- Roof
- Shingle
- Foundation
- Slab
- Pool
- Private
- Pool Type
- In Ground
- Garage Carport
- 2 Car Garage
- Garage Spaces
- 2
- Elementary School
- Woodlands Elementary
- Middle School
- Markham Woods Middle
- High School
- Lake Mary High
- Pets
- Allowed
- Flood Zone Code
- X
- Parcel ID
- 24-20-29-501-0000-1400
- Legal Description
- LOT 140 MANDARIN SEC 5 PB 28 PGS 45 TO 47
Listing courtesy of KELLER WILLIAMS ADVANTAGE 2 REALTY. murraycoleman@kw.com
Mortgage Calculator
StellarMLS is the source of this information via Internet Data Exchange Program. All listing information is deemed reliable but not guaranteed and should be independently verified through personal inspection by appropriate professionals. Listings displayed on this website may be subject to prior sale or removal from sale. Availability of any listing should always be independently verified. Listing information is provided for consumer personal, non-commercial use, solely to identify potential properties for potential purchase. All other use is strictly prohibited and may violate relevant federal and state law. Data last updated on