19337 Lochside Lane, Mount Dora, FL 32757
- $714,562
- 4
- BD
- 4
- BA
- 2,582
- SqFt





- List Price
- $714,562
- Status
- Active
- Days on Market
- 252
- Price Change
- ▲ $1,000 1775377689
- MLS#
- O6369394
- Property Style
- Single Family
- Architectural Style
- Craftsman
- New Construction
- Yes
- Year Built
- 2025
- Bedrooms
- 4
- Bathrooms
- 4
- Baths Half
- 1
- Living Area
- 2,582
- Lot Size
- 6,500
- Acres
- 0.14
- Total Acreage
- 0 to less than 1/4
- Legal Subdivision Name
- Lochside
- MLS Area Major
- Mount Dora
Property Description
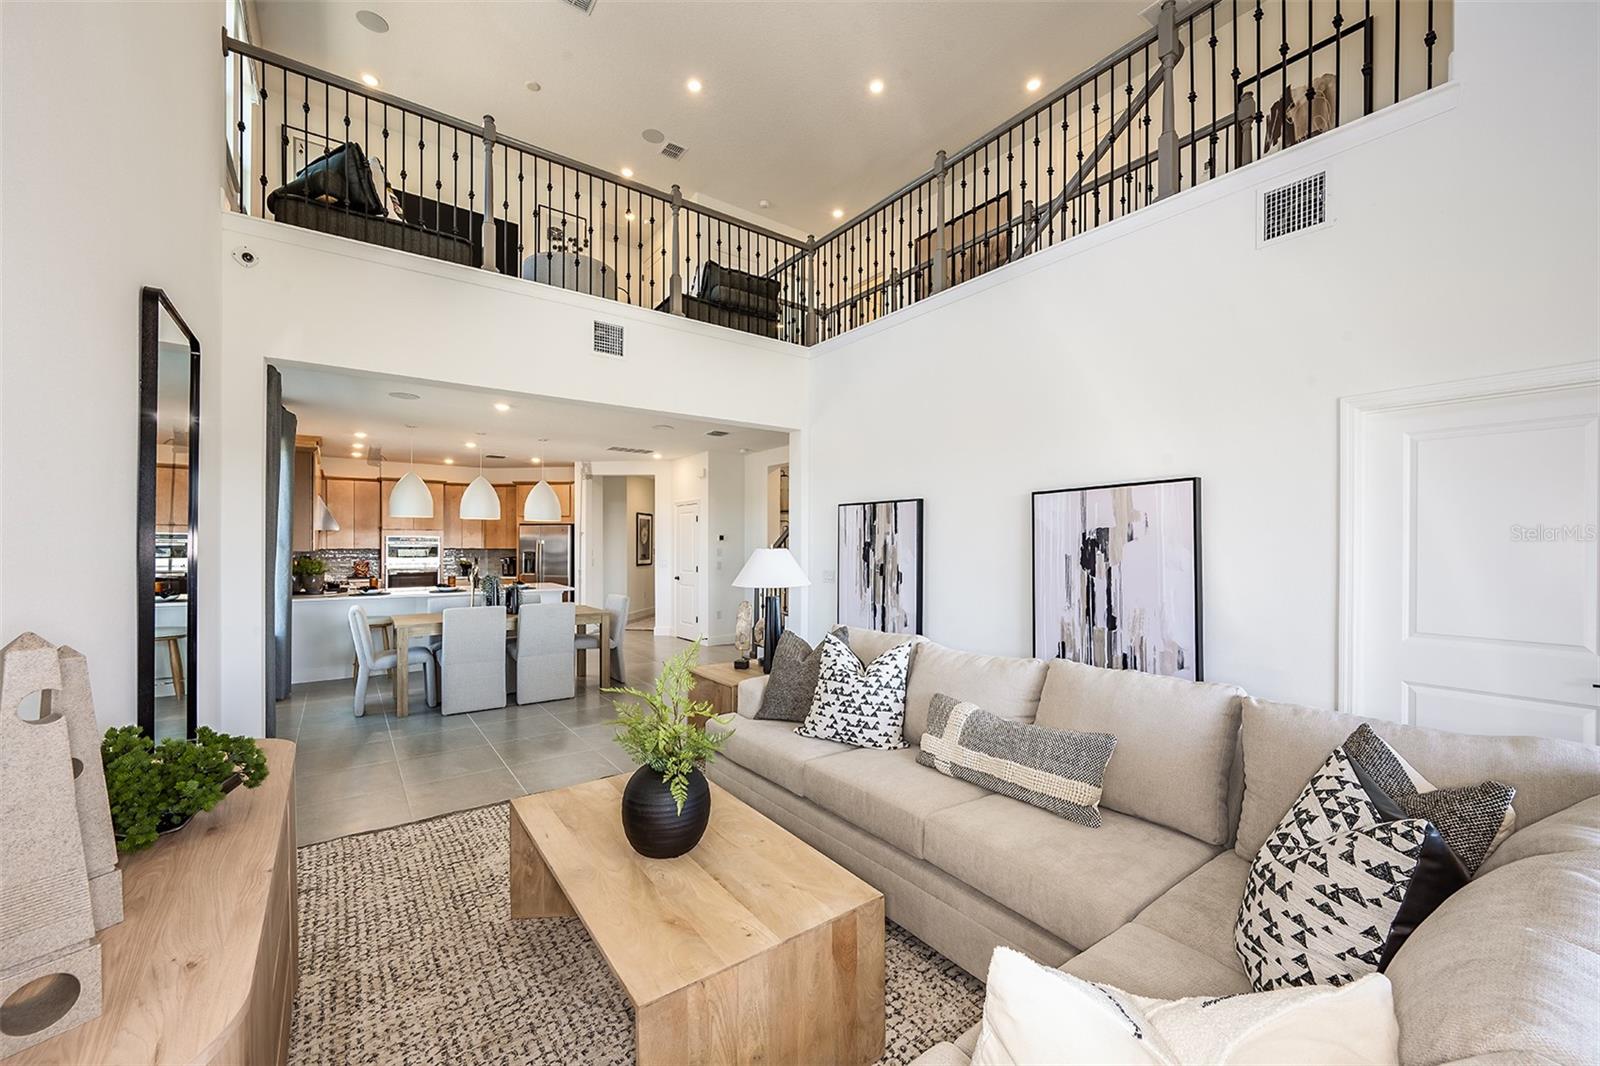
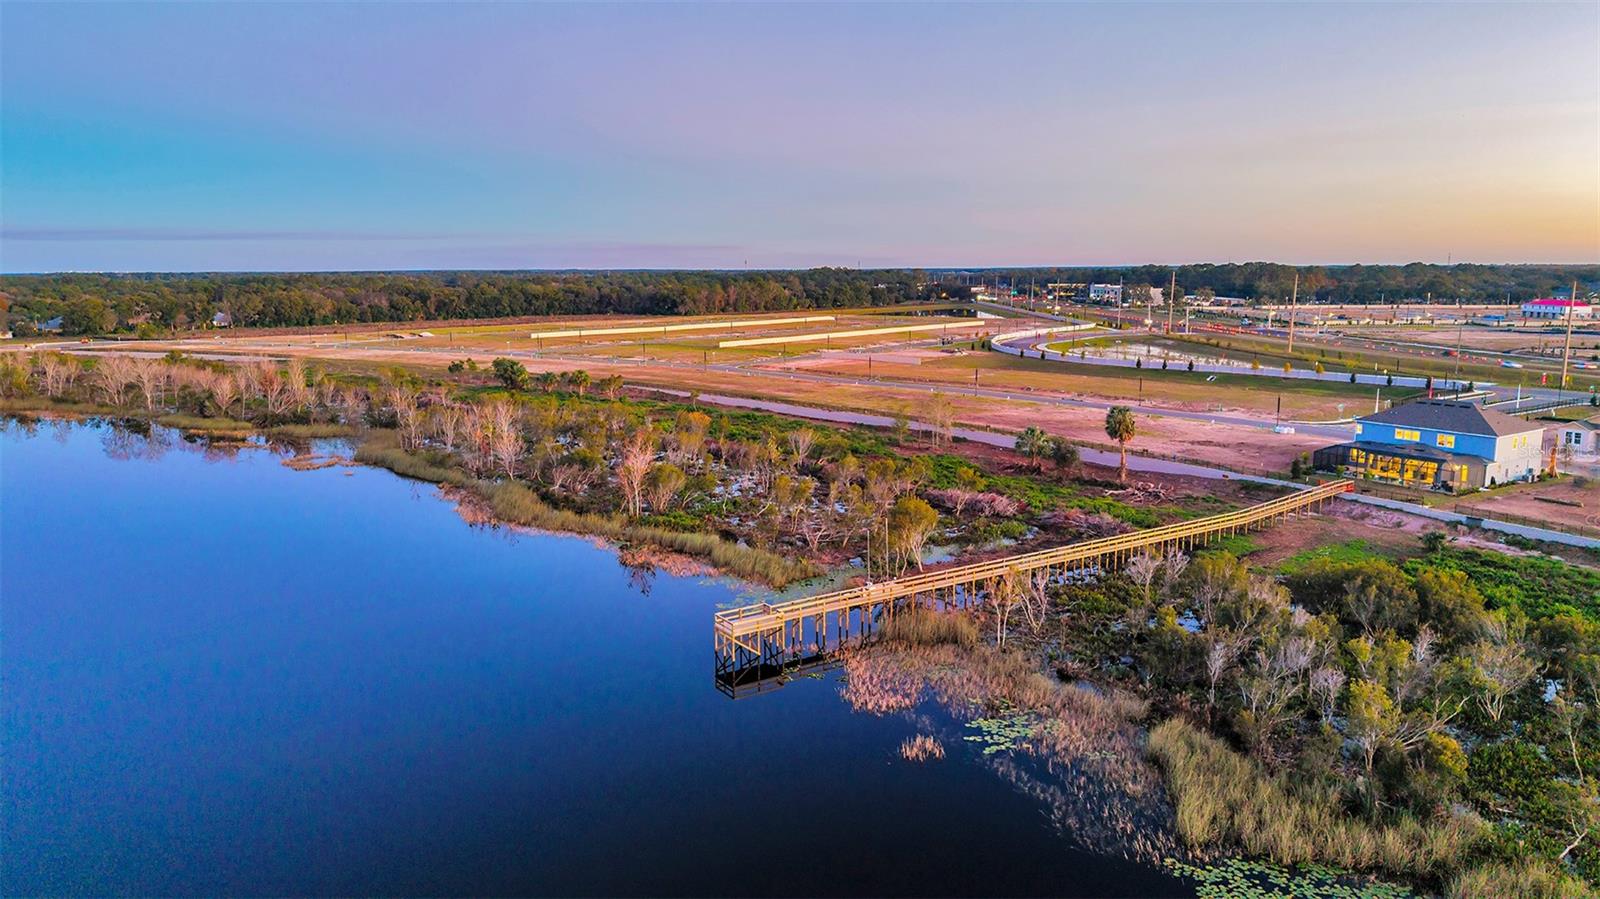
This model home purchase includes our Model Leaseback Program. Model leaseback terms vary by model home. Please see a Community Sales Manager for additional details. Restrictions may apply. What's Special: Model Home | Secondary Bedroom with Attached Bath | Dry Retention. Welcome to the Anastasia at 19337 Lochside Lane in Lochside. Welcome inside to a thoughtfully designed home featuring a study, gourmet kitchen with quartz countertops and under-cabinet lighting, and an open dining area and great room. Pocket sliders lead to a covered lanai with an outdoor kitchen. The private first-floor primary suite offers a spacious retreat, while upstairs includes a loft and three secondary bedrooms, including a private suite. Lochside embraces the lakeside lifestyle with planned amenities designed for relaxation and recreation. Residents will enjoy a community boat ramp, viewing dock, pool, cabana, Nature Play Space, and a National Wildlife Federation Monarch Butterfly Garden. Whether you’re spending weekends on the water or unwinding in serene outdoor spaces, Lochside offers the perfect blend of natural beauty and modern convenience. Additional Highlights Include: Gourmet kitchen, alternate study, pocket sliding door at great room, outdoor kitchen with vented hood, upstairs secondary bedroom suite, washer and dryer, GE refrigerator, metal rails, upgraded carpet, trash roll out, and live smart. MLS#O6369394
/u.realgeeks.media/dahliarealtygroup/Logo_1-min.png)
Additional Information
- Minimum Lease
- 7 Months
- HOA Fee
- $197
- HOA Payment Schedule
- Monthly
- Maintenance Includes
- Pool
- Location
- Greenbelt
- Community Features
- Gated Community - No Guard, Golf Carts OK, Irrigation-Reclaimed Water, Park, Pool, Sidewalks, Special Community Restrictions, Street Lights, No Deed Restriction
- Property Description
- Two Story
- Zoning
- RES
- Interior Layout
- Ceiling Fans(s), High Ceilings, Primary Bedroom Main Floor, PrimaryBedroom Upstairs, Split Bedroom, Walk-In Closet(s), Window Treatments
- Interior Features
- Ceiling Fans(s), High Ceilings, Primary Bedroom Main Floor, PrimaryBedroom Upstairs, Split Bedroom, Walk-In Closet(s), Window Treatments
- Floor
- Carpet, Ceramic Tile
- Appliances
- Cooktop, Dishwasher, Disposal, Dryer, Exhaust Fan, Gas Water Heater, Microwave, Range Hood, Refrigerator, Tankless Water Heater, Washer
- Utilities
- Cable Available, Electricity Available, Natural Gas Available, Phone Available, Sewer Available, Water Available
- Heating
- Central, Electric
- Air Conditioning
- Central Air, Other
- Exterior Construction
- Block, Cement Siding, Stucco
- Exterior Features
- Outdoor Grill, Outdoor Kitchen
- Roof
- Shingle
- Foundation
- Slab
- Pool
- Community
- Garage Carport
- 2 Car Garage
- Garage Spaces
- 2
- Garage Features
- Driveway
- Elementary School
- Triangle Elem
- Middle School
- Mount Dora Middle
- High School
- Mount Dora High
- Water Extras
- Fishing Pier, Minimum Wake Zone
- Pets
- Allowed
- Flood Zone Code
- X
- Parcel ID
- NALOT46
- Legal Description
- Lochside Lot 46
Listing courtesy of TAYLOR MORRISON REALTY OF FLORIDA INC. 407-756-5025
Mortgage Calculator
StellarMLS is the source of this information via Internet Data Exchange Program. All listing information is deemed reliable but not guaranteed and should be independently verified through personal inspection by appropriate professionals. Listings displayed on this website may be subject to prior sale or removal from sale. Availability of any listing should always be independently verified. Listing information is provided for consumer personal, non-commercial use, solely to identify potential properties for potential purchase. All other use is strictly prohibited and may violate relevant federal and state law. Data last updated on