9807 Wedgewood Lane, Leesburg, FL 34788
- $537,000
- 4
- BD
- 2
- BA
- 2,610
- SqFt













- List Price
- $537,000
- Status
- Pending
- Days on Market
- 213
- Price Change
- ▲ $7,000 1783126154
- MLS#
- O6367520
- Property Style
- Single Family
- Year Built
- 1979
- Bedrooms
- 4
- Bathrooms
- 2
- Living Area
- 2,610
- Lot Size
- 17,640
- Acres
- 0.40
- Total Acreage
- 1/4 to less than 1/2
- Legal Subdivision Name
- Greenview Sub
- MLS Area Major
- Leesburg / Haines Creek
Property Description
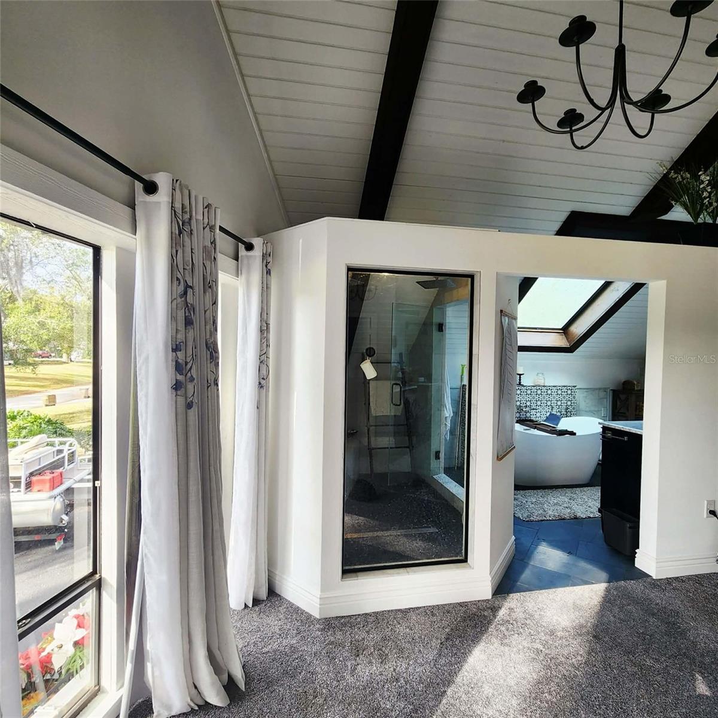
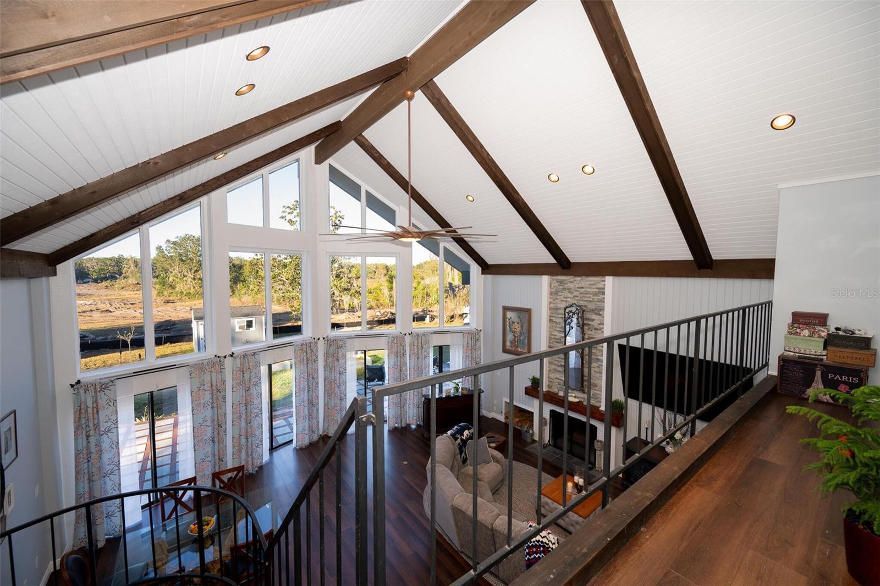
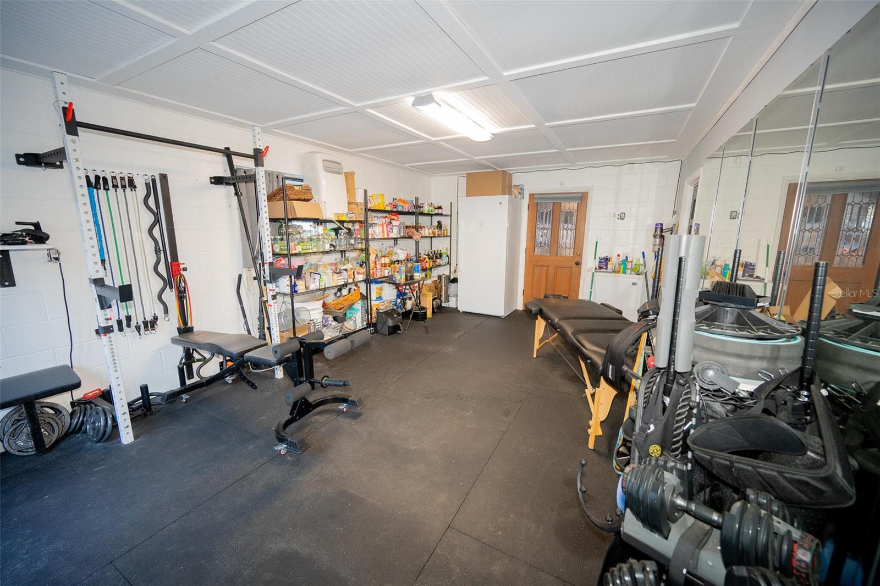
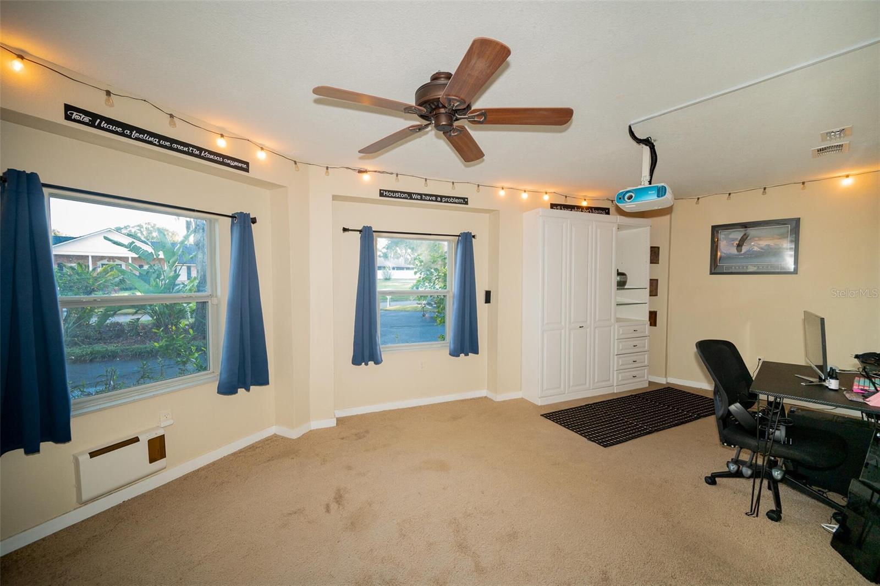
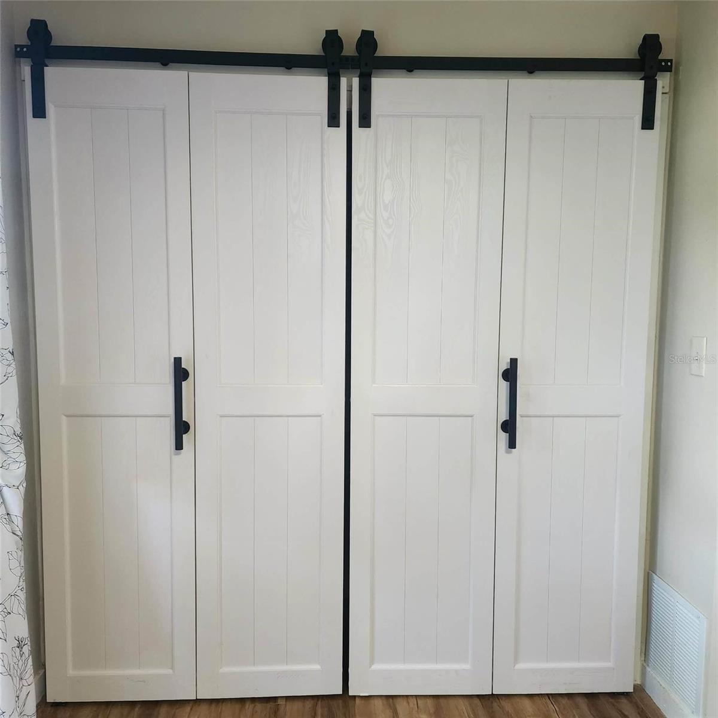
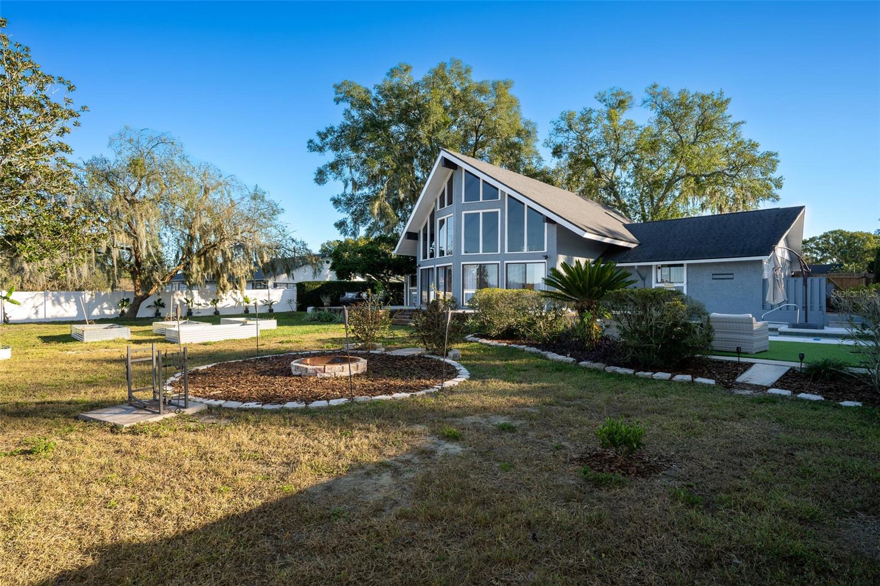
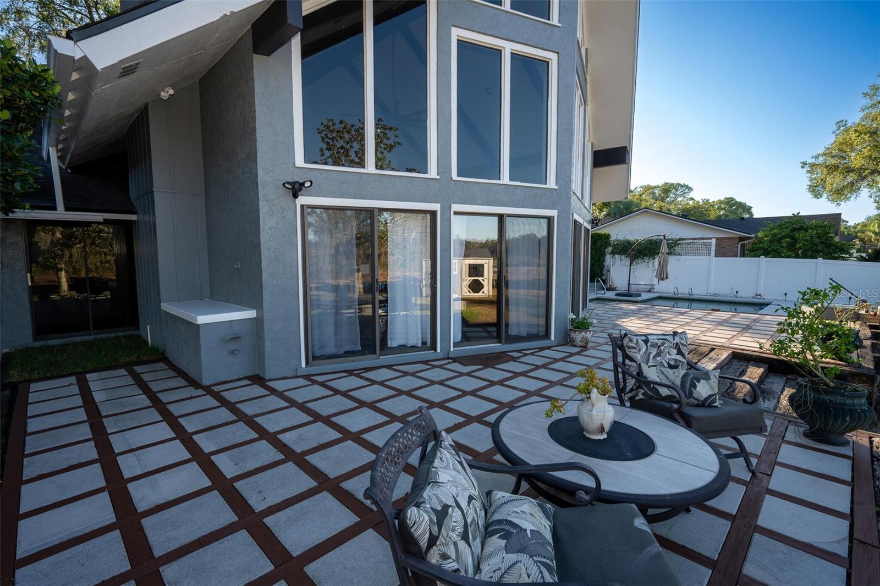
NEWLY INSTALLED FENCE AROUND BACK YARD! 4 Bedroom/2 Bathroom – Fully Renovated Pool Home on 0.4 Acres in a Golf Cart community. First entrance showcases a LARGE WALL of windows with the sky's breathtaking views, and the Full Master En-Suite on its own floor has a retreat feel! Discover your dream home in a peaceful, secluded neighborhood with no through traffic — where modern upgrades meet timeless charm. This beautifully renovated property has been fully updated throughout over the last six years, offering luxury, comfort, and convenience in one stunning package. Lanscaping includes grapevine, pineapples, banana, orange and pear trees with room to create your own garden with raised beds. There's a 1-year Home Warranty included. Key Features: - Complete Renovation – New Roof, 2 New A/C units, New Kitchen, New Bathrooms, New Deck, New flooring, Newly painted & so much more! - Private backyard with mature oaks & wooded views and a New Shed for extras - Master en-suite on private 2nd floor with skylight, spa-like bath, soaking tub & dual showerheads, extra-large walk-in marble tile shower. - 20+ ft ceilings with wood beam accents & a wall of windows - Custom kitchen with pecan wood breakfast bar, reverse osmosis water purifier, and all appliances. - Part of the renovated garage now has a large room with a wall of mirrors and a heavy-duty mat floor ready for a home gym *(not included in sqft of home) - Cozy updated fireplace & jumbo ceiling fan centerpiece the living area - Ring security system with cameras that view all around the outside of the house - 2022 back deck with pavers & rustic wood accents, all tied in with large railroad ties that make a statement overlooking the pool deck and firepit Lifestyle & Location: - Silver Lake is at the top of the street, a great place to walk, bike ride, or bird watch - Sumter College is a bike ride away - Close to many restaurants, shopping centers, and the Lake Square Mall - In the heart of the world-famous Chain of Lakes — home to Bassmaster competitions! - Only 20 minutes to The Villages (world-renowned retiree capital) or historic Mount Dora, known for its quaint shops and antiques. Don’t wait — homes like this don’t come along often. Step into the FLORIDA lifestyle you deserve. *Appraisal Completed Nov 2025. **The home is 4 S. Bo. ***There is new construction in the back, adjacent property with plans for large lot homes in the million-dollar price range. (NOT KB HOMES)***
/u.realgeeks.media/dahliarealtygroup/Logo_1-min.png)
Additional Information
- Taxes
- $3522
- Minimum Lease
- 1-7 Days
- Condo Fees Term
- Annual
- Community Features
- No Deed Restriction
- Property Description
- Two Story
- Zoning
- R-3
- Interior Layout
- Cathedral Ceiling(s), Ceiling Fans(s), High Ceilings, Kitchen/Family Room Combo, Living Room/Dining Room Combo, Open Floorplan, PrimaryBedroom Upstairs, Smart Home, Solid Wood Cabinets, Stone Counters, Thermostat, Window Treatments
- Interior Features
- Cathedral Ceiling(s), Ceiling Fans(s), High Ceilings, Kitchen/Family Room Combo, Living Room/Dining Room Combo, Open Floorplan, PrimaryBedroom Upstairs, Smart Home, Solid Wood Cabinets, Stone Counters, Thermostat, Window Treatments
- Floor
- Carpet, Ceramic Tile, Luxury Vinyl, Other, Slate
- Appliances
- Dishwasher, Disposal, Dryer, Electric Water Heater, Exhaust Fan, Freezer, Kitchen Reverse Osmosis System, Microwave, Range, Range Hood, Refrigerator, Washer
- Utilities
- Cable Available, Electricity Connected, Fiber Optics, Natural Gas Available, Water Connected
- Heating
- Central, Electric
- Air Conditioning
- Central Air
- Fireplace Description
- Living Room, Wood Burning
- Exterior Construction
- Block, Stucco
- Exterior Features
- French Doors, Garden, Lighting, Private Mailbox, Rain Gutters, Sliding Doors, Storage
- Roof
- Shingle
- Foundation
- Slab
- Pool
- Private
- Pool Type
- Gunite, In Ground, Outside Bath Access, Pool Sweep
- Garage Carport
- 2 Car Garage
- Garage Spaces
- 2
- Pets
- Allowed
- Flood Zone Code
- X
- Parcel ID
- 15-19-25-0500-000-00700
- Legal Description
- GREENVIEW SUB LOT 7 PB 23 PG 43 ORB 5270 PG 1735
Listing courtesy of BEYCOME OF FLORIDA LLC. 844-239-2663
Mortgage Calculator
StellarMLS is the source of this information via Internet Data Exchange Program. All listing information is deemed reliable but not guaranteed and should be independently verified through personal inspection by appropriate professionals. Listings displayed on this website may be subject to prior sale or removal from sale. Availability of any listing should always be independently verified. Listing information is provided for consumer personal, non-commercial use, solely to identify potential properties for potential purchase. All other use is strictly prohibited and may violate relevant federal and state law. Data last updated on