7102 Olympia Court Unit 7102, Longwood, FL 32779
- $255,000
- 2
- BD
- 3
- BA
- 1,365
- SqFt










- List Price
- $255,000
- Status
- Active
- Days on Market
- 281
- Price Change
- ▼ $10,000 1781021262
- MLS#
- O6364818
- Property Style
- Condo
- Year Built
- 1984
- Bedrooms
- 2
- Bathrooms
- 3
- Baths Half
- 1
- Living Area
- 1,365
- Lot Size
- 667
- Acres
- 0.02
- Total Acreage
- 0 to less than 1/4
- Building Name
- 7
- Monthly Condo Fee
- 479
- Legal Subdivision Name
- Clubside At Sabal Point A Condo
- MLS Area Major
- Longwood/Wekiva Springs
Property Description
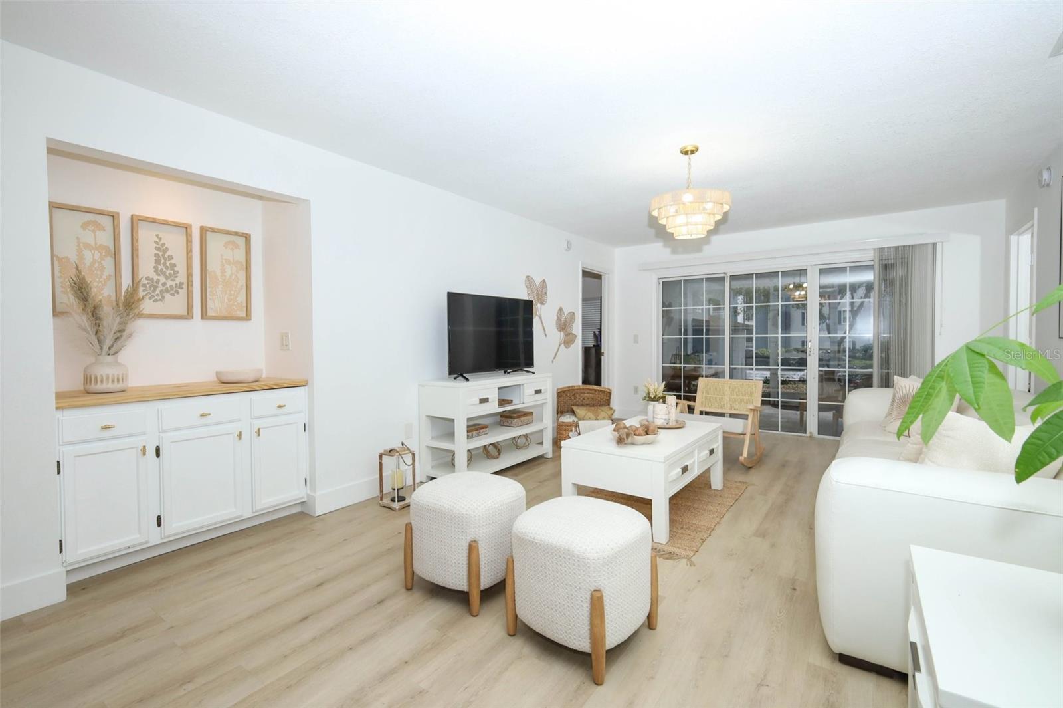
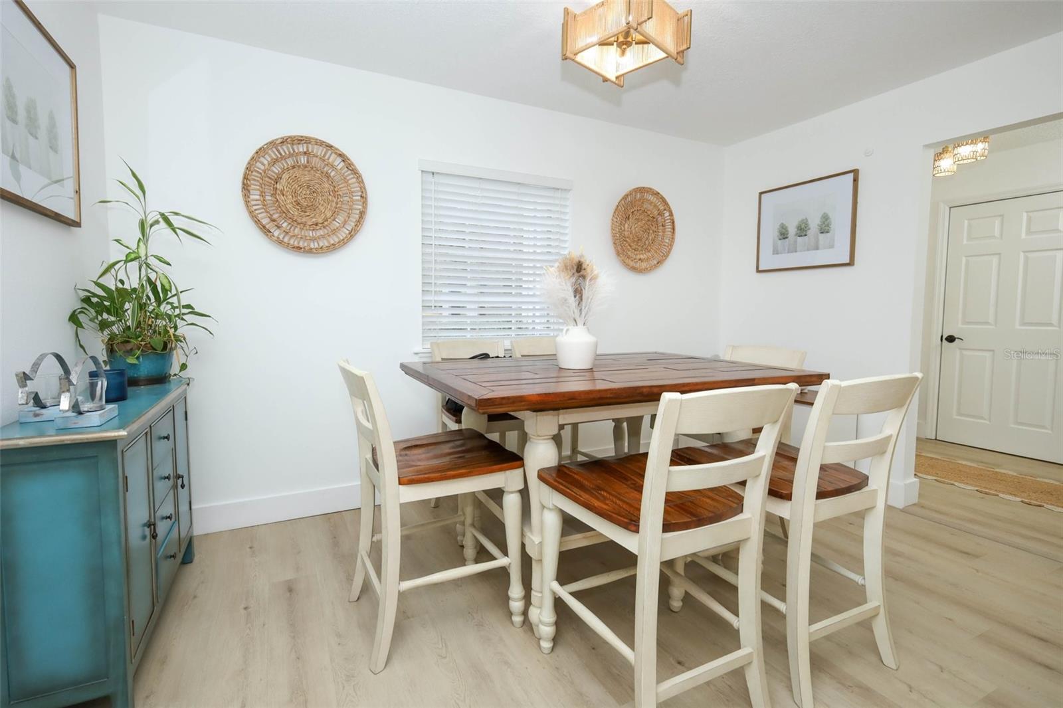
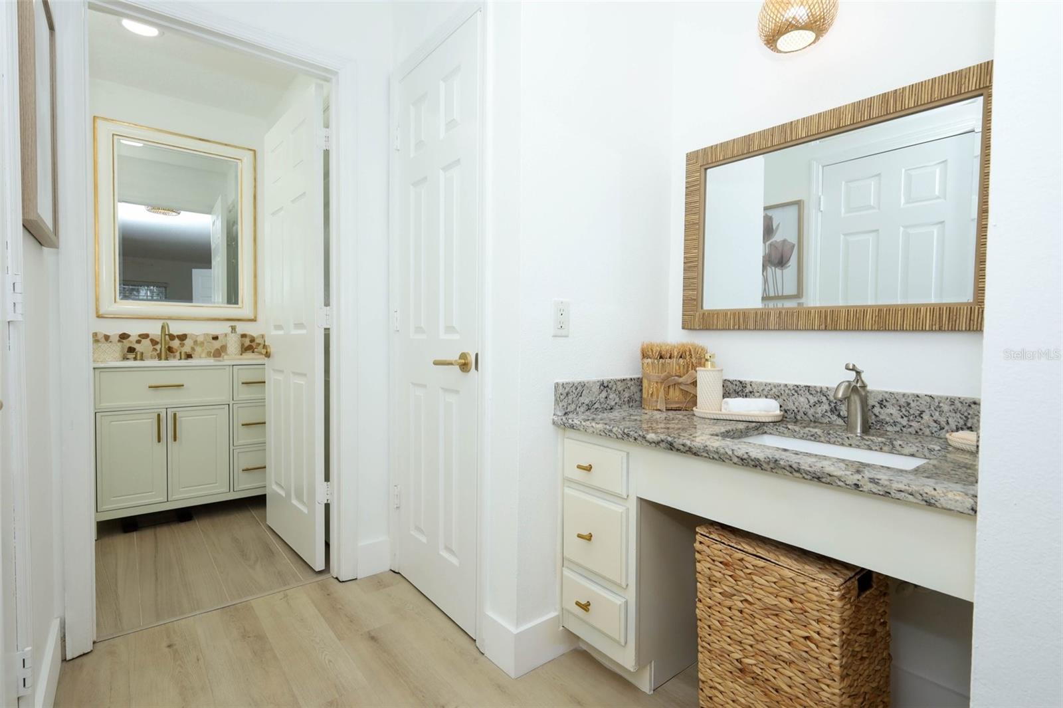
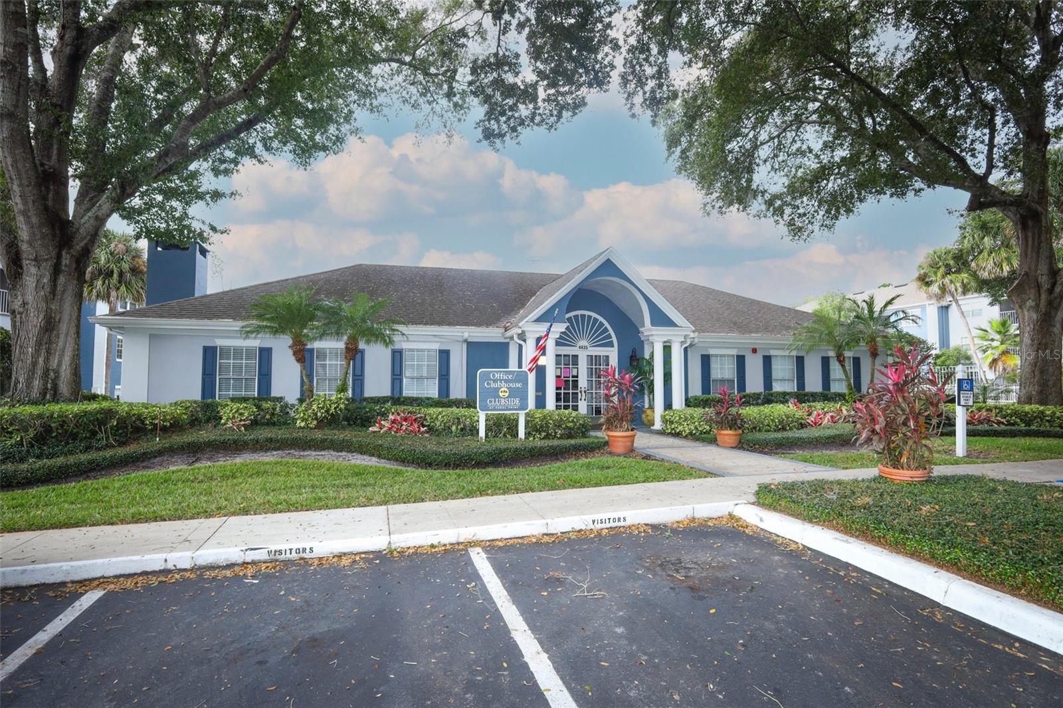
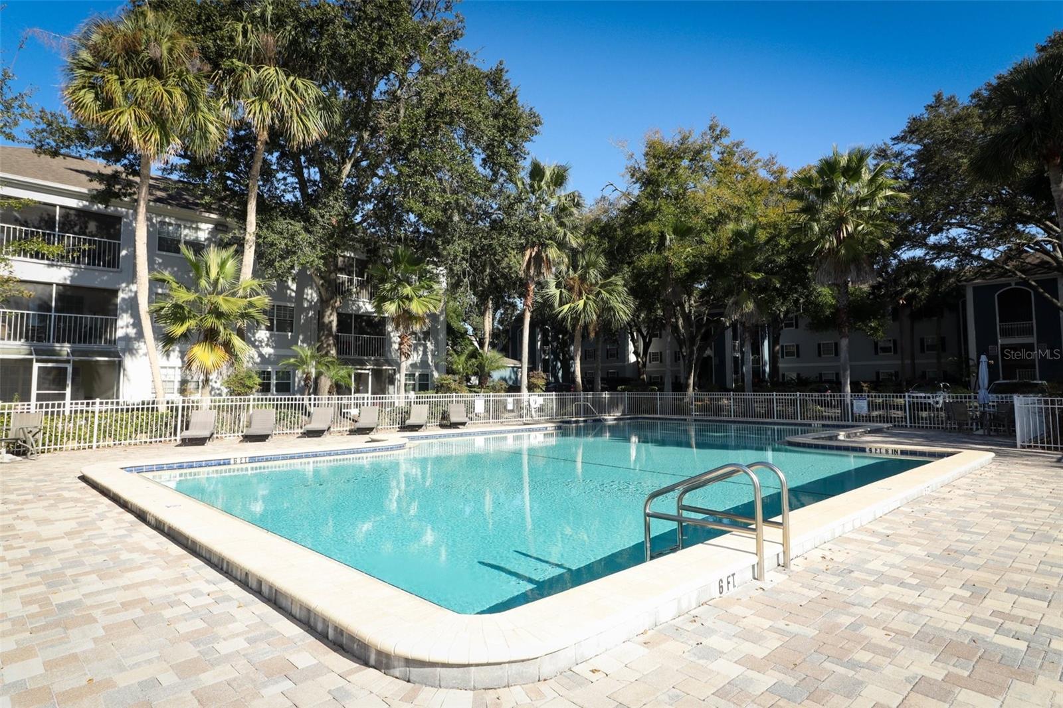
Welcome home! NEW PRICE! AND DON’T MISS THIS FACT: FURNITURE INCLUDED! This beautifully remodeled condominium in one of Longwood’s most desirable communities. Renovated from top to bottom with quality materials and thoughtful details, this home offers both style and comfort. FURNITURE ARE INCLUDED! With 2 generous master suit bedrooms, 2 full bathrooms, and an additional guest bath, the layout is spacious and convenient. The owner updated the home with care and love, but after relocating, this wonderful space is now ready for its next chapter—with you. Step inside and you’ll instantly feel the charm and warmth this condo offers. Located in Clubside at Sabal Point, you’ll enjoy access to fantastic amenities including a pool, tennis courts, and a fitness center. The community is clean, quiet, well maintained, and known for its peaceful atmosphere. Plus, it’s zoned for top-rated schools, making it an ideal place to live. Don’t miss your chance—contact your realtor to schedule a showing today! Property might be under surveillance cameras.
/u.realgeeks.media/dahliarealtygroup/Logo_1-min.png)
Additional Information
- Taxes
- $2081
- Minimum Lease
- 7 Months
- HOA Payment Schedule
- Monthly
- Maintenance Includes
- Pool, Insurance, Maintenance Structure, Management, Private Road, Recreational Facilities, Trash
- Condo Fees
- $479
- Condo Fees Term
- Monthly
- Community Features
- Deed Restrictions, Fitness Center, Pool, Sidewalks, Tennis Court(s), Street Lights
- Property Description
- One Story
- Zoning
- PUD
- Interior Layout
- Built-in Features, Ceiling Fans(s), Living Room/Dining Room Combo, Primary Bedroom Main Floor, Solid Surface Counters, Solid Wood Cabinets, Stone Counters, Thermostat, Walk-In Closet(s), Window Treatments
- Interior Features
- Built-in Features, Ceiling Fans(s), Living Room/Dining Room Combo, Primary Bedroom Main Floor, Solid Surface Counters, Solid Wood Cabinets, Stone Counters, Thermostat, Walk-In Closet(s), Window Treatments
- Floor
- Laminate
- Appliances
- Convection Oven, Dishwasher, Disposal, Dryer, Electric Water Heater, Microwave, Other, Range Hood, Refrigerator, Washer
- Utilities
- Cable Connected, Electricity Connected, Sewer Connected, Underground Utilities, Water Connected
- Heating
- Electric
- Air Conditioning
- Central Air
- Exterior Construction
- Stucco, Frame
- Exterior Features
- Outdoor Grill
- Roof
- Shingle
- Foundation
- Slab
- Pool
- Community
- Elementary School
- Sabal Point Elementary
- Middle School
- Rock Lake Middle
- High School
- Lyman High
- Pets
- Allowed
- Floor Number
- 1
- Flood Zone Code
- X
- Parcel ID
- 33-20-29-5A8-0600-7102
- Legal Description
- BLDG 6 UNIT 7102 CLUBSIDE AT SABAL POINT A CONDOMINIUM ORB 6312 PG 65
Listing courtesy of CHARLES RUTENBERG REALTY ORLANDO. 407-622-2122
Mortgage Calculator
StellarMLS is the source of this information via Internet Data Exchange Program. All listing information is deemed reliable but not guaranteed and should be independently verified through personal inspection by appropriate professionals. Listings displayed on this website may be subject to prior sale or removal from sale. Availability of any listing should always be independently verified. Listing information is provided for consumer personal, non-commercial use, solely to identify potential properties for potential purchase. All other use is strictly prohibited and may violate relevant federal and state law. Data last updated on