2087 Westbourne Drive, Oviedo, FL 32765
- $614,900
- 4
- BD
- 3
- BA
- 3,028
- SqFt




- List Price
- $614,900
- Status
- Active
- Days on Market
- 263
- Price Change
- ▼ $15,000 1782885520
- MLS#
- O6350565
- Property Style
- Single Family
- Year Built
- 1997
- Bedrooms
- 4
- Bathrooms
- 3
- Living Area
- 3,028
- Lot Size
- 9,406
- Acres
- 0.22
- Total Acreage
- 0 to less than 1/4
- Legal Subdivision Name
- Carillon Tr 105 Ph 2 At
- MLS Area Major
- Oviedo
Property Description
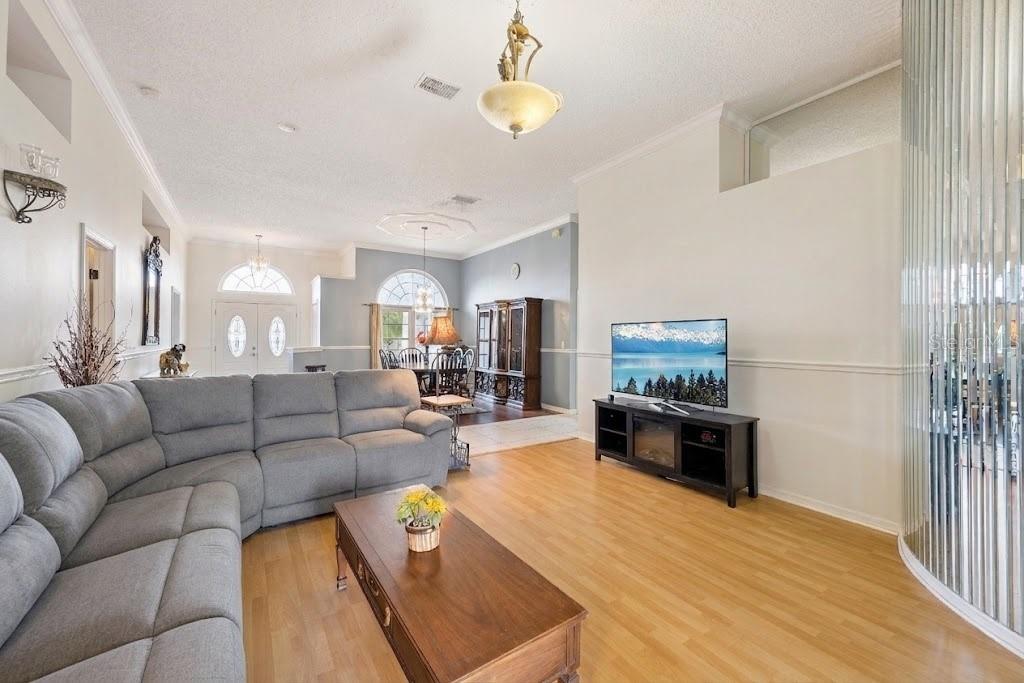
Virtually Staged. Welcome to your next chapter in beautiful Oviedo, one of Central Florida’s most sought-after cities! Known for its friendly charm, top-rated schools, an abundance of shopping, dining, and community fun, this home puts you right in the heart of it all. One of the standout features of this home is the PRIVATE IN-LAW SUITE, offering incredible flexibility for multigenerational living, extended family, guests, or even potential rental income. Complete with its own living area, kitchenette featuring full-size appliances and custom cabinetry, private bedroom and bath, and both interior and poolside access, this versatile space provides comfort, privacy, and independence while remaining connected to the main home. Inside, you’ll find plenty of room to live, work, and relax thanks to a split floor plan that offers both openness and privacy. The central living and dining areas flow into a large, bright kitchen with an abundance of cabinets, an eat-in nook, and space for everyone to gather. Work or study from home? You’ll love having two flex rooms, perfect for a home office, gym, or creative space. The primary suite is your personal retreat, featuring both a walk-in and cedar-lined closet and a luxurious bath with a soaker tub and spacious shower. Two additional bedrooms share a full bath on the opposite side of the home, providing a smart and comfortable layout for family or guests. New carpet in the carpeted areas adds a fresh, updated feel and move-in-ready appeal. Step outside and dive into your screened-in 5,500-gallon pool, featuring brand-new solar heating panels, a new pump, and a brand-new pool timer — ready for sunny afternoons, cookouts, and plenty of splash time! Additional highlights include: *Roof replaced approximately 9 years ago *New windows throughout most of the home *Brand-new front door (installed this year) *Indoor laundry room Located near UCF, Carillon Elementary School, and Hagerty High School, this home truly has it all — space, comfort, flexibility, and the unbeatable Oviedo lifestyle. With a rare in-law suite setup and room for everyone, this is a home designed to grow with your needs. Come see why everyone loves living here — schedule your private showing today!
/u.realgeeks.media/dahliarealtygroup/Logo_1-min.png)
Additional Information
- Taxes
- $4155
- Minimum Lease
- 8-12 Months
- HOA Fee
- $350
- HOA Payment Schedule
- Semi-Annually
- Community Features
- Street Lights, No Deed Restriction
- Property Description
- One Story
- Zoning
- PUD
- Interior Layout
- Built-in Features, Ceiling Fans(s), Eat-in Kitchen, High Ceilings, Living Room/Dining Room Combo, Open Floorplan, Primary Bedroom Main Floor, Solid Surface Counters, Split Bedroom, Stone Counters, Vaulted Ceiling(s), Walk-In Closet(s)
- Interior Features
- Built-in Features, Ceiling Fans(s), Eat-in Kitchen, High Ceilings, Living Room/Dining Room Combo, Open Floorplan, Primary Bedroom Main Floor, Solid Surface Counters, Split Bedroom, Stone Counters, Vaulted Ceiling(s), Walk-In Closet(s)
- Floor
- Carpet, Ceramic Tile, Laminate, Tile
- Appliances
- Dishwasher, Electric Water Heater, Microwave, Range, Refrigerator
- Utilities
- BB/HS Internet Available, Electricity Connected, Sewer Connected, Water Connected
- Heating
- Central
- Air Conditioning
- Central Air
- Exterior Construction
- Block
- Exterior Features
- Lighting, Sidewalk, Sliding Doors, Storage
- Roof
- Shingle
- Foundation
- Slab
- Pool
- Private
- Pool Type
- In Ground, Outside Bath Access, Screen Enclosure, Solar Heat
- Garage Carport
- 2 Car Garage
- Garage Spaces
- 2
- Elementary School
- Carillon Elementary
- Middle School
- Jackson Heights Middle
- High School
- Hagerty High
- Fences
- Masonry, Vinyl
- Pets
- Allowed
- Flood Zone Code
- X
- Parcel ID
- 36-21-31-501-0000-0770
- Legal Description
- LOT 77 TRACT 105 PH 2 AT CARILLON PB 47 PGS 39 THRU 41
Listing courtesy of CREEGAN GROUP. 407-622-1111
Mortgage Calculator
StellarMLS is the source of this information via Internet Data Exchange Program. All listing information is deemed reliable but not guaranteed and should be independently verified through personal inspection by appropriate professionals. Listings displayed on this website may be subject to prior sale or removal from sale. Availability of any listing should always be independently verified. Listing information is provided for consumer personal, non-commercial use, solely to identify potential properties for potential purchase. All other use is strictly prohibited and may violate relevant federal and state law. Data last updated on