1524 Downy Birch Lane, Longwood, FL 32750
- $299,000
- 3
- BD
- 3
- BA
- 1,404
- SqFt





- List Price
- $299,000
- Status
- Active
- Days on Market
- 301
- Price Change
- ▼ $19,475 1776211883
- MLS#
- O6348264
- Property Style
- Townhouse
- Year Built
- 2013
- Bedrooms
- 3
- Bathrooms
- 3
- Baths Half
- 1
- Living Area
- 1,404
- Lot Size
- 1,800
- Acres
- 0.04
- Total Acreage
- 0 to less than 1/4
- Building Name
- 1524
- Legal Subdivision Name
- Hanover Pointe Rep - Rep
- MLS Area Major
- Longwood East
Property Description
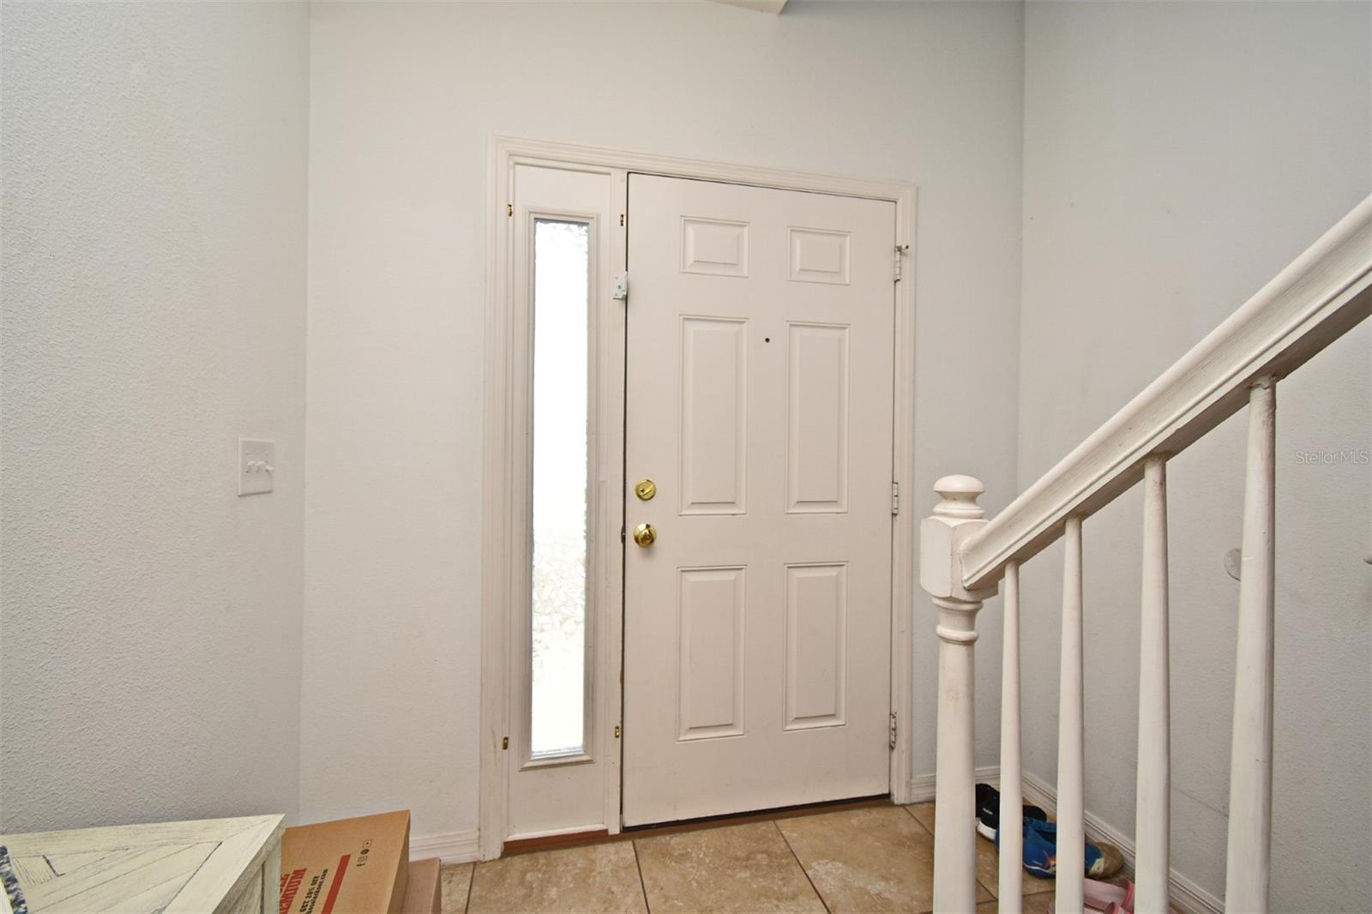
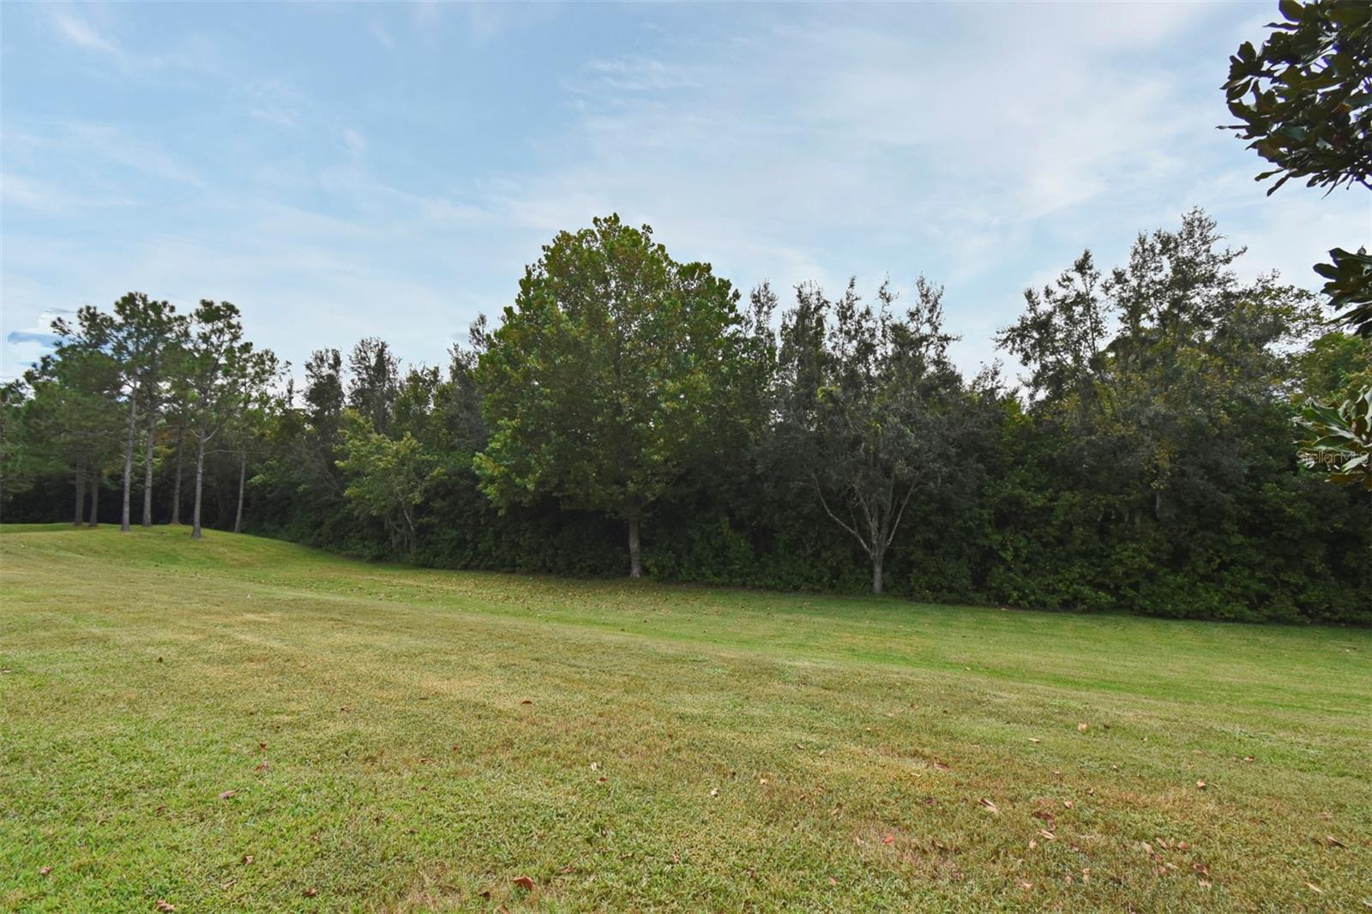
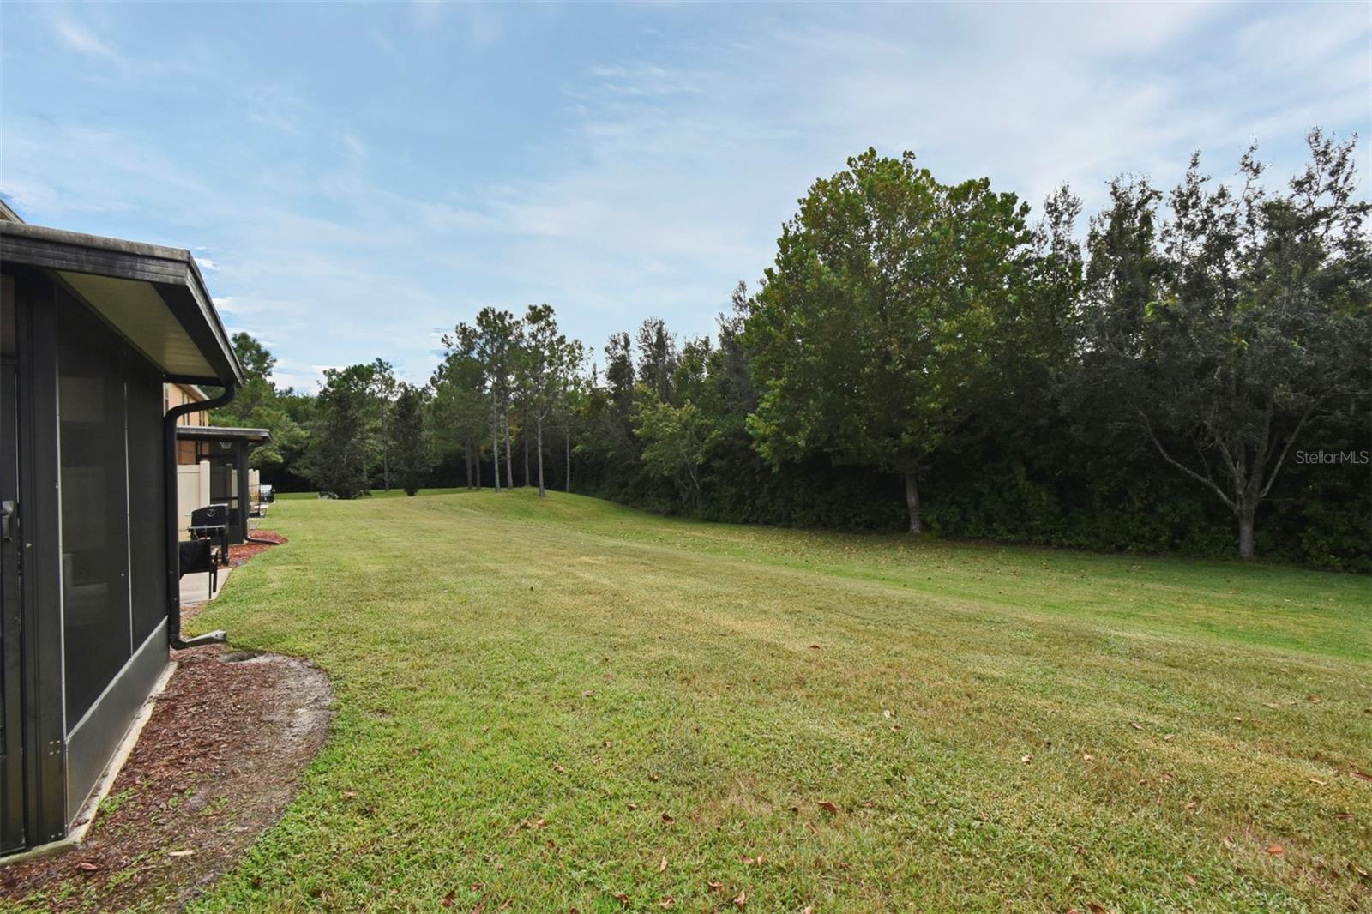
SELLER CONTRIBUTING $2,000 IN BUYERS CLOSING COSTS AND PRE PAIDS- WITH AN ACCEPTABLE CONTRACT. Welcome to this charming 3-bedroom, 2.5-bath townhome nestled in the highly sought-after, gated community of Hanover Pointe. Situated on a quiet street, this home offers comfort, style, and convenience in one perfect package. Inside, you’ll find an inviting open-concept floor plan with tile and wood flooring throughout the main level. The kitchen overlooks the family room and features stone countertops, rich wood cabinetry, stainless steel appliances, and a sliding glass door leading out to the covered back patio — perfect for relaxing or entertaining with no rear neighbors for extra privacy. Upstairs, all three bedrooms are thoughtfully designed, including a spacious primary suite with a walk-in closet. Natural light fills the home, creating a warm and welcoming atmosphere. Additional features include a one-car garage and plenty of storage. Residents of Hanover Pointe enjoy access to a sparkling community pool, while the community’s prime location offers easy access to local restaurants, shops, and major roadways including US Hwy 17-92 and I-4. This is the ideal home for anyone seeking a peaceful lifestyle with modern comforts and an unbeatable location!
/u.realgeeks.media/dahliarealtygroup/Logo_1-min.png)
Additional Information
- Taxes
- $3840
- Minimum Lease
- 8-12 Months
- Hoa Fee
- $493
- HOA Payment Schedule
- Quarterly
- Maintenance Includes
- Pool, Maintenance Structure, Maintenance Grounds
- Community Features
- Community Mailbox, Deed Restrictions, Gated Community - No Guard, Pool, Sidewalks
- Property Description
- Two Story
- Zoning
- PUD
- Interior Layout
- Elevator, Stone Counters, Thermostat
- Interior Features
- Elevator, Stone Counters, Thermostat
- Floor
- Carpet, Laminate, Tile
- Appliances
- Dishwasher, Microwave, Range, Refrigerator
- Utilities
- Cable Available, Cable Connected, Electricity Available, Electricity Connected, Water Available, Water Connected
- Heating
- Electric
- Air Conditioning
- Central Air
- Exterior Construction
- Block, Stone
- Exterior Features
- Sliding Doors
- Roof
- Shingle
- Foundation
- Slab
- Pool
- Community
- Garage Carport
- 1 Car Garage
- Garage Spaces
- 1
- Pets
- Allowed
- Pet Size
- Medium (36-60 Lbs.)
- Flood Zone Code
- X
- Parcel ID
- 29-20-30-527-0000-0380
- Legal Description
- LOT 38 HANOVER POINTE REPLAT - REPLAT PB 76 PGS 1 - 10
Listing courtesy of RE/MAX ASSURED. 800-393-8600
Mortgage Calculator
StellarMLS is the source of this information via Internet Data Exchange Program. All listing information is deemed reliable but not guaranteed and should be independently verified through personal inspection by appropriate professionals. Listings displayed on this website may be subject to prior sale or removal from sale. Availability of any listing should always be independently verified. Listing information is provided for consumer personal, non-commercial use, solely to identify potential properties for potential purchase. All other use is strictly prohibited and may violate relevant federal and state law. Data last updated on