Share this with your friends


(689) 777-4111
Real Estate Company
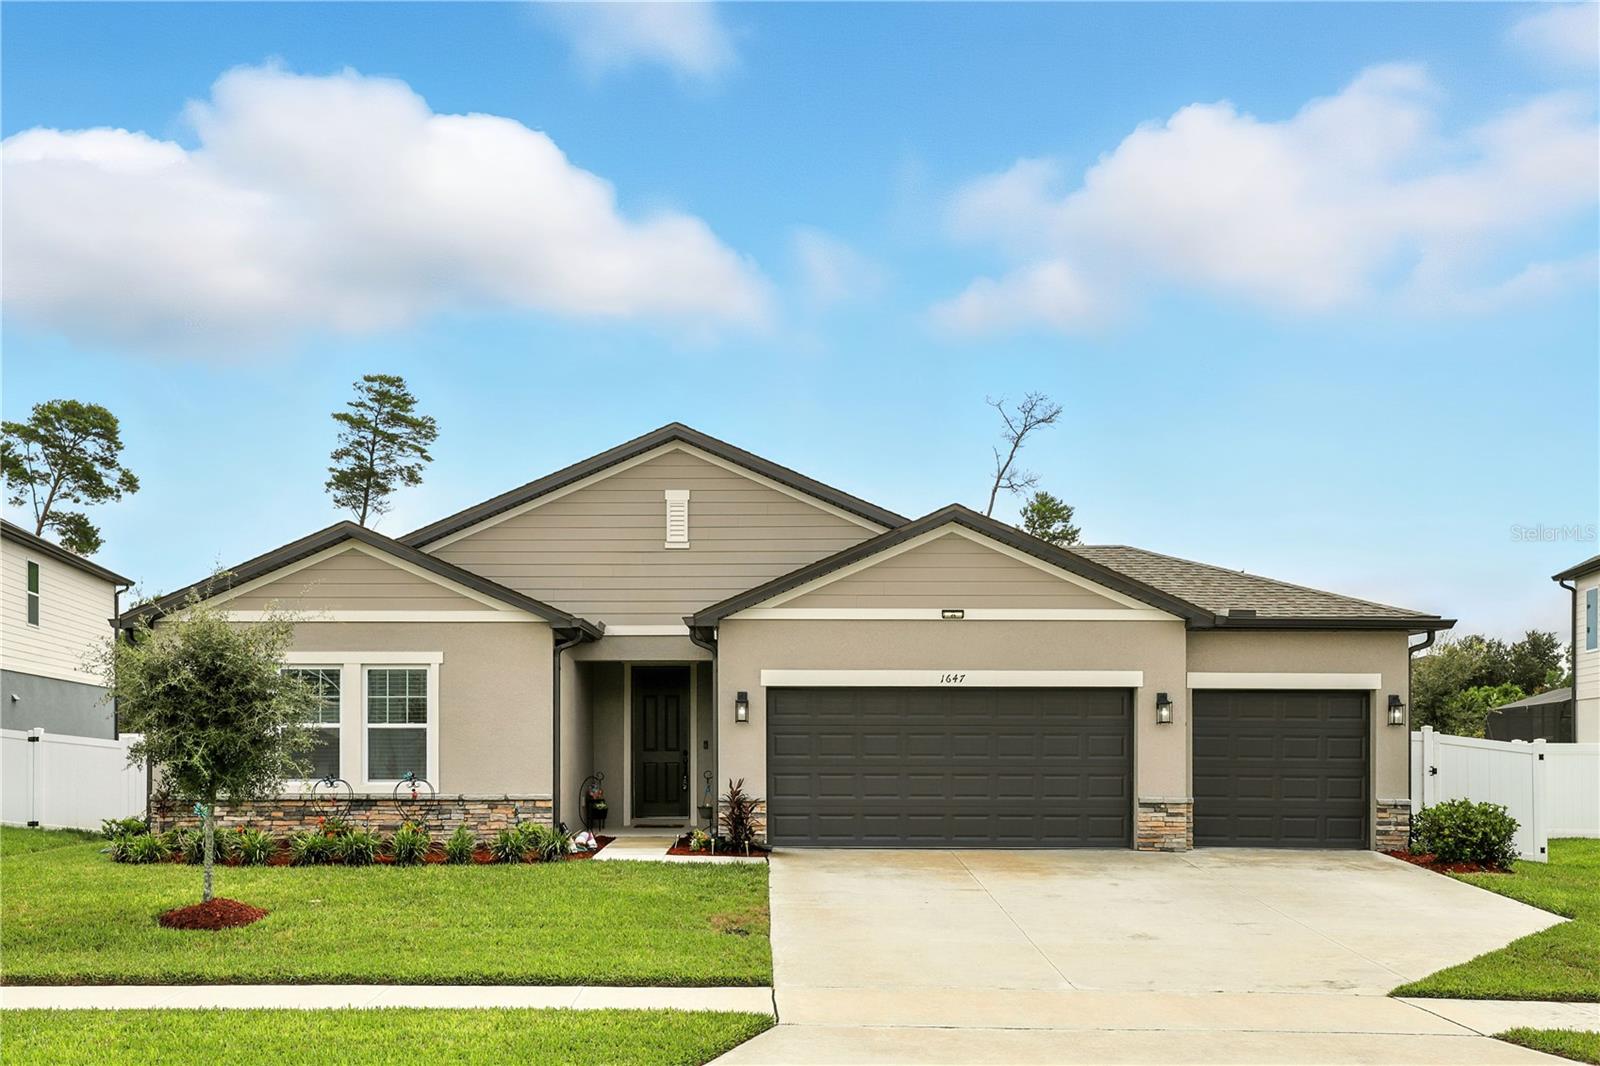
1647 Meadowlark Drive, Deltona, FL 32725
- $507,000
- 4
- BD
- 3
- BA
- 2,691
- SqFt
- Sold Price
- $507,000
- List Price
- $519,000
- Status
- Sold
- Days on Market
- 14
- Closing Date
- Oct 23, 2025
- MLS#
- O6340665
- Property Style
- Single Family
- Year Built
- 2023
- Bedrooms
- 4
- Bathrooms
- 3
- Living Area
- 2,691
- Lot Size
- 16,126
- Acres
- 0.37
- Total Acreage
- 1/4 to less than 1/2
- Legal Subdivision Name
- Hampton Oaks
- MLS Area Major
- Deltona / Enterprise
Property Description
Welcome to 1647 Meadowlark Lane – Built in 2023, this beautifully designed 4-bedroom, 3-bath, 3-car garage home offering 2,691 sq. ft. of modern living space set on an oversized .37-acre lot. From the moment you arrive, the home’s stone-accented exterior, maturing landscaping with auto irrigation system, long lasting low maintenance vinyl fencing, and three car wide driveway set the tone for both elegance, convenience and longevity. Step inside to a welcoming foyer, tall ceilings with views straight through to the backyard, immediately showcasing the open and airy design, the design is a thoughtful split floor plan providing both comfort and privacy for residents and guests. Upon entry, to the left of the foyer are two spacious guest bedrooms with a full bath. To the right, access to the garage, inside laundry room and junior suite feature ensuite bath with quartz countertop and shower tub combo creating a perfect private space for guests. Proceeding to the heart of the home, the expansive great room and chef’s style kitchen create the perfect gathering space. The kitchen features an oversized 12-foot island with quartz countertops, white shaker cabinets, stainless steel appliances, stovetop with exterior exhaust venting, and a generous walk-in pantry. An adjacent open formal dining area makes entertainment seamless, or this area can be used as a general flex space. Enjoy Florida’s indoor-outdoor lifestyle with double French doors and a wall of windows leading to a covered lanai overlooking the expansive back yard. With green space behind the property, the backyard offers coveted privacy and endless potential—whether you envision a pool, summer kitchen, or custom garden, this area is large enough for all three! The primary suite is a private retreat tucked away off the great room, featuring en-suite bath with a large, fully glassed walk-in shower with rain shower feature, large window for natural light and linin closet and dual sink vanity, the owner’s retreat also includes a large walk-in closet with custom built-ins. Additional features of this home include luxury vinyl plank flooring in the main living areas, carpeted bedrooms, ceiling fans, recessed and pendent lighting, and abundance of natural light throughout. Perfectly located, this home is within walking distance to shopping, casual dining and just minutes to I-4 for an easy commute. For recreation, you’re a short drive from world-famous Volusia County beaches, the ultimate Florida lifestyle is waiting, schedule your private showing today!
/u.realgeeks.media/dahliarealtygroup/Logo_1-min.png)
Additional Information
- Taxes
- $8133
- Minimum Lease
- 1-2 Years
- HOA Fee
- $200
- HOA Payment Schedule
- Quarterly
- Maintenance Includes
- Common Area Taxes
- Location
- City Limits, Level, Oversized Lot, Sidewalk, Paved
- Community Features
- Park, Sidewalks, No Deed Restriction
- Property Description
- One Story
- Zoning
- RES
- Interior Layout
- Ceiling Fans(s), High Ceilings, Solid Surface Counters, Split Bedroom, Window Treatments
- Interior Features
- Ceiling Fans(s), High Ceilings, Solid Surface Counters, Split Bedroom, Window Treatments
- Floor
- Carpet, Luxury Vinyl
- Appliances
- Dishwasher, Disposal, Microwave, Range, Refrigerator
- Utilities
- BB/HS Internet Available
- Heating
- Central, Electric, Exhaust Fan
- Air Conditioning
- Central Air
- Exterior Construction
- Stucco
- Roof
- Shingle
- Foundation
- Slab
- Pool
- No Pool
- Garage Carport
- 3 Car Garage
- Garage Spaces
- 3
- Garage Features
- Driveway, Oversized
- Garage Dimensions
- 30x21
- Fences
- Vinyl
- Pets
- Allowed
- Flood Zone Code
- X
- Parcel ID
- 8120-09-00-1270
- Legal Description
- 20-18-31 LOT 127 HAMPTON OAKS MB 61 PGS 108-118 PER OR 7927 PG 4259 PER OR 7927 PG 4264 PER OR 8357 PG 3375 PER OR 8426 PG 2531
Listing courtesy of WEICHERT REALTORS HALLMARK PRO. 407-585-0500
Selling Office: CENTURY 21 MCBRIDE REALTY GROUP.How much is your home worth?
...get instant property value now!
Mortgage Calculator
StellarMLS is the source of this information via Internet Data Exchange Program. All listing information is deemed reliable but not guaranteed and should be independently verified through personal inspection by appropriate professionals. Listings displayed on this website may be subject to prior sale or removal from sale. Availability of any listing should always be independently verified. Listing information is provided for consumer personal, non-commercial use, solely to identify potential properties for potential purchase. All other use is strictly prohibited and may violate relevant federal and state law. Data last updated on