3977 Willowbrook Drive, Edgewater, FL 32141
- $338,000
- 4
- BD
- 2
- BA
- 1,936
- SqFt






- List Price
- $338,000
- Status
- Active
- Days on Market
- 419
- Price Change
- ▼ $4,999 1783562545
- MLS#
- O6314903
- Property Style
- Single Family
- Year Built
- 2023
- Bedrooms
- 4
- Bathrooms
- 2
- Living Area
- 1,936
- Lot Size
- 5,811
- Acres
- 0.13
- Total Acreage
- 0 to less than 1/4
- Legal Subdivision Name
- Edgewater Preserve Ph 1
- MLS Area Major
- Edgewater
Property Description
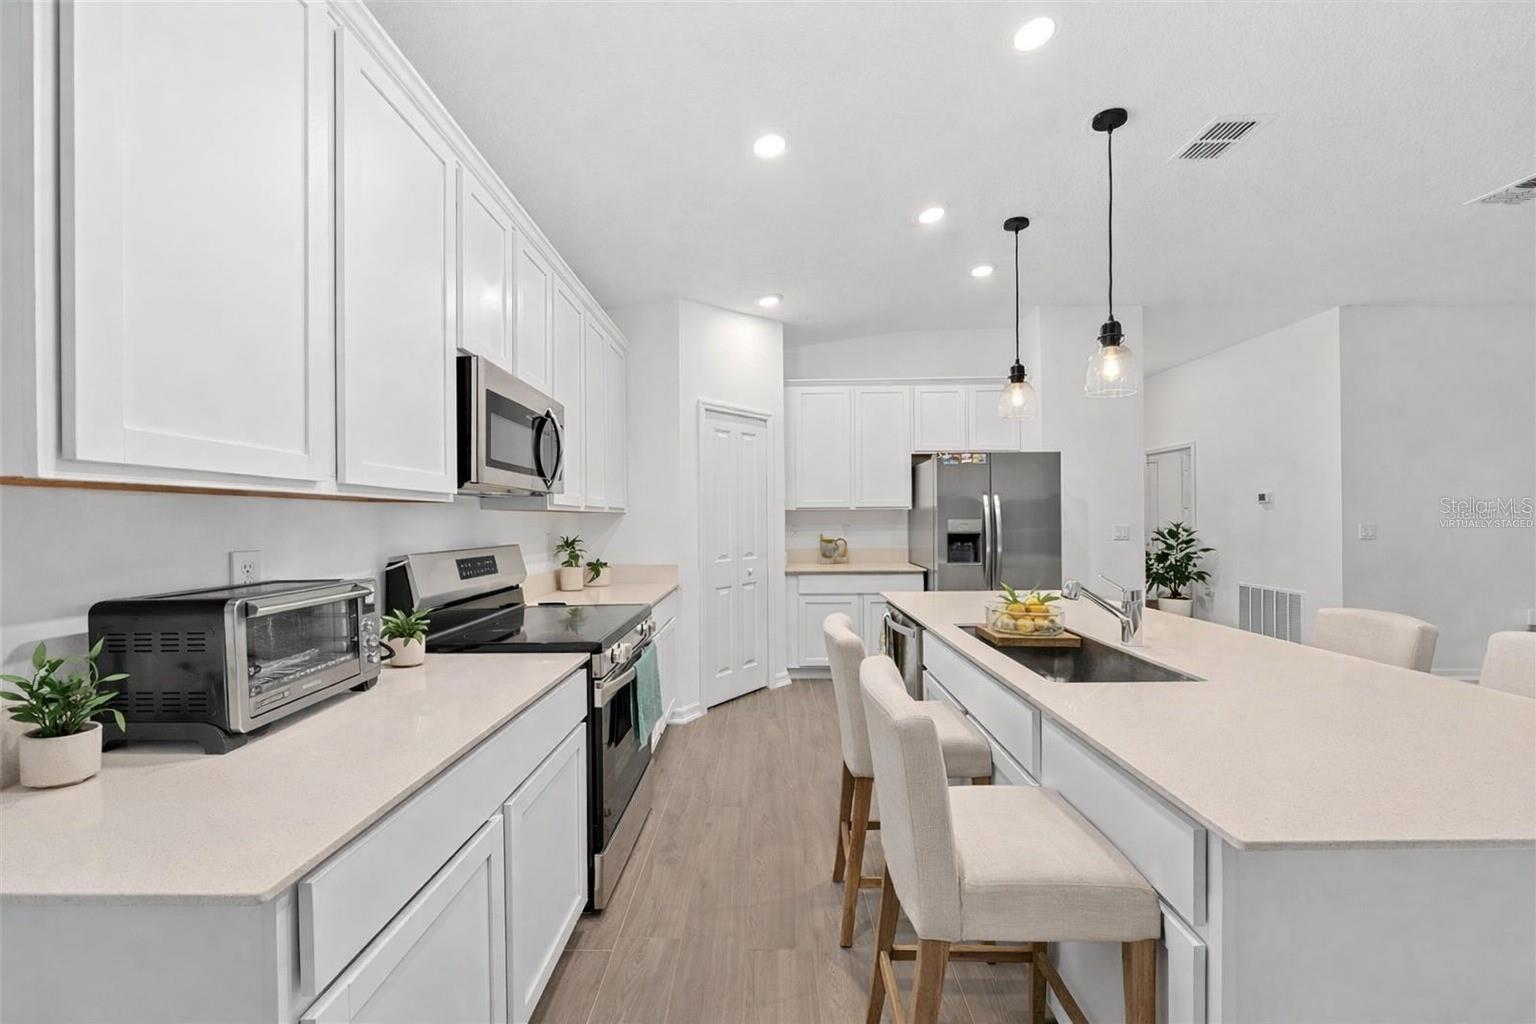
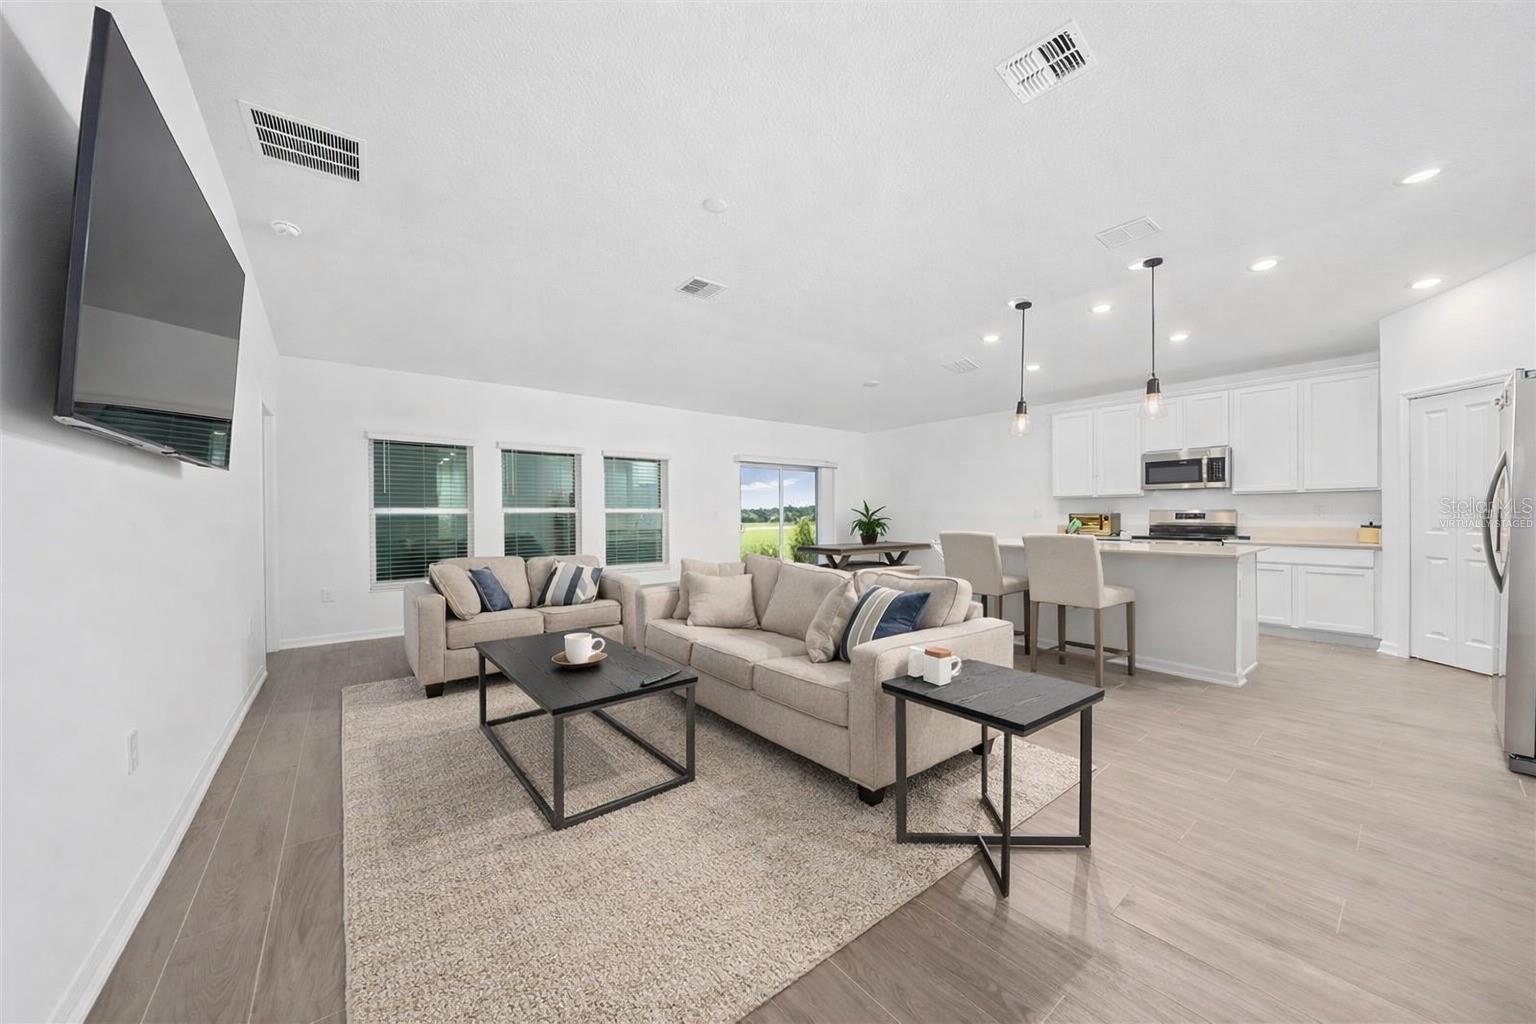
Price Just Reduced! Why wait for new construction? You can move into this 2023 impeccable single-story home. The home features 4 bedrooms, 2 bathrooms, a 2-car garage, and 1,936 sq ft. The home's open-concept layout connects the living, dining, and kitchen areas. The kitchen includes stainless steel appliances, a pantry, and a large center island. Enjoy peaceful water views from the patio with no rear neighbors. The private owner’s suite features dual sinks, a spacious vanity, stand-alone shower, and a large walk-in closet. Additional highlights include an indoor laundry room, ceiling fans throughout the home, Ring doorbell, Honeywell smart thermostat, built-in pest control system, irrigation system, and energy-efficient windows. Located in The Parks at Edgewater with amenities including a dog park, playground, pickleball and basketball courts, low HOA including High Speed Internet, and convenient access to shopping, dining, I-95, and New Smyrna Beach. Don't miss your opportunity to own a like beautiful home without the wait of building. Schedule your showing today!
/u.realgeeks.media/dahliarealtygroup/Logo_1-min.png)
Additional Information
- Taxes
- $4716
- Minimum Lease
- No Minimum
- HOA Fee
- $92
- HOA Payment Schedule
- Monthly
- Maintenance Includes
- Internet
- Community Features
- Deed Restrictions, Dog Park, Playground, Sidewalks
- Property Description
- One Story
- Zoning
- R1
- Interior Layout
- Ceiling Fans(s), Eat-in Kitchen, Living Room/Dining Room Combo, Smart Home, Solid Wood Cabinets, Split Bedroom, Thermostat, Walk-In Closet(s)
- Interior Features
- Ceiling Fans(s), Eat-in Kitchen, Living Room/Dining Room Combo, Smart Home, Solid Wood Cabinets, Split Bedroom, Thermostat, Walk-In Closet(s)
- Floor
- Carpet, Ceramic Tile
- Appliances
- Dishwasher, Disposal, Range, Refrigerator
- Utilities
- Electricity Available, Electricity Connected, Sewer Available, Sewer Connected, Water Available, Water Connected
- Heating
- Central
- Air Conditioning
- Central Air
- Exterior Construction
- Block, Concrete, Stucco
- Exterior Features
- Sliding Doors
- Roof
- Shingle
- Foundation
- Concrete Perimeter, Slab
- Pool
- No Pool
- Garage Carport
- 2 Car Garage
- Garage Spaces
- 2
- Water View
- Pond
- Pets
- Allowed
- Flood Zone Code
- X
- Parcel ID
- 34-18-14-05-00-0080
- Legal Description
- 14-18-34 LOT 8 EDGEWATER PRESERVE PHASE 1 MB 64 PGS 150-155 PER OR 8404 PG 0022 PER OR 8488 PG 1262
Listing courtesy of LPT REALTY, LLC. 877-366-2213
Mortgage Calculator
StellarMLS is the source of this information via Internet Data Exchange Program. All listing information is deemed reliable but not guaranteed and should be independently verified through personal inspection by appropriate professionals. Listings displayed on this website may be subject to prior sale or removal from sale. Availability of any listing should always be independently verified. Listing information is provided for consumer personal, non-commercial use, solely to identify potential properties for potential purchase. All other use is strictly prohibited and may violate relevant federal and state law. Data last updated on