2952 Cedar Glen Place, Oviedo, FL 32765
- $535,000
- 4
- BD
- 2
- BA
- 1,978
- SqFt




- Sold Price
- $535,000
- List Price
- $535,000
- Status
- Sold
- Days on Market
- 2
- Closing Date
- Dec 13, 2024
- MLS#
- O6257738
- Property Style
- Single Family
- Year Built
- 1995
- Bedrooms
- 4
- Bathrooms
- 2
- Living Area
- 1,978
- Lot Size
- 7,509
- Acres
- 0.17
- Total Acreage
- 0 to less than 1/4
- Legal Subdivision Name
- Aloma Woods Ph 1
- MLS Area Major
- Oviedo
Property Description
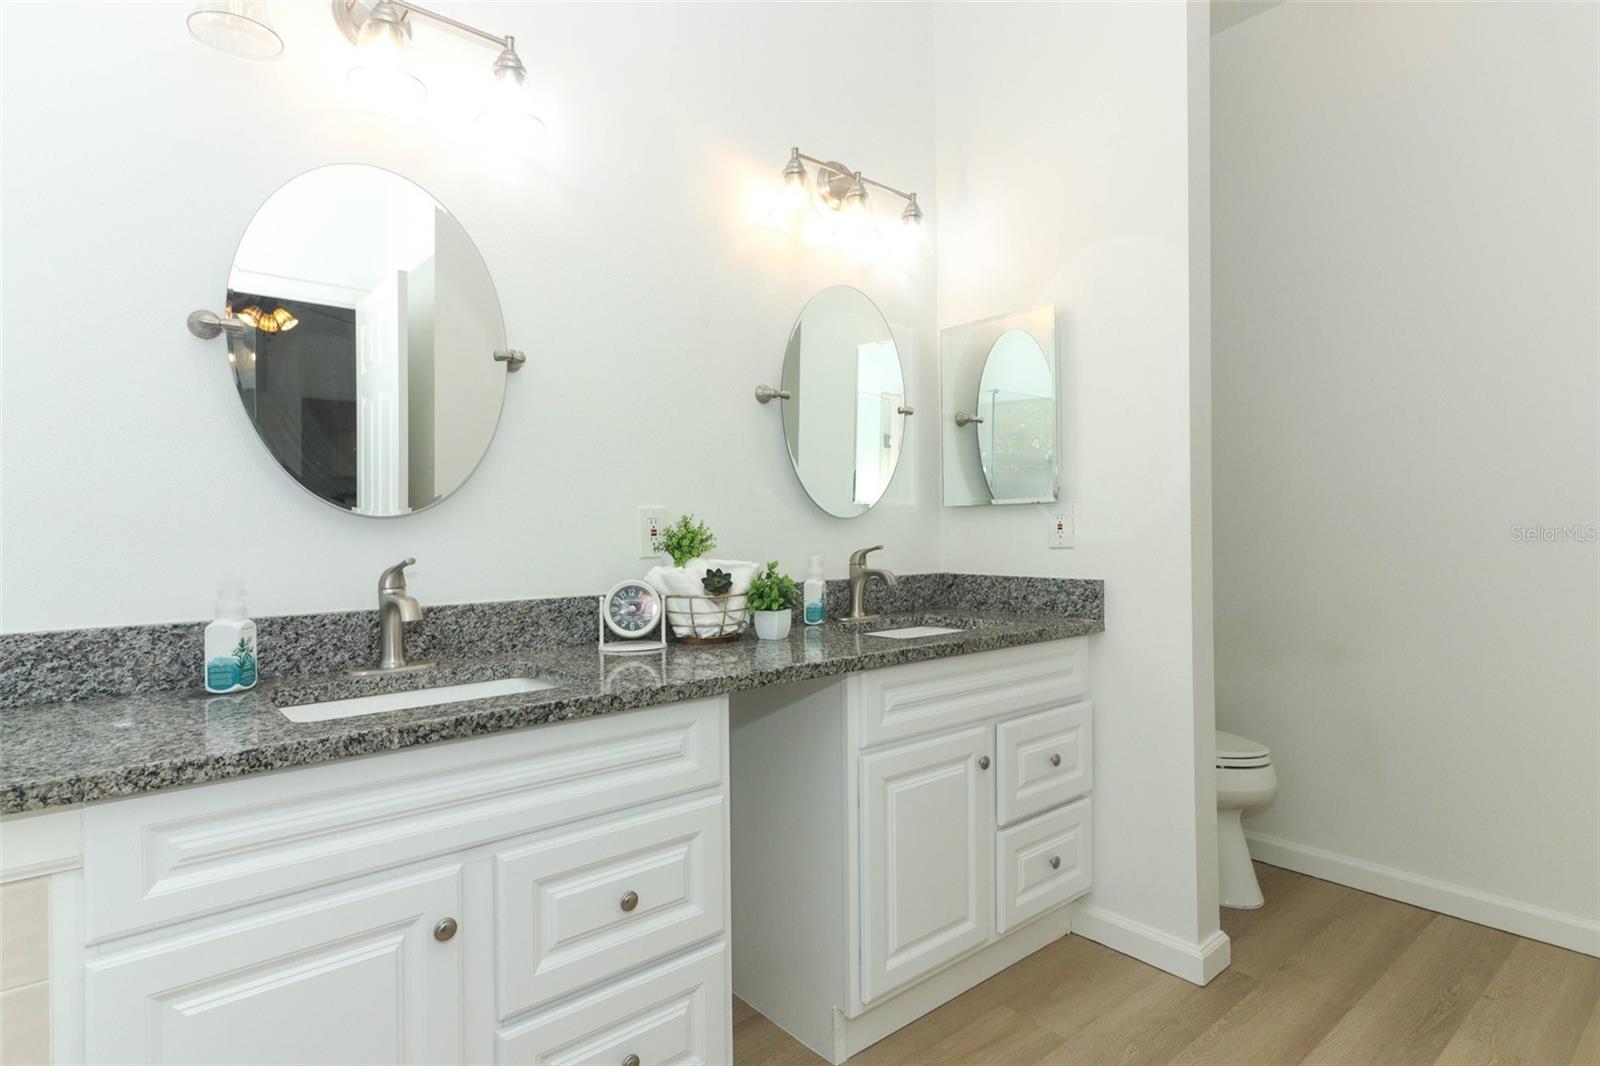
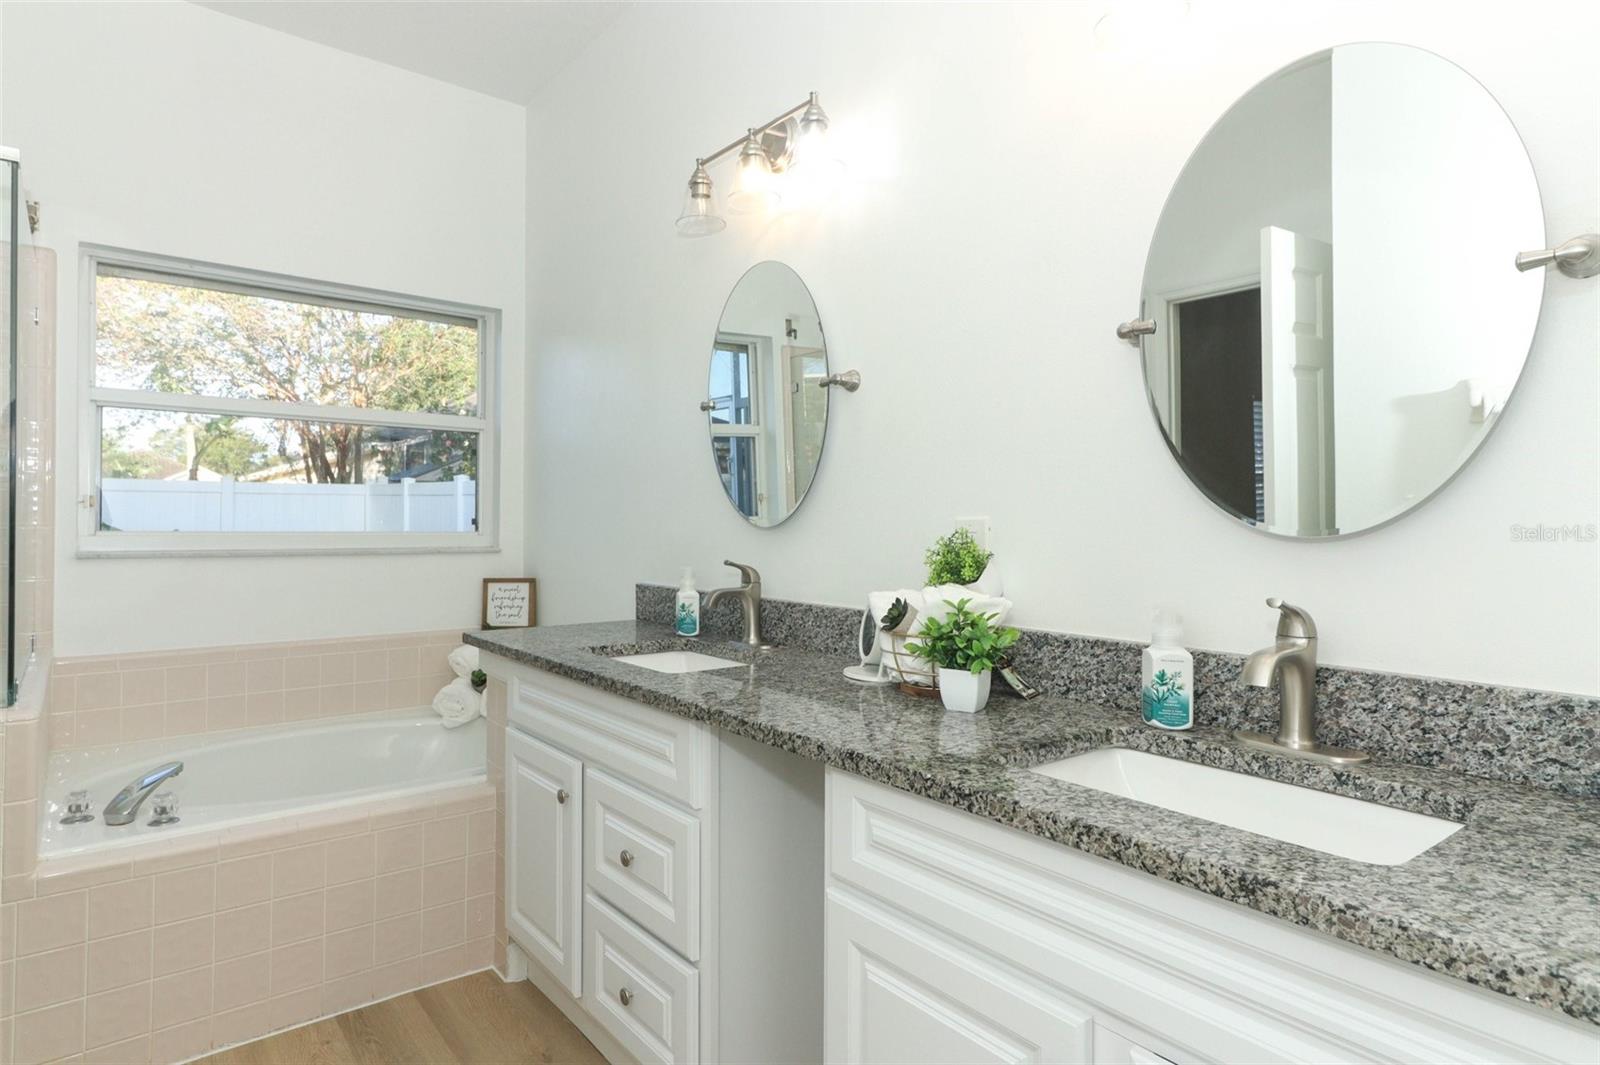
Discover elevated living in this meticulously updated home in Oviedo’s sought-after Aloma Woods community. This residence offers a blend of modern upgrades and practical luxury, with new 2024 LVP flooring that adds style and durability throughout—say goodbye to carpet! The home's open, split floor plan is thoughtfully designed, showcasing a spacious kitchen equipped with natural gas, granite counters and a reverse osmosis system. Recent improvements include a new AC and 2023 pool pump for worry-free ownership. Step outside to your private oasis: a solar-heated, screen-enclosed pool surrounded by a fully fenced yard, newly installed in 2023, providing both security and privacy. The backyard is perfect for entertaining or relaxing with family and friends. The Aloma Woods community also enhances your lifestyle with its own pool and playground, ensuring year-round recreation just steps from your door. Other amenities included with this home are Roll down Hurricane Shutters, updated guest bathroom and fresh paint interior and exterior (2022). Families will appreciate this home’s proximity to Oviedo’s top-rated schools. Nestled near local attractions like Oviedo on the Park, the Oviedo Mall, and an abundance of parks and trails, this home offers a well-rounded lifestyle with easy access to dining, shopping, and outdoor activities. Don’t miss this rare find in a prime location—2952 Cedar Glen Place is ready to welcome you home!
/u.realgeeks.media/dahliarealtygroup/Logo_1-min.png)
Additional Information
- Taxes
- $5802
- Minimum Lease
- 8-12 Months
- HOA Fee
- $205
- HOA Payment Schedule
- Quarterly
- Maintenance Includes
- Pool
- Location
- Corner Lot, Sidewalk, Paved
- Community Features
- Playground, Pool, No Deed Restriction
- Property Description
- One Story
- Zoning
- PUD
- Interior Layout
- Ceiling Fans(s), Living Room/Dining Room Combo, Primary Bedroom Main Floor, Stone Counters, Walk-In Closet(s)
- Interior Features
- Ceiling Fans(s), Living Room/Dining Room Combo, Primary Bedroom Main Floor, Stone Counters, Walk-In Closet(s)
- Floor
- Luxury Vinyl
- Appliances
- Dishwasher, Microwave, Range, Refrigerator
- Utilities
- Public
- Heating
- Central
- Air Conditioning
- Central Air
- Exterior Construction
- Block, Stucco
- Exterior Features
- Hurricane Shutters, Private Mailbox, Rain Gutters, Sidewalk, Sliding Doors
- Roof
- Shingle
- Foundation
- Slab
- Pool
- Community, Private
- Pool Type
- Screen Enclosure
- Garage Carport
- 2 Car Garage
- Garage Spaces
- 2
- Garage Features
- Driveway
- Garage Dimensions
- 20x19
- Elementary School
- Evans Elementary
- Middle School
- Tuskawilla Middle
- High School
- Lake Howell High
- Fences
- Vinyl
- Pets
- Allowed
- Flood Zone Code
- X
- Parcel ID
- 32-21-31-503-0000-0320
- Legal Description
- LOT 32 ALOMA WOODS PH 1 PB 47 PGS 47 THRU 49
Listing courtesy of KELLER WILLIAMS ADVANTAGE REALTY. 407-977-7600
Selling Office: COMPASS FLORIDA LLC.Mortgage Calculator
StellarMLS is the source of this information via Internet Data Exchange Program. All listing information is deemed reliable but not guaranteed and should be independently verified through personal inspection by appropriate professionals. Listings displayed on this website may be subject to prior sale or removal from sale. Availability of any listing should always be independently verified. Listing information is provided for consumer personal, non-commercial use, solely to identify potential properties for potential purchase. All other use is strictly prohibited and may violate relevant federal and state law. Data last updated on