1106 Kerwood Circle, Oviedo, FL 32765
- $695,000
- 4
- BD
- 3
- BA
- 3,141
- SqFt






- Sold Price
- $695,000
- List Price
- $689,999
- Status
- Sold
- Days on Market
- 106
- Closing Date
- Mar 25, 2025
- MLS#
- O6247431
- Property Style
- Single Family
- Architectural Style
- Contemporary
- Year Built
- 2000
- Bedrooms
- 4
- Bathrooms
- 3
- Baths Half
- 1
- Living Area
- 3,141
- Lot Size
- 11,086
- Acres
- 0.25
- Total Acreage
- 1/4 to less than 1/2
- Legal Subdivision Name
- Tuska Ridge Unit 7
- MLS Area Major
- Oviedo
Property Description
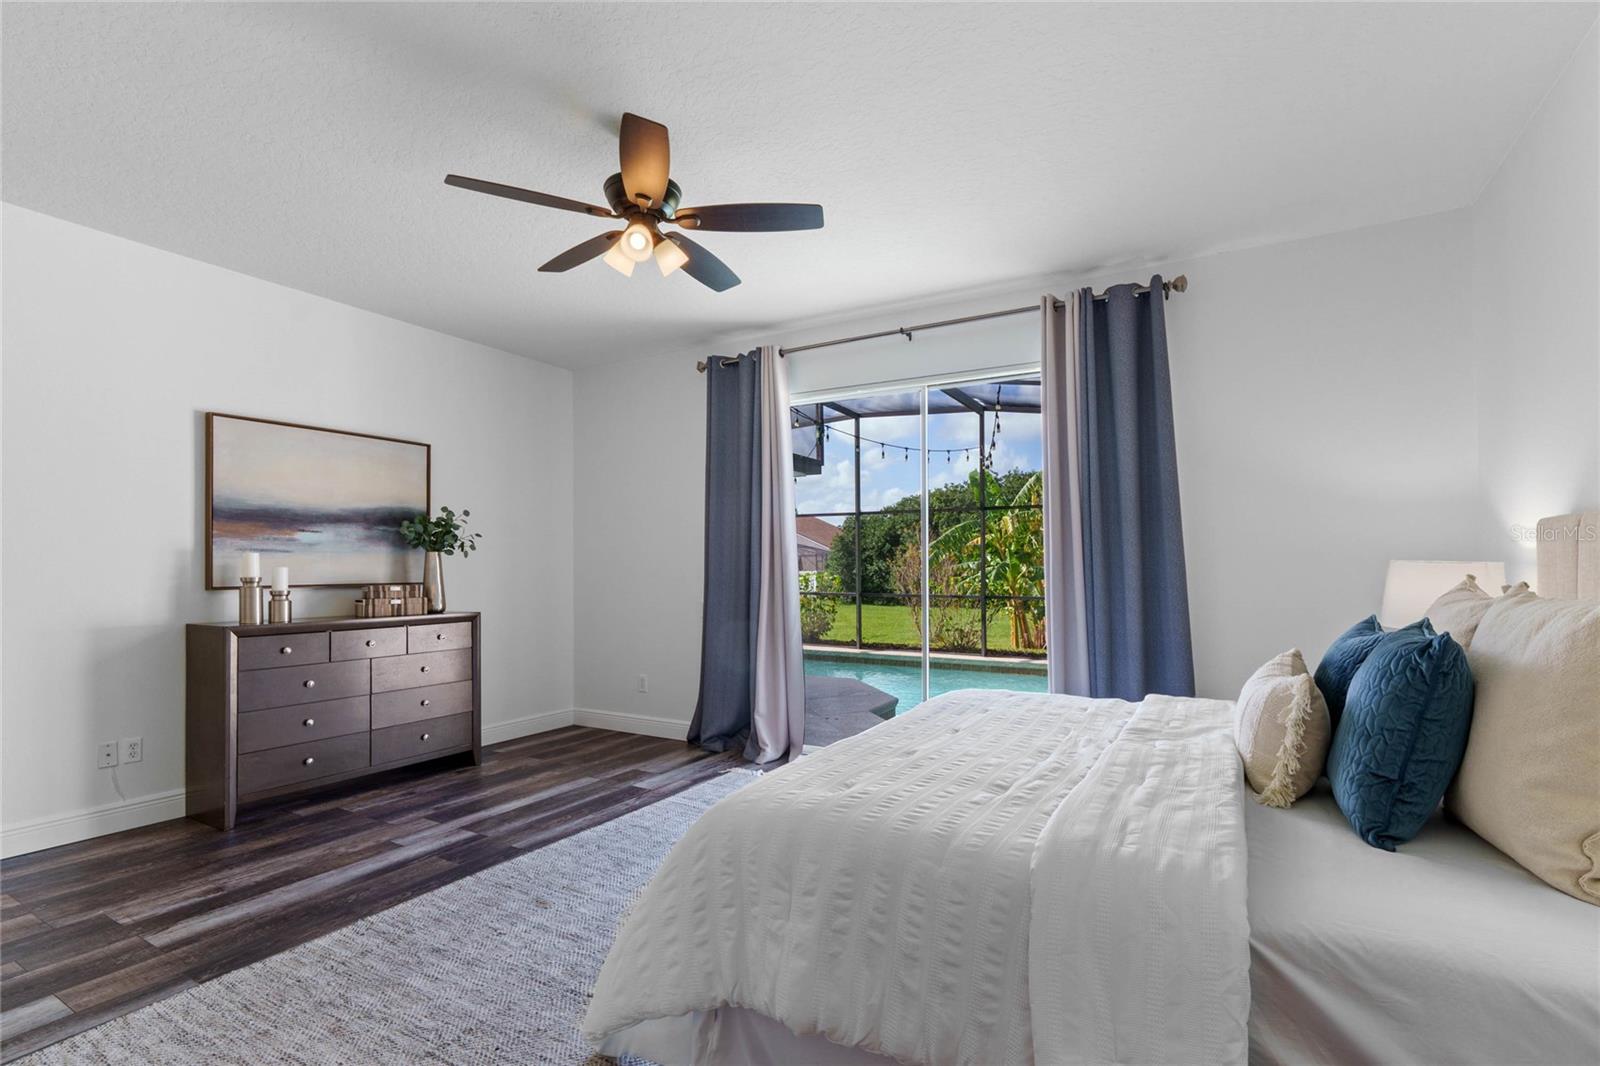
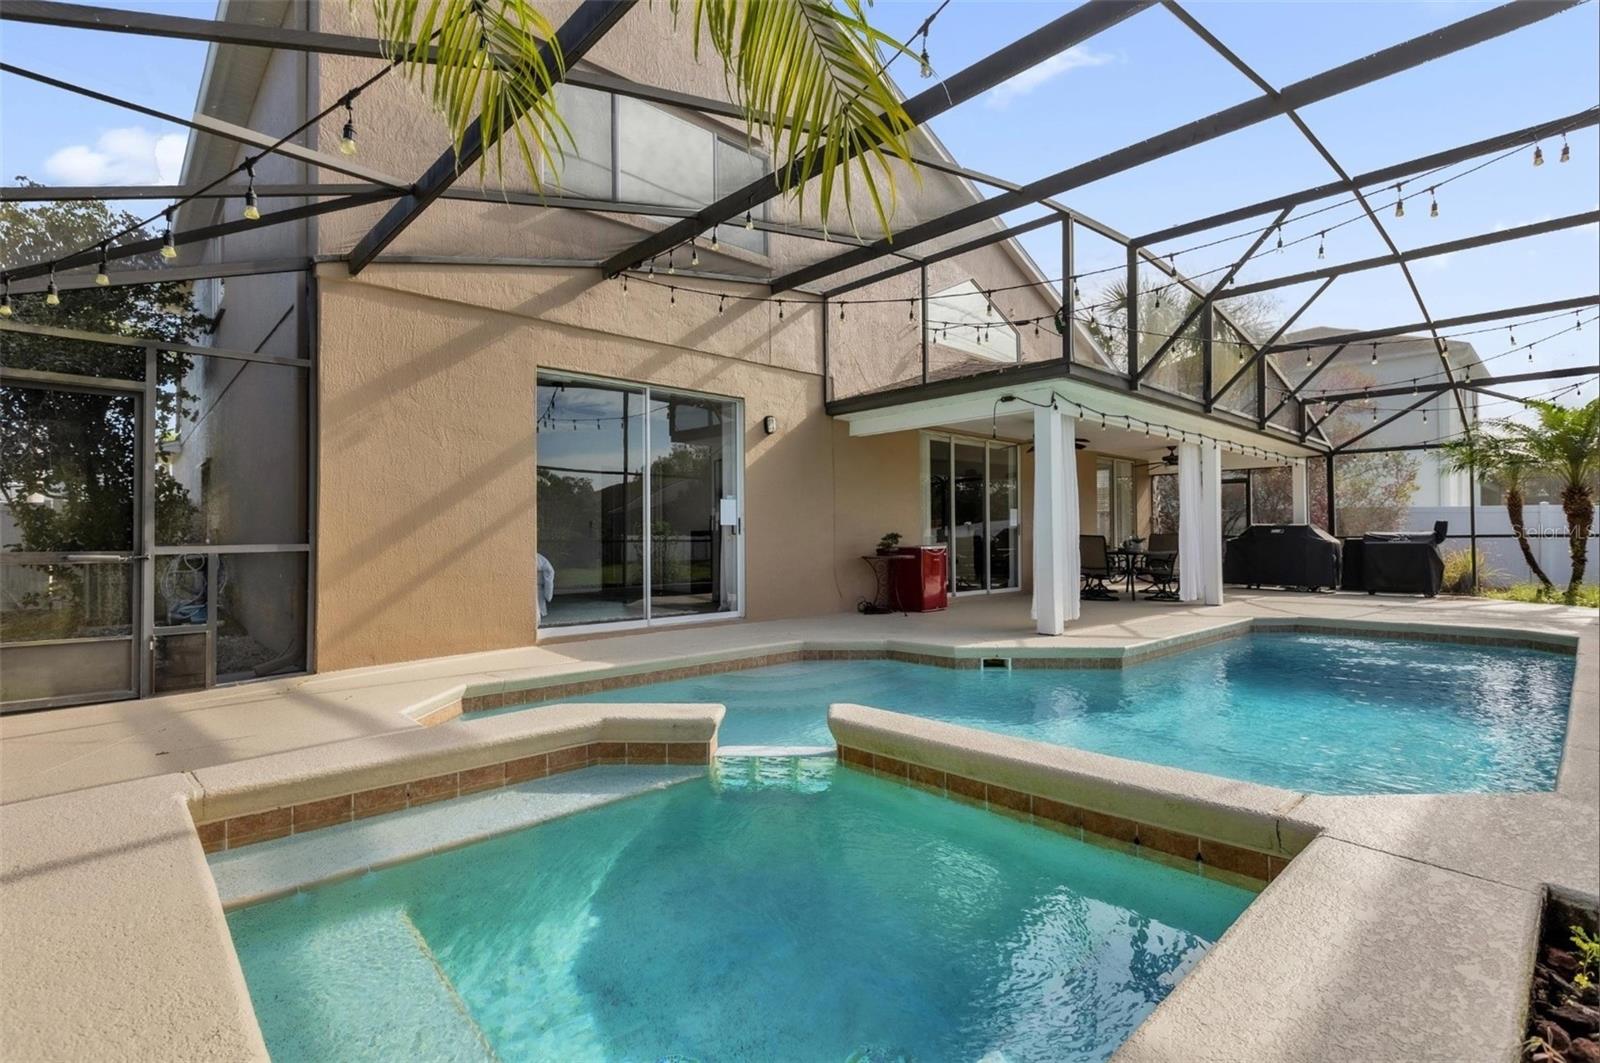
* Seller is willing to pay off the Solar Loan at closing with an acceptable offer.* Step into your dream home! This upgraded, move-in-ready 4-bedroom, 2.5-bath pool home comes with all the extras: a dedicated office, a bonus loft, and an amazing location in the highly sought-after Tuska Ridge neighborhood in Oviedo. From the moment you arrive, the manicured landscaping and fresh exterior paint will catch your eye. Inside, you’ll be greeted by brand-new luxury vinyl floors, freshly painted walls, soaring ceilings, and an open, light-filled floor plan that feels like home. The foyer leads into a formal living and dining area, which flows into a spacious office that can double as a playroom, home gym, or even a 5th bedroom. The heart of the home is the expansive family room, seamlessly connected to a stunning gourmet kitchen, with 42-inch hardwood cabinets, a center island, breakfast bar, closet pantry, newer stainless steel appliances including a gas range, and a cozy dining nook. Large sliding glass doors open to your backyard oasis — a covered lanai and sparkling saltwater pool, perfect for entertaining or relaxing. The spacious primary suite is conveniently located on the first floor and features sliding doors to the pool deck, a large walk-in closet, and a beautifully upgraded ensuite with a garden tub and separate shower. Upstairs, you'll find a versatile loft space, three generously sized bedrooms, and an updated full bathroom. Additional perks include a solar system to help save on energy bills, a 2018 roof, and a brand-new water heater installed in 2024. The laundry room is thoughtfully placed on the first floor near the primary suite, with easy access to the two-car garage. There’s so much to love about this home, and it’s ready for you to move in and enjoy. Schedule your private showing today—you won’t want to miss this one!
/u.realgeeks.media/dahliarealtygroup/Logo_1-min.png)
Additional Information
- Taxes
- $4409
- Minimum Lease
- 8-12 Months
- HOA Fee
- $400
- HOA Payment Schedule
- Annually
- Location
- Landscaped, Sidewalk, Paved
- Community Features
- No Deed Restriction
- Property Description
- Two Story
- Zoning
- RES
- Interior Layout
- Cathedral Ceiling(s), Ceiling Fans(s), High Ceilings, Kitchen/Family Room Combo, Living Room/Dining Room Combo, Open Floorplan, Primary Bedroom Main Floor, Solid Surface Counters, Solid Wood Cabinets, Thermostat, Vaulted Ceiling(s), Walk-In Closet(s), Window Treatments
- Interior Features
- Cathedral Ceiling(s), Ceiling Fans(s), High Ceilings, Kitchen/Family Room Combo, Living Room/Dining Room Combo, Open Floorplan, Primary Bedroom Main Floor, Solid Surface Counters, Solid Wood Cabinets, Thermostat, Vaulted Ceiling(s), Walk-In Closet(s), Window Treatments
- Floor
- Carpet, Ceramic Tile, Wood
- Appliances
- Dishwasher, Dryer, Microwave, Range, Range Hood, Refrigerator, Washer
- Utilities
- BB/HS Internet Available, Cable Available, Electricity Connected, Public, Street Lights
- Heating
- Central, Electric
- Air Conditioning
- Central Air
- Exterior Construction
- Block, Stucco
- Exterior Features
- Irrigation System
- Roof
- Shingle
- Foundation
- Slab
- Pool
- Private
- Pool Type
- In Ground, Salt Water, Screen Enclosure
- Garage Carport
- 2 Car Garage
- Garage Spaces
- 2
- Garage Features
- Driveway, Garage Door Opener, Guest, On Street
- Pets
- Allowed
- Flood Zone Code
- X
- Parcel ID
- 18-21-31-514-0E00-3220
- Legal Description
- LOT 322 BLK E TUSKA RIDGE UNIT 7 PB 54 PGS 91 & 92
Listing courtesy of MAINFRAME REAL ESTATE. 407-513-4257
Selling Office: CREEGAN GROUP.Mortgage Calculator
StellarMLS is the source of this information via Internet Data Exchange Program. All listing information is deemed reliable but not guaranteed and should be independently verified through personal inspection by appropriate professionals. Listings displayed on this website may be subject to prior sale or removal from sale. Availability of any listing should always be independently verified. Listing information is provided for consumer personal, non-commercial use, solely to identify potential properties for potential purchase. All other use is strictly prohibited and may violate relevant federal and state law. Data last updated on