321 W Franklin Street, Oviedo, FL 32765
- $552,000
- 4
- BD
- 3
- BA
- 2,232
- SqFt








- Sold Price
- $552,000
- List Price
- $564,000
- Status
- Sold
- Days on Market
- 5
- Closing Date
- Oct 15, 2024
- MLS#
- O6238912
- Property Style
- Single Family
- Architectural Style
- Ranch
- Year Built
- 1985
- Bedrooms
- 4
- Bathrooms
- 3
- Baths Half
- 1
- Living Area
- 2,232
- Lot Size
- 37,434
- Acres
- 0.86
- Total Acreage
- 1/2 to less than 1
- Legal Subdivision Name
- Timberwood
- MLS Area Major
- Oviedo
Property Description
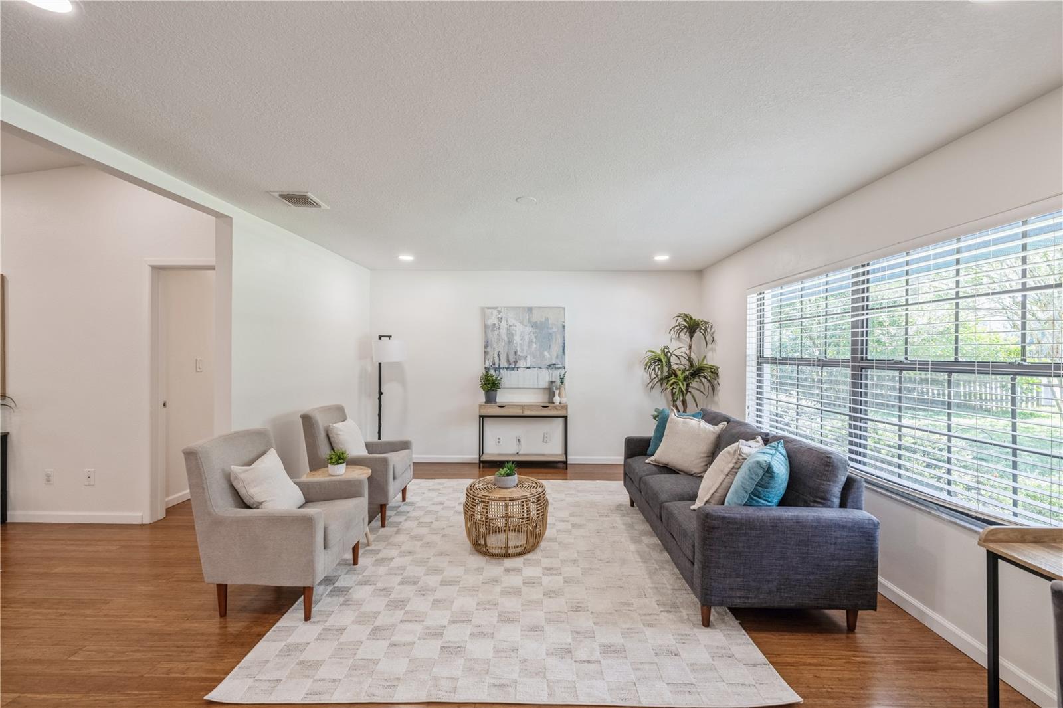
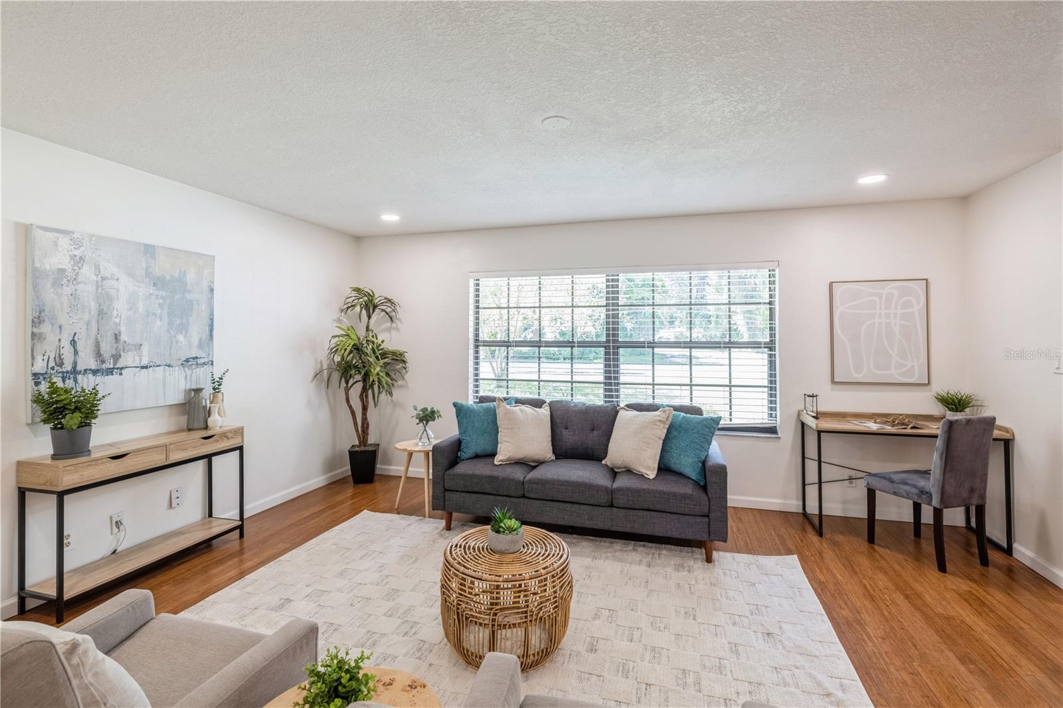
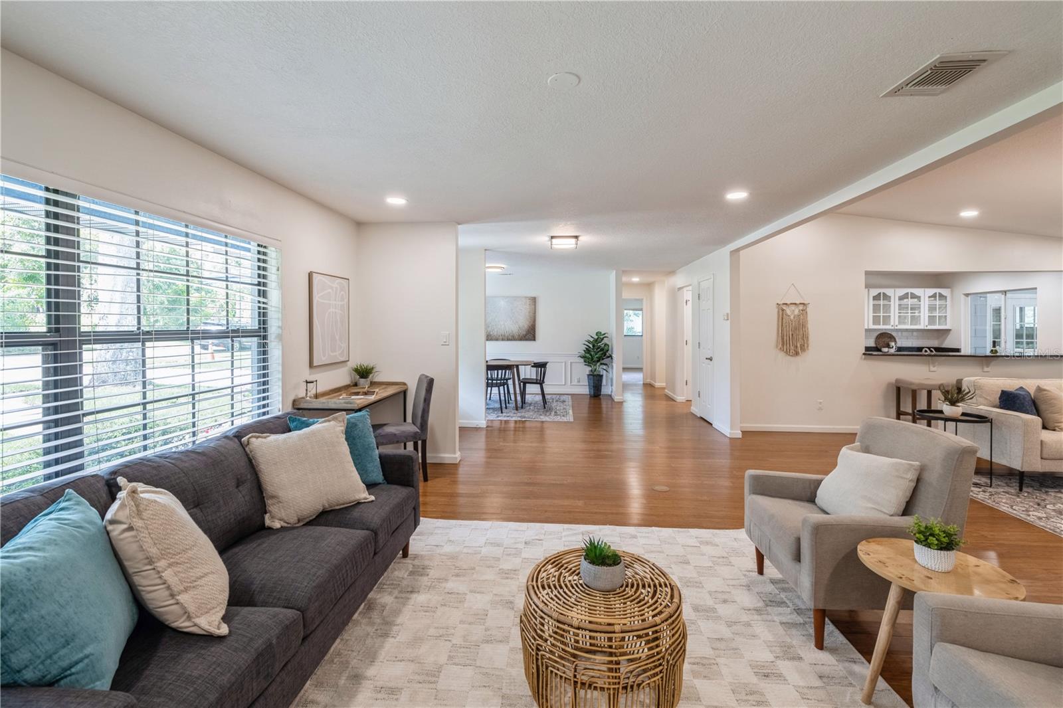
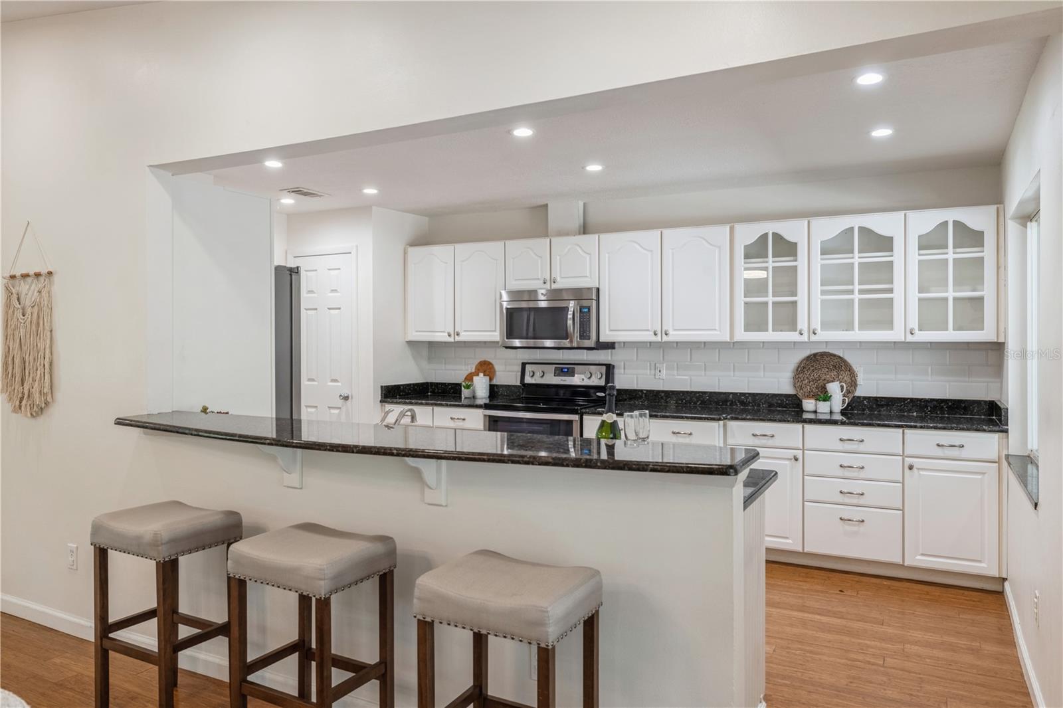
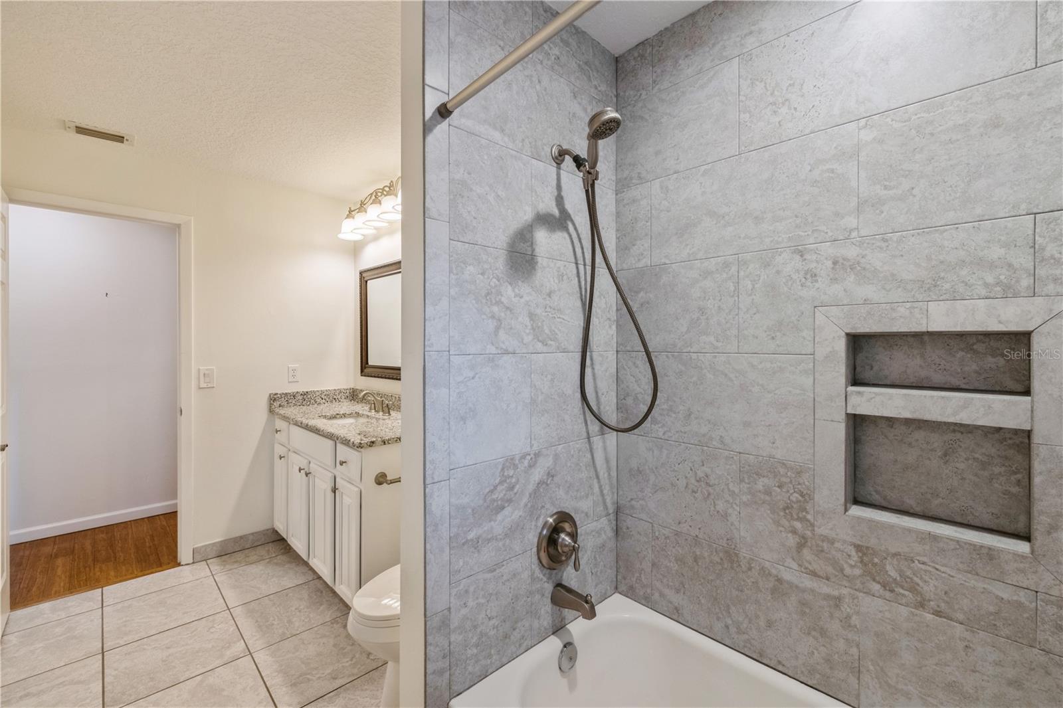
Discover your dream lifestyle in this stunning 4-bedroom, 2.5-bath home on 3/4 ACRE, located in the TOP-RATED OVIEDO School District --NO HOA! Enjoy a 5-minute walk to Oviedo High and Lawton Elementary, easy access to the Cross Seminole Trail, and major roads (417, 426, 434) for quick commutes to UCF, Research Park, and Oviedo Mall. Plus, the Oviedo Medical Center hospital is just minutes away! Step inside to an open-concept layout featuring beautiful bamboo flooring and modern lighting that create a warm atmosphere. The kitchen boasts lots of cabinet space, stainless steel appliances and elegant granite countertops—ideal for family meals and entertaining. The spacious master bedroom offers a walk-in closet and an en-suite bathroom with dual vanities and a walk-in shower. All additional bedrooms are generously sized. NEWER ROOF 2019. Outside, your private retreat awaits! Relax on the 24x14 screened patio or the newly enlarged deck (built 2023), perfect for weekend barbecues or quiet evenings under the stars. Don’t miss this chance to make this exceptional home yours! Call today for your private showing!
/u.realgeeks.media/dahliarealtygroup/Logo_1-min.png)
Additional Information
- Taxes
- $5686
- Minimum Lease
- 7 Months
- Location
- City Limits, Oversized Lot, Sidewalk, Paved
- Community Features
- No Deed Restriction
- Property Description
- One Story
- Zoning
- R-1
- Interior Layout
- Ceiling Fans(s)
- Interior Features
- Ceiling Fans(s)
- Floor
- Bamboo, Ceramic Tile
- Appliances
- Dishwasher, Dryer, Microwave, Range, Refrigerator, Washer
- Utilities
- Sewer Connected, Street Lights, Water Connected
- Heating
- Central
- Air Conditioning
- Central Air
- Exterior Construction
- Block
- Exterior Features
- Sidewalk
- Roof
- Shingle
- Foundation
- Slab
- Pool
- No Pool
- Garage Carport
- 2 Car Garage
- Garage Spaces
- 2
- Garage Features
- Garage Door Opener
- Elementary School
- Lawton Elementary
- Middle School
- Jackson Heights Middle
- High School
- Oviedo High
- Fences
- Fenced, Wood
- Flood Zone Code
- X
- Parcel ID
- 09-21-31-507-0000-0060
- Legal Description
- LOT 6 & E 10 FT OF LOT 7 TIMBERWOOD PB 26 PG 98
Listing courtesy of ZEAL REALTY. 407-789-2051
Selling Office: EXP REALTY LLC.Mortgage Calculator
StellarMLS is the source of this information via Internet Data Exchange Program. All listing information is deemed reliable but not guaranteed and should be independently verified through personal inspection by appropriate professionals. Listings displayed on this website may be subject to prior sale or removal from sale. Availability of any listing should always be independently verified. Listing information is provided for consumer personal, non-commercial use, solely to identify potential properties for potential purchase. All other use is strictly prohibited and may violate relevant federal and state law. Data last updated on