3491 Scout Lake Lane, Oviedo, FL 32765
- $764,000
- 5
- BD
- 3
- BA
- 2,635
- SqFt






- Sold Price
- $764,000
- List Price
- $770,000
- Status
- Sold
- Days on Market
- 53
- Closing Date
- Oct 17, 2024
- MLS#
- O6225043
- Property Style
- Single Family
- Architectural Style
- Custom
- Year Built
- 1996
- Bedrooms
- 5
- Bathrooms
- 3
- Living Area
- 2,635
- Lot Size
- 8,012
- Acres
- 0.22
- Total Acreage
- 0 to less than 1/4
- Legal Subdivision Name
- Carillon Tr 105 Ph 2 At
- MLS Area Major
- Oviedo
Property Description
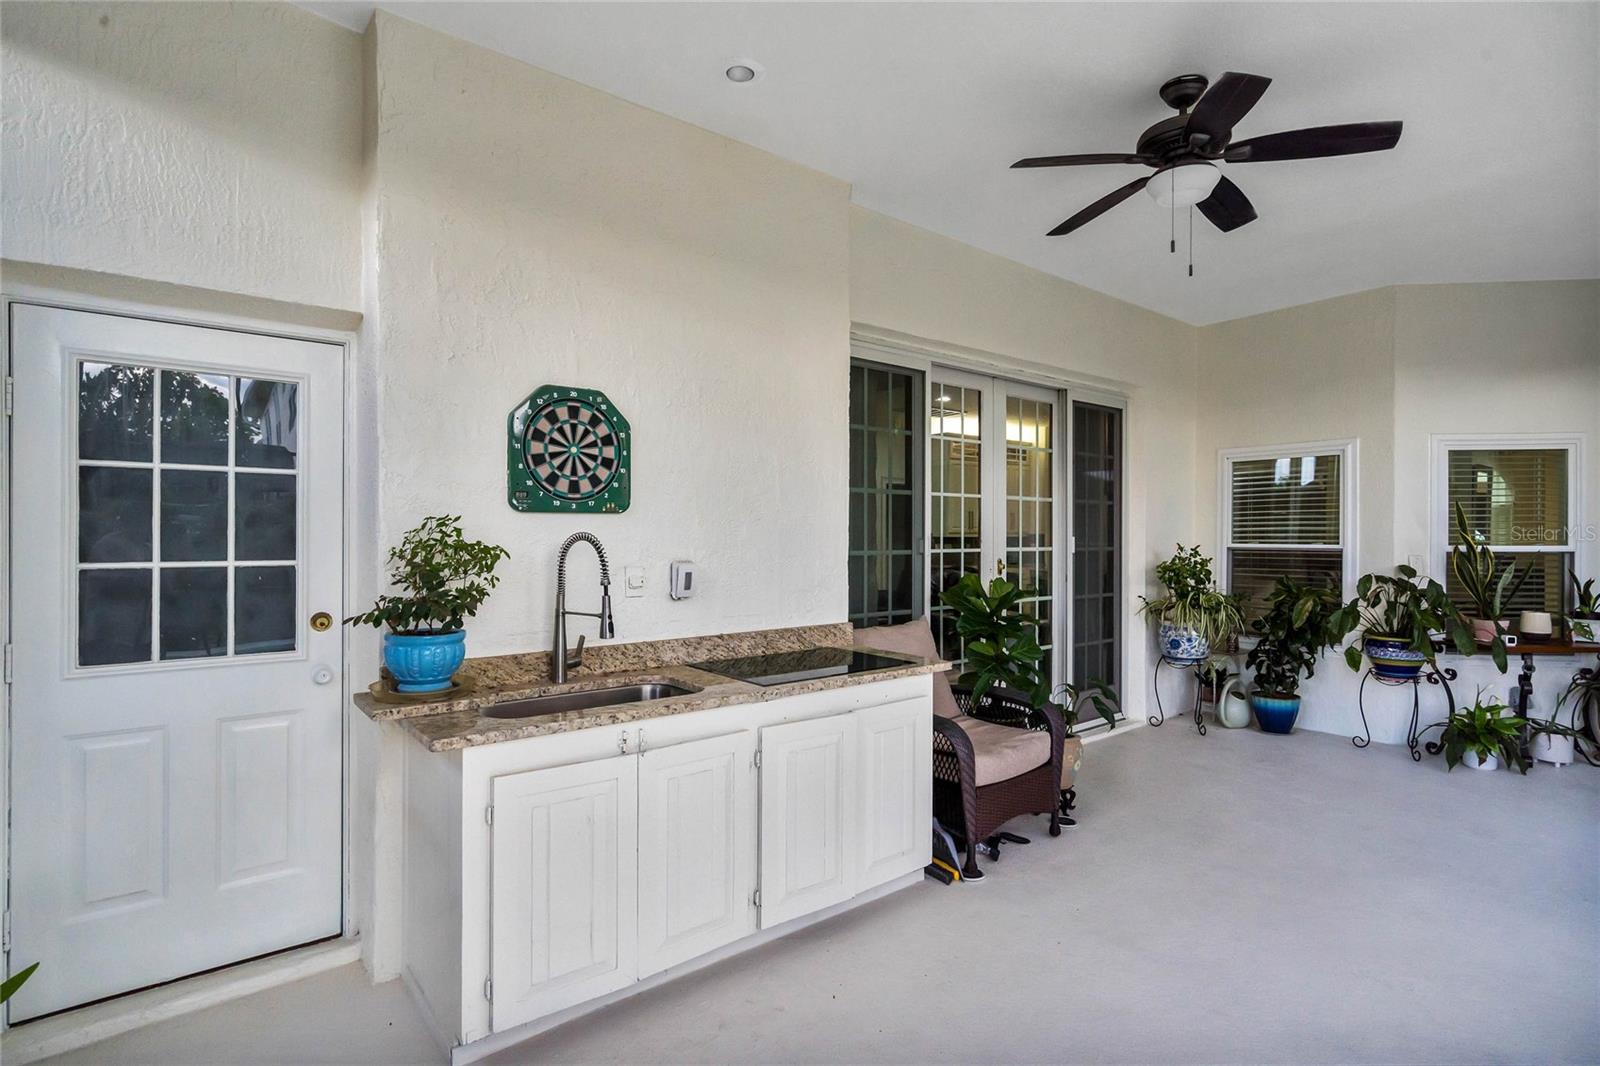
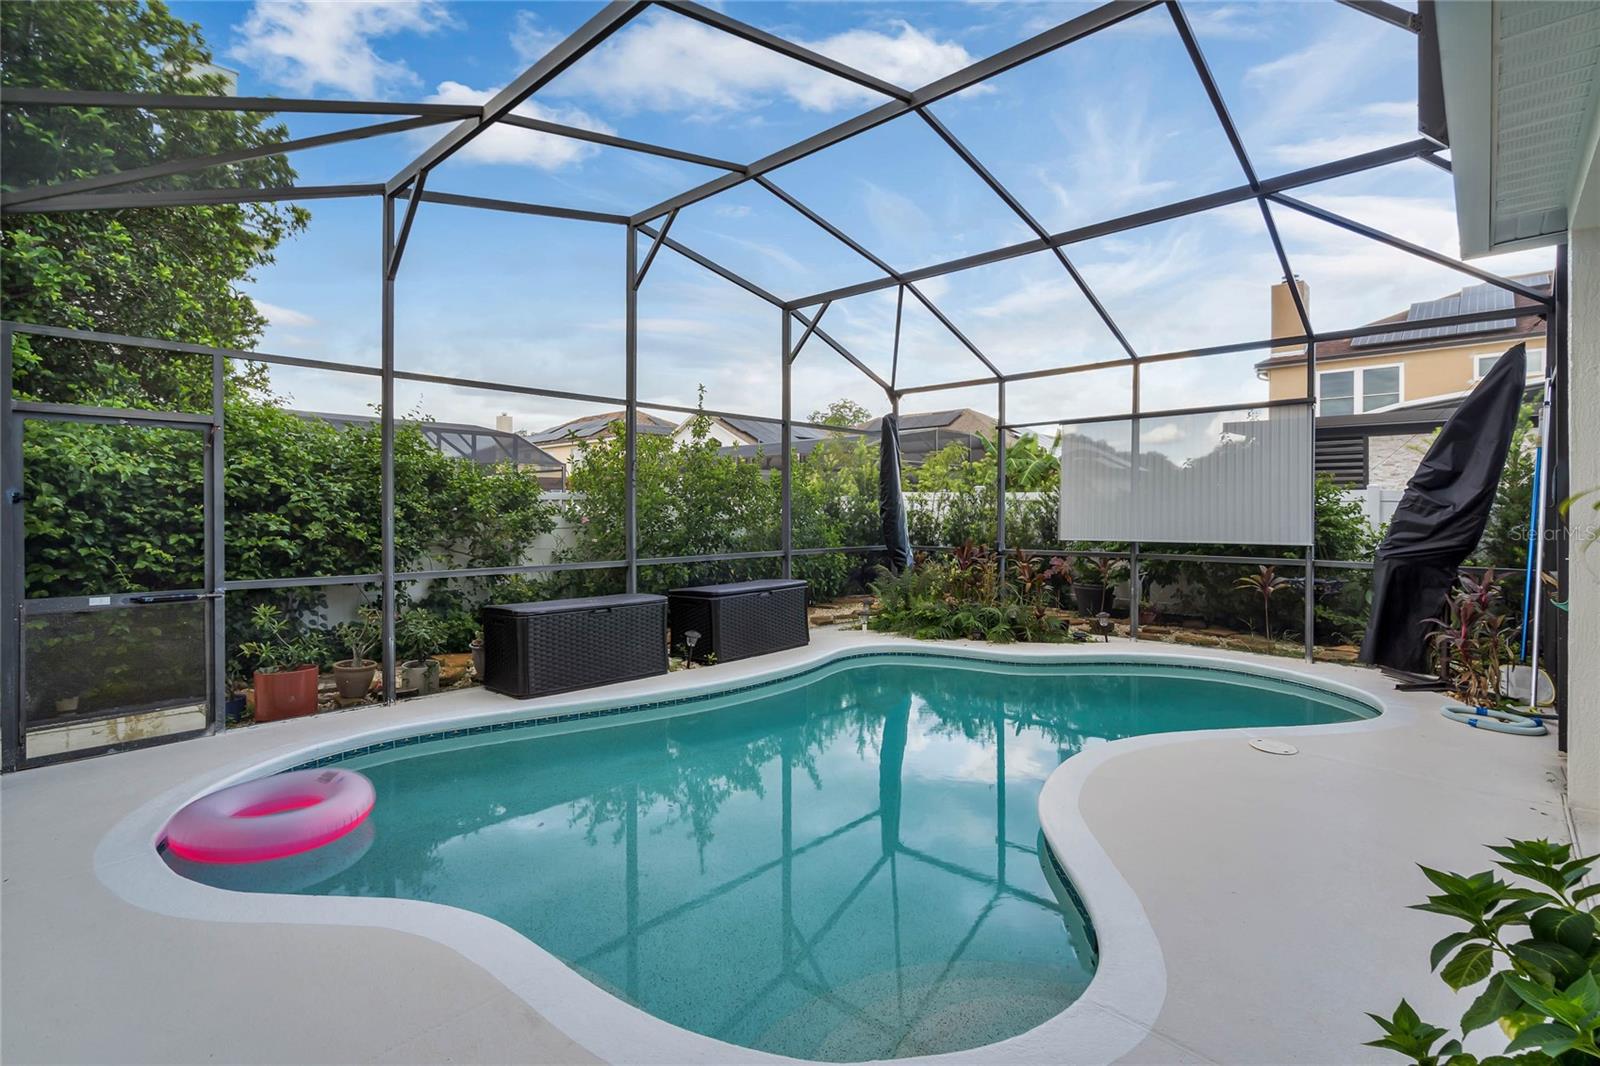
Welcome to one of the most sought-after neighborhoods in Oviedo - a rare sanctuary in the Heronwood subdivision of Carillon. Walking distance to Carillon Elementary, Hagerty High School, and UCF, this pristine property is situated on a corner lot. The home is a grand luxury residence, boasting 5 bedrooms with 3 full baths. The total interior of this home has been tastefully modernized with the sum of the advancements made adding to over $200,000. The kitchen has been renovated to embody both elegance and functionality. Its exquisitely dressed granite countertops are juxtaposed with bright and dignified cream cabinets. The induction cooktop and in-cabinet microwave appear sequestered at first glance so as not to diminish the uncrowded nature of the space. The family room has vaulted ceilings with windows at the peak that create a beautiful and vibrant living area. The floorplan features a three-way split primary bedroom on one side, and two bedrooms with a jack-jill bathroom on the opposite side. In the rear, there is a private quarter with a separate bathroom and entrance. A venture through oakwood French doors reveals a saltwater pool across from a summer kitchen. There, you can enjoy your meal preparation on granite countertops and an induction cooktop. Beyond the screen-enclosed lounging space there lies a lush backyard oasis with a gazebo and fire-pit beautifully placed among the greenery. The family room, kitchen, and lanai cooperate to create a capacious home for family gatherings and entertainment. This home is move-in ready!
/u.realgeeks.media/dahliarealtygroup/Logo_1-min.png)
Additional Information
- Taxes
- $435
- Minimum Lease
- No Minimum
- HOA Fee
- $300
- HOA Payment Schedule
- Semi-Annually
- Location
- Corner Lot
- Community Features
- No Deed Restriction
- Property Description
- One Story
- Zoning
- PUD
- Interior Layout
- Attic Fan, Cathedral Ceiling(s), Ceiling Fans(s), Chair Rail, Eat-in Kitchen, High Ceilings, Open Floorplan, Primary Bedroom Main Floor, Solid Surface Counters, Solid Wood Cabinets, Split Bedroom, Thermostat, Vaulted Ceiling(s), Walk-In Closet(s), Window Treatments
- Interior Features
- Attic Fan, Cathedral Ceiling(s), Ceiling Fans(s), Chair Rail, Eat-in Kitchen, High Ceilings, Open Floorplan, Primary Bedroom Main Floor, Solid Surface Counters, Solid Wood Cabinets, Split Bedroom, Thermostat, Vaulted Ceiling(s), Walk-In Closet(s), Window Treatments
- Floor
- Carpet, Tile
- Appliances
- Built-In Oven, Convection Oven, Cooktop, Dishwasher, Disposal, Dryer, Electric Water Heater, Exhaust Fan, Freezer, Ice Maker, Microwave, Range, Range Hood, Trash Compactor, Washer, Wine Refrigerator
- Utilities
- BB/HS Internet Available, Cable Available, Cable Connected, Electricity Available, Electricity Connected, Fiber Optics, Phone Available, Street Lights, Underground Utilities, Water Connected
- Heating
- Central, Electric, Heat Pump
- Air Conditioning
- Central Air, Humidity Control
- Exterior Construction
- Block, Stucco
- Exterior Features
- Irrigation System, Lighting, Outdoor Kitchen, Rain Gutters, Sidewalk, Sliding Doors, Sprinkler Metered
- Roof
- Shingle
- Foundation
- Slab
- Pool
- Private
- Pool Type
- Child Safety Fence, Chlorine Free, Deck, Gunite, In Ground, Lighting, Salt Water, Screen Enclosure, Tile
- Garage Carport
- 2 Car Garage
- Garage Spaces
- 2
- Elementary School
- Carillon Elementary
- Middle School
- Jackson Heights Middle
- High School
- Hagerty High
- Fences
- Fenced, Vinyl
- Pets
- Not Allowed
- Flood Zone Code
- X
- Parcel ID
- 36-21-31-501-0000-0870
- Legal Description
- LOT 87 TRACT 105 PH 2 AT CARILLON PB 47 PGS 39 THRU 41
Listing courtesy of UNITED REALTY GROUP INC. 954-450-2000
Selling Office: KARDOSH REALTY.Mortgage Calculator
StellarMLS is the source of this information via Internet Data Exchange Program. All listing information is deemed reliable but not guaranteed and should be independently verified through personal inspection by appropriate professionals. Listings displayed on this website may be subject to prior sale or removal from sale. Availability of any listing should always be independently verified. Listing information is provided for consumer personal, non-commercial use, solely to identify potential properties for potential purchase. All other use is strictly prohibited and may violate relevant federal and state law. Data last updated on