3642 Foxcroft Circle, Oviedo, FL 32765
- $490,000
- 4
- BD
- 3
- BA
- 2,323
- SqFt




- Sold Price
- $490,000
- List Price
- $499,500
- Status
- Sold
- Days on Market
- 177
- Closing Date
- Jan 31, 2025
- MLS#
- O6223171
- Property Style
- Single Family
- Year Built
- 1996
- Bedrooms
- 4
- Bathrooms
- 3
- Baths Half
- 1
- Living Area
- 2,323
- Lot Size
- 7,804
- Acres
- 0.18
- Total Acreage
- 0 to less than 1/4
- Legal Subdivision Name
- Carillon Tr 107 At
- Complex/Comm Name
- Dorchester
- MLS Area Major
- Oviedo
Property Description
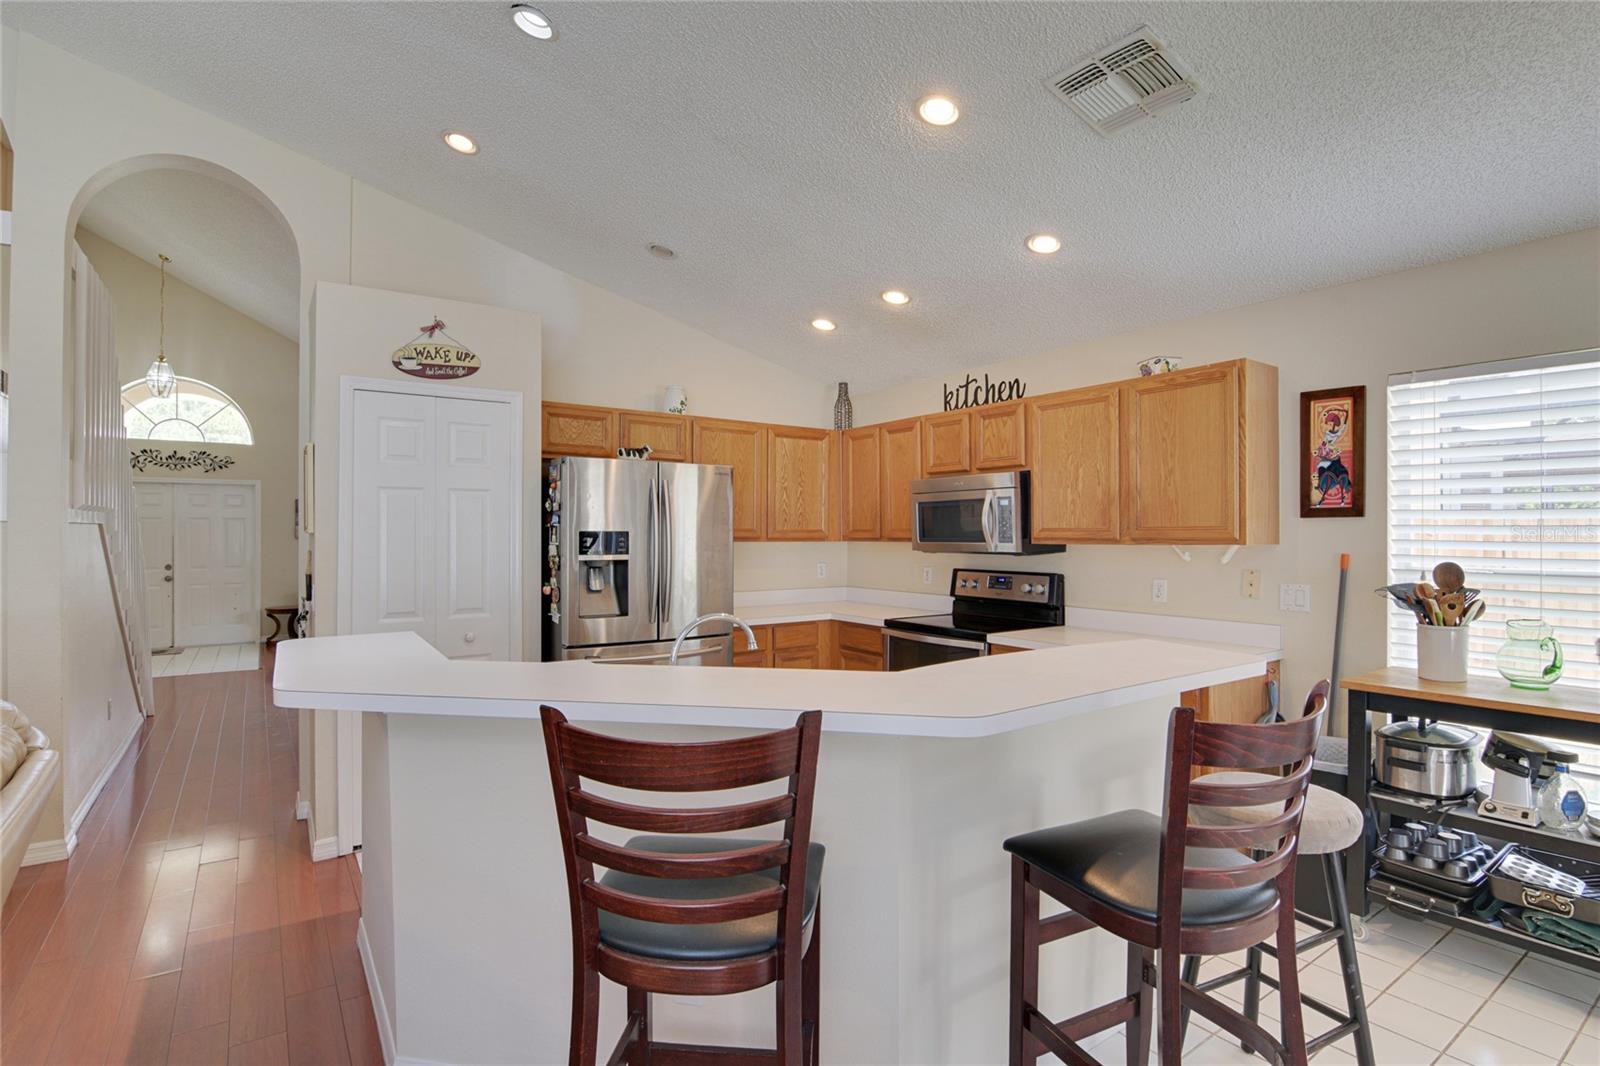
Update!! New ROOF just installed! Great opportunity to own in the highly sought-after Carillon community in beautiful Oviedo! This spacious 4 bedroom, 2 1/2 bath home offers ample living space and a fantastic layout. The first floor features a bright Living Room and Dining Room combo, and a Kitchen and Great Room combo that overlooks the large Pool Lanai and backyard, perfect for entertaining. With high vaulted ceilings and abundant natural light throughout, the home feels open and inviting. A huge Master bedroom with a large double vanity bath is conveniently located on the first floor. Upstairs, you'll find three additional bedrooms and another full bath. Located near top-rated Oviedo schools, UCF, tons of dining and shopping options, and major highways, this home is ideally situated. Plus, a New Roof is scheduled for installation! Don't miss out—schedule your private showing today!
/u.realgeeks.media/dahliarealtygroup/Logo_1-min.png)
Additional Information
- Taxes
- $435
- Minimum Lease
- 8-12 Months
- HOA Fee
- $300
- HOA Payment Schedule
- Semi-Annually
- Community Features
- No Deed Restriction
- Property Description
- Two Story
- Zoning
- PUD
- Interior Layout
- Ceiling Fans(s), Eat-in Kitchen, High Ceilings, Kitchen/Family Room Combo, Living Room/Dining Room Combo, Primary Bedroom Main Floor, Solid Wood Cabinets, Thermostat
- Interior Features
- Ceiling Fans(s), Eat-in Kitchen, High Ceilings, Kitchen/Family Room Combo, Living Room/Dining Room Combo, Primary Bedroom Main Floor, Solid Wood Cabinets, Thermostat
- Floor
- Concrete, Laminate, Tile
- Appliances
- Dishwasher, Disposal, Microwave, Range, Refrigerator
- Utilities
- Electricity Connected, Public, Sewer Connected, Water Connected
- Heating
- Central
- Air Conditioning
- Central Air
- Exterior Construction
- Block, Stucco
- Exterior Features
- Private Mailbox, Sidewalk
- Roof
- Shingle
- Foundation
- Slab
- Pool
- Private
- Pool Type
- Gunite, In Ground, Screen Enclosure
- Garage Carport
- 2 Car Garage
- Garage Spaces
- 2
- Elementary School
- Carillon Elementary
- Middle School
- Jackson Heights Middle
- High School
- Hagerty High
- Pets
- Allowed
- Flood Zone Code
- X
- Parcel ID
- 35-21-31-511-0000-1110
- Legal Description
- LOT 111 TRACT 107 AT CARILLON PB 47 PGS 97 TO 99
Listing courtesy of FATHOM REALTY FL LLC. 888-455-6040
Selling Office: LPT REALTY.Mortgage Calculator
StellarMLS is the source of this information via Internet Data Exchange Program. All listing information is deemed reliable but not guaranteed and should be independently verified through personal inspection by appropriate professionals. Listings displayed on this website may be subject to prior sale or removal from sale. Availability of any listing should always be independently verified. Listing information is provided for consumer personal, non-commercial use, solely to identify potential properties for potential purchase. All other use is strictly prohibited and may violate relevant federal and state law. Data last updated on