573 Carrigan Woods Trail, Oviedo, FL 32765
- $457,500
- 3
- BD
- 3
- BA
- 2,193
- SqFt






- Sold Price
- $457,500
- List Price
- $465,000
- Status
- Sold
- Days on Market
- 129
- Closing Date
- Nov 14, 2024
- MLS#
- O6219835
- Property Style
- Single Family
- Architectural Style
- Contemporary
- Year Built
- 1997
- Bedrooms
- 3
- Bathrooms
- 3
- Baths Half
- 1
- Living Area
- 2,193
- Lot Size
- 4,974
- Acres
- 0.11
- Total Acreage
- 0 to less than 1/4
- Legal Subdivision Name
- Carrigan Woods
- MLS Area Major
- Oviedo
Property Description
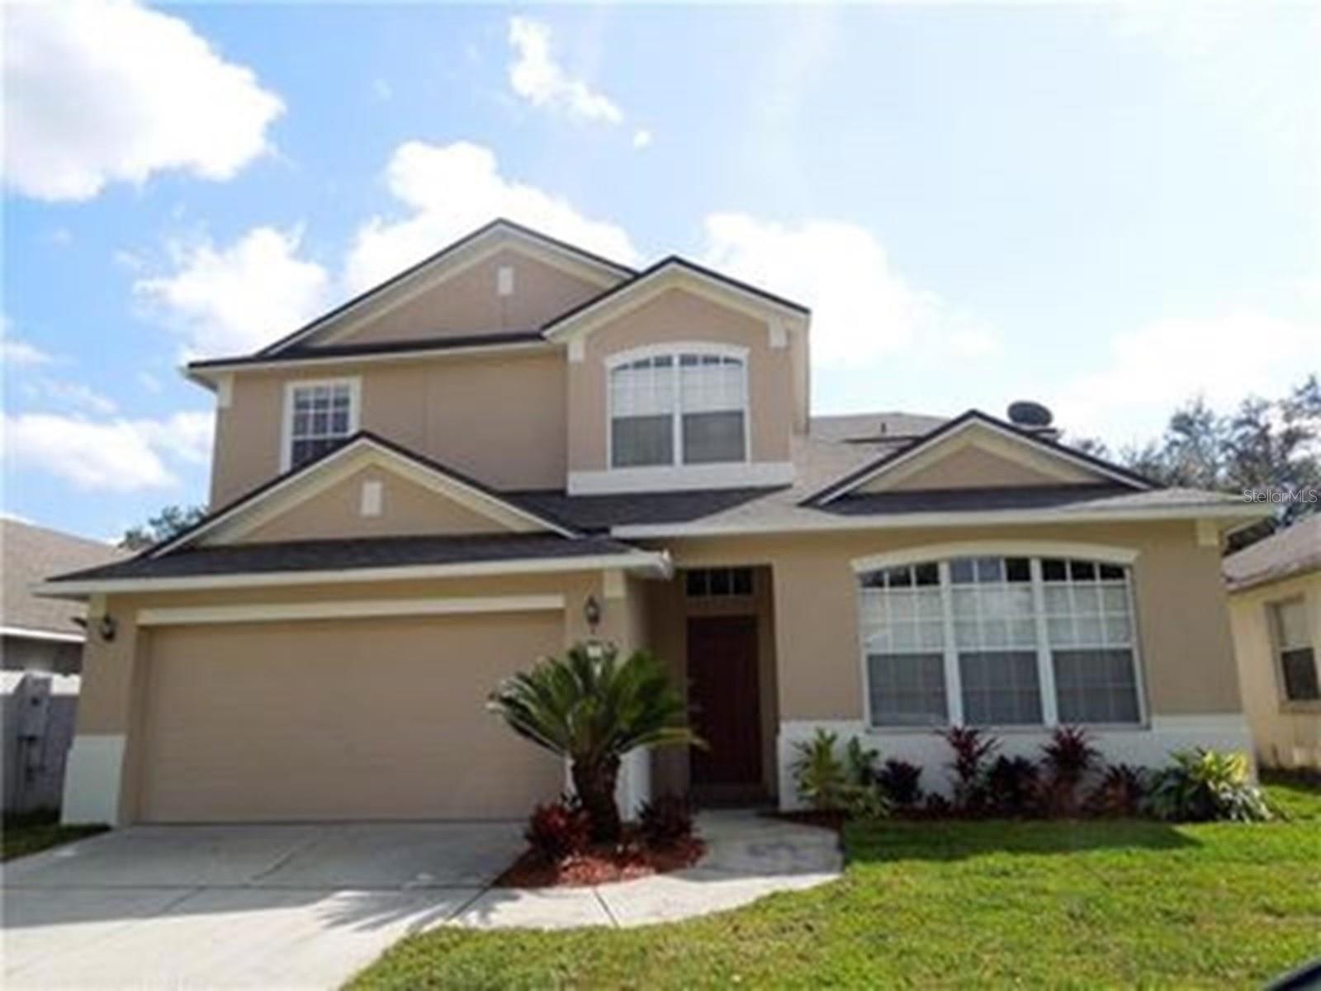
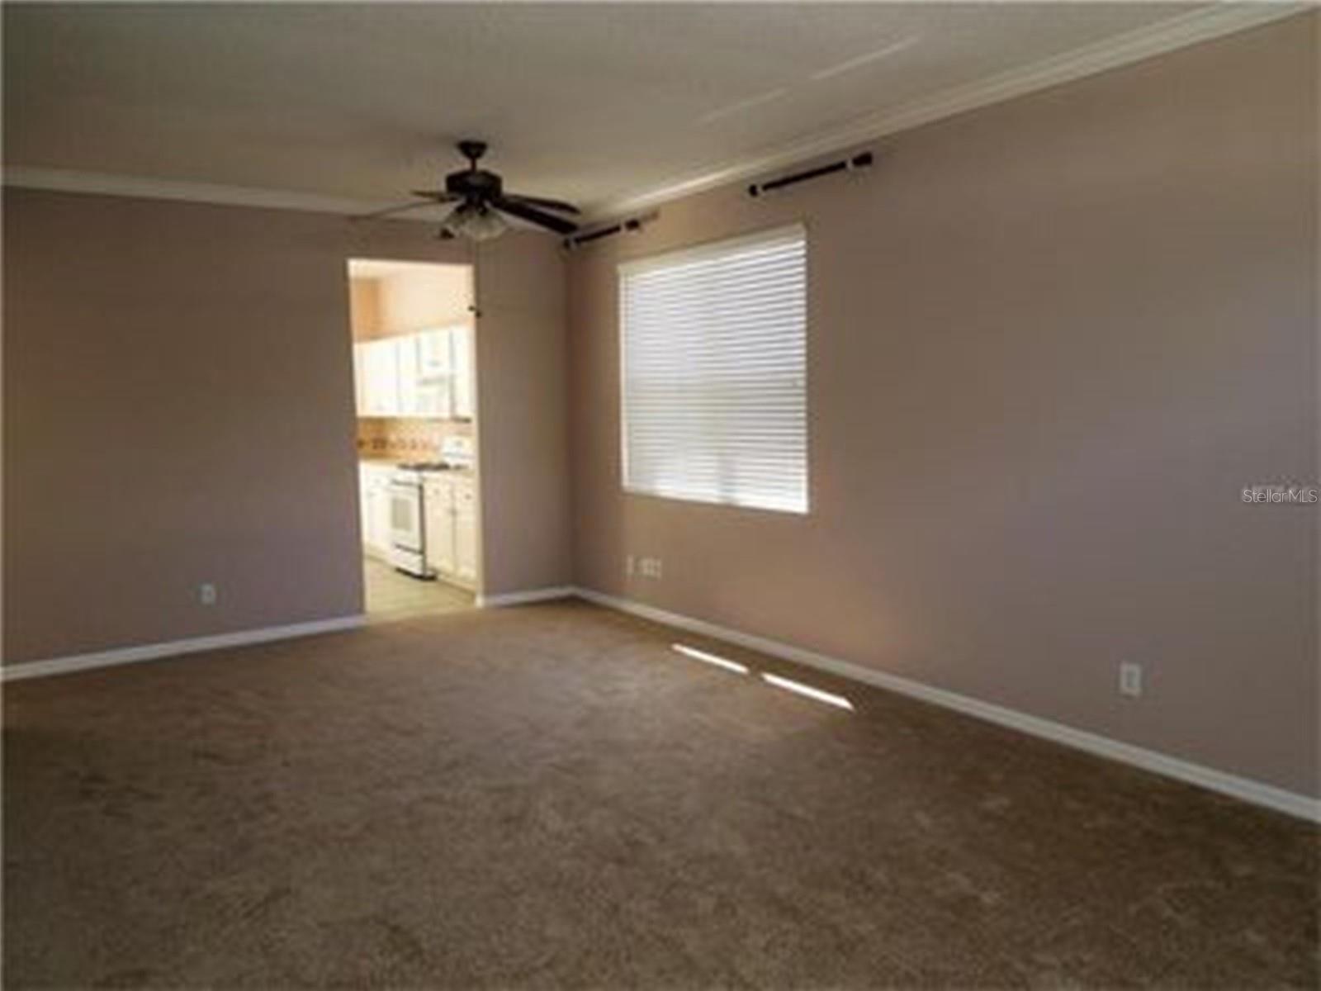
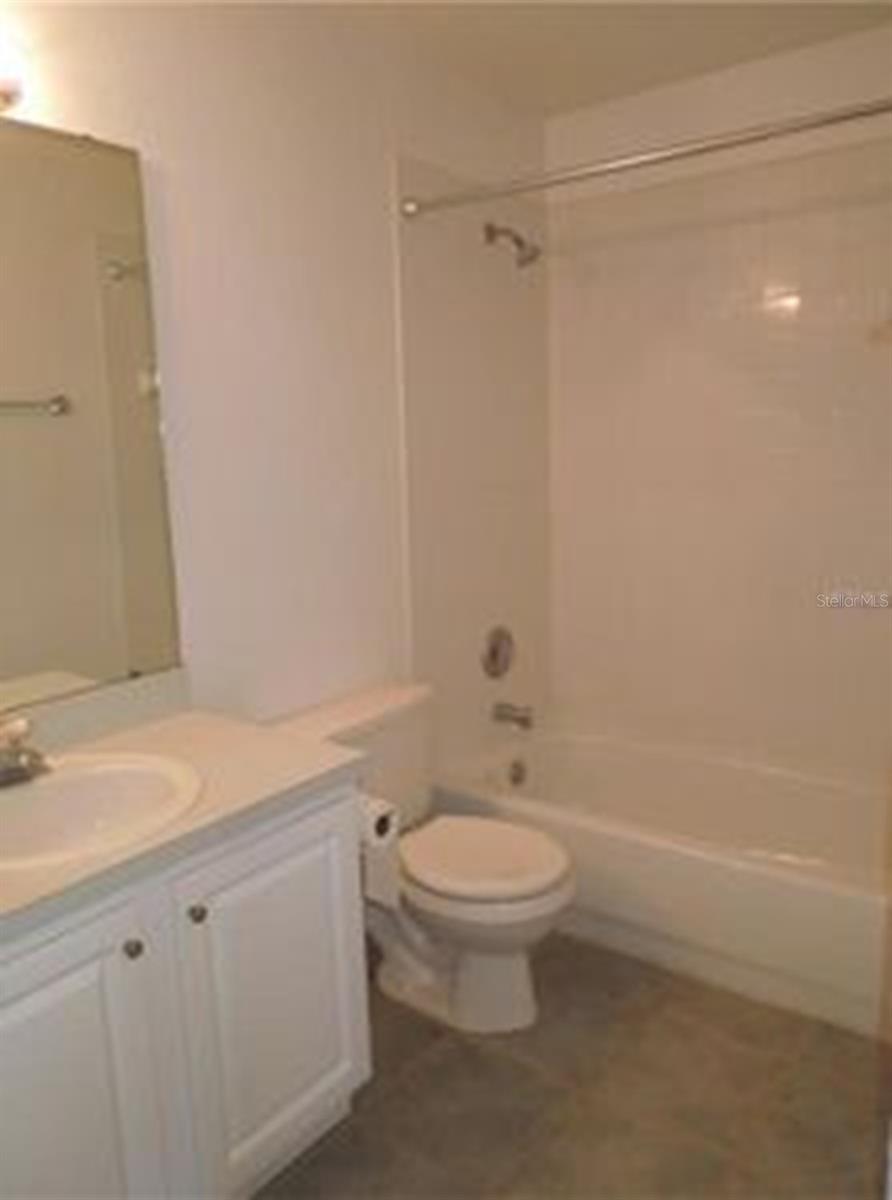
PRICE REDUCED!!! GOLDEN OPPORTUNITY TO AVAIL DECLINING INTEREST RATE! PRICE REDUCED TO HELP BUYERS TO OWN THIS HOME QUICKLY! GREAT LOCATION IN GREATEST OVIEDO SEMINOLE COUNTY ALL A-RATED SCHOOLS AREA ON 434 ALAFAYA - NORTH FACING, SINGLE FAMILY HOUSE FOR SALE WITH 3 BEDROOMS, 2.5 BATHROOMS, LIVING, FAMILY, DINING ROOMS, LOFT, TWO CARS GARAGE AND LARGE BACKYARD WITH FENCE. NEAR TO ALL INCLUDING UCF, SIEMENS, AMD, BNY MELLON AND OTHER JOB HUBS, OVIEDO ON THE PARK AND MAJOR HIGHWAYS. NEW ROOF JAN 2017. NEW AC JAN 2019, NEW WATER HEATER MAR 2021, REFRIGERATOR, WASHER AND DRYER JAN 2020, DISH WASHER 2022, MICROWAVE 2024. ENERGY EFFICIENT NATURAL GAS COOKING COMMUNITY. LOW HOA FEE. GOOD INVESTMENT OPPORTUNITY TOO. GRAB THIS HOUSE BEFORE IT’S GONE OR LATE.
/u.realgeeks.media/dahliarealtygroup/Logo_1-min.png)
Additional Information
- Taxes
- $4812
- Minimum Lease
- 7 Months
- HOA Fee
- $225
- HOA Payment Schedule
- Semi-Annually
- Location
- Sidewalk, Paved
- Community Features
- No Deed Restriction
- Property Description
- Two Story
- Zoning
- PUD
- Interior Layout
- Ceiling Fans(s), Eat-in Kitchen, High Ceilings, Living Room/Dining Room Combo, Open Floorplan, PrimaryBedroom Upstairs, Thermostat, Window Treatments
- Interior Features
- Ceiling Fans(s), Eat-in Kitchen, High Ceilings, Living Room/Dining Room Combo, Open Floorplan, PrimaryBedroom Upstairs, Thermostat, Window Treatments
- Floor
- Carpet, Ceramic Tile
- Appliances
- Dishwasher, Disposal, Dryer, Electric Water Heater, Exhaust Fan, Microwave, Range, Refrigerator, Washer
- Utilities
- Electricity Connected, Natural Gas Connected, Public, Sewer Connected, Water Connected
- Heating
- Central, Electric
- Air Conditioning
- Central Air
- Exterior Construction
- Block, Stucco
- Exterior Features
- Irrigation System, Rain Gutters, Sidewalk, Sliding Doors
- Roof
- Shingle
- Foundation
- Slab
- Pool
- No Pool
- Garage Carport
- 2 Car Garage
- Garage Spaces
- 2
- Garage Features
- Garage Door Opener
- Fences
- Fenced
- Pets
- Allowed
- Flood Zone Code
- X
- Parcel ID
- 34-21-31-512-0000-0460
- Legal Description
- LOT 46 CARRIGAN WOODS PB 52 PGS 31 THRU 33
Listing courtesy of AKSHAYA REALTY LLC. 407-334-8006
Selling Office: IREALTY SERVICES.Mortgage Calculator
StellarMLS is the source of this information via Internet Data Exchange Program. All listing information is deemed reliable but not guaranteed and should be independently verified through personal inspection by appropriate professionals. Listings displayed on this website may be subject to prior sale or removal from sale. Availability of any listing should always be independently verified. Listing information is provided for consumer personal, non-commercial use, solely to identify potential properties for potential purchase. All other use is strictly prohibited and may violate relevant federal and state law. Data last updated on