2021 Westbourne Drive, Oviedo, FL 32765
- $514,000
- 4
- BD
- 2
- BA
- 2,218
- SqFt






- Sold Price
- $514,000
- List Price
- $519,000
- Status
- Sold
- Days on Market
- 121
- Closing Date
- Dec 27, 2024
- MLS#
- O6217231
- Property Style
- Single Family
- Year Built
- 1999
- Bedrooms
- 4
- Bathrooms
- 2
- Living Area
- 2,218
- Lot Size
- 7,552
- Acres
- 0.17
- Total Acreage
- 0 to less than 1/4
- Legal Subdivision Name
- Carillon
- Complex/Comm Name
- Carillon
- MLS Area Major
- Oviedo
Property Description
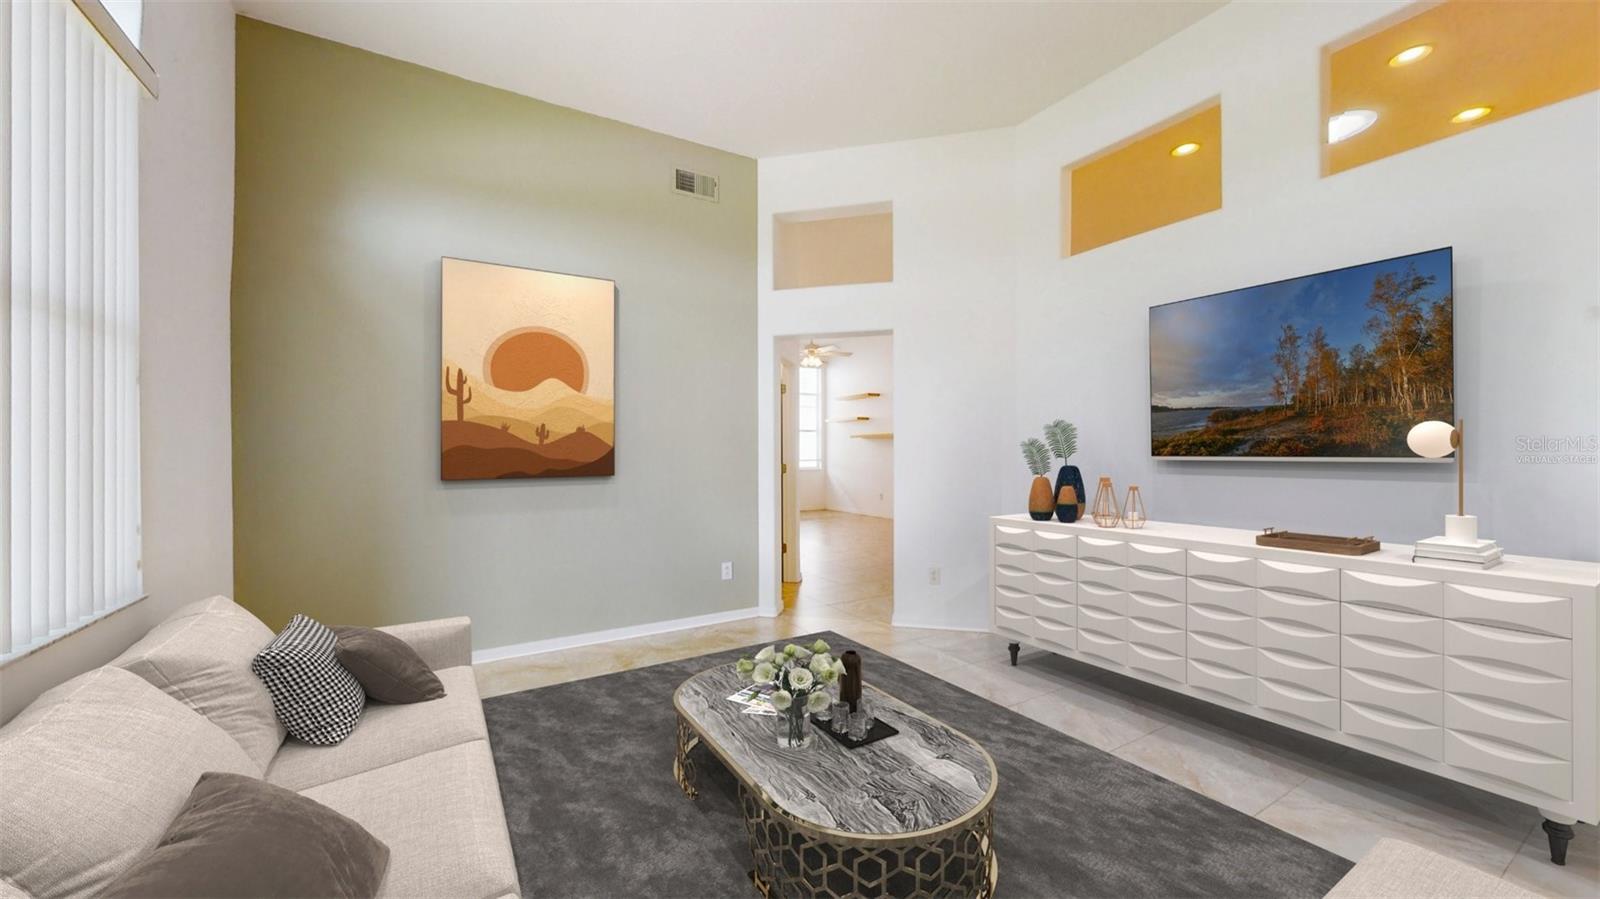
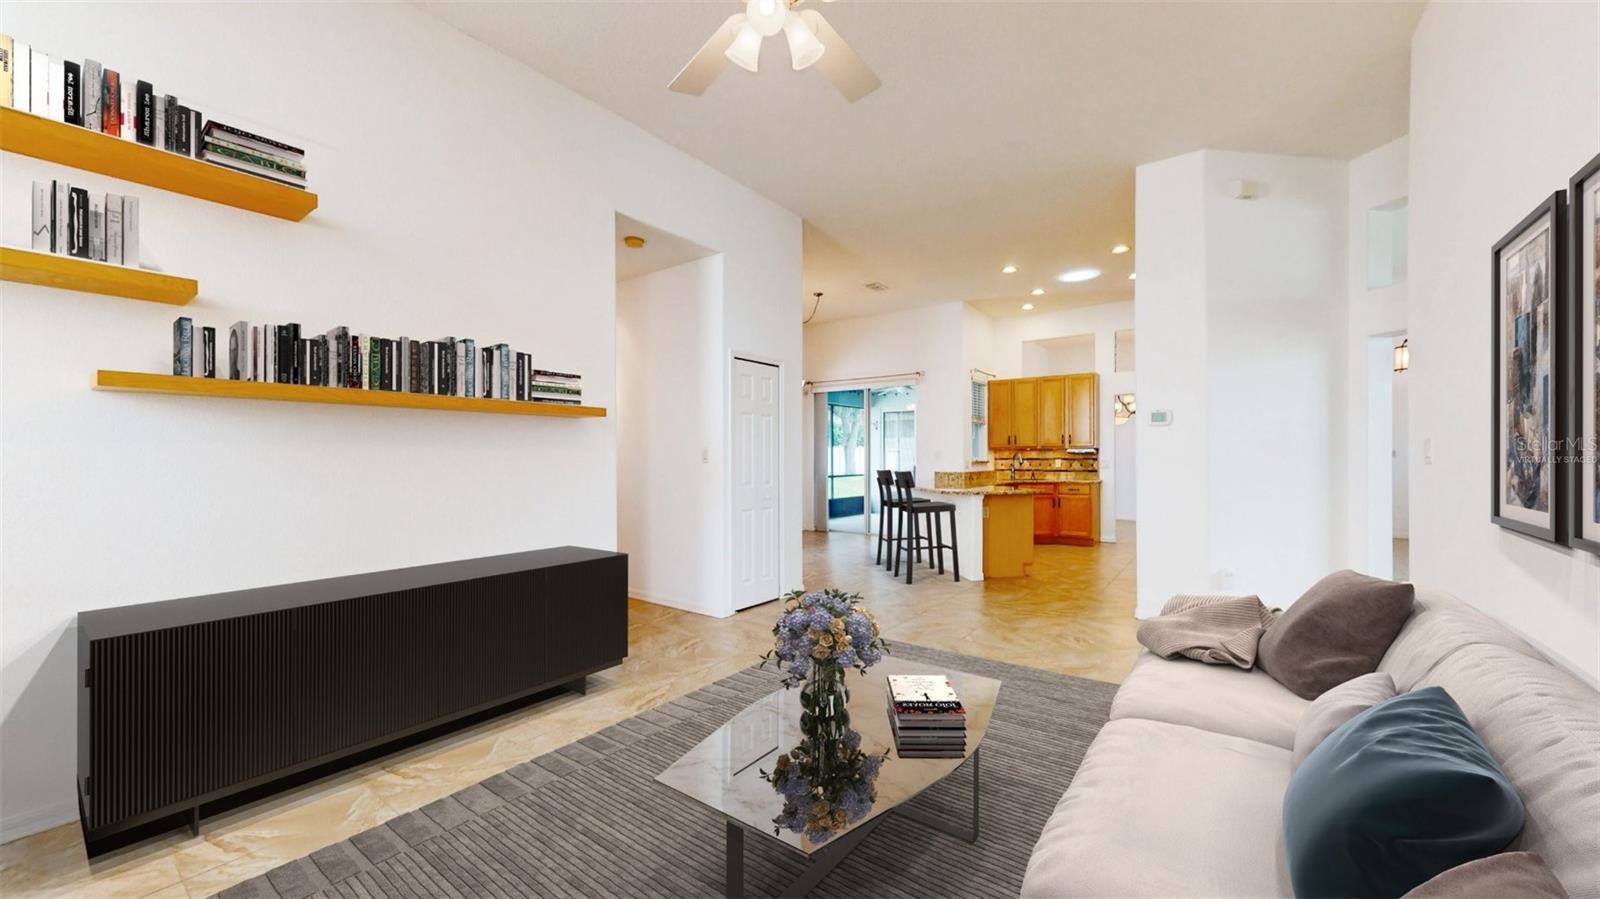
One or more photo(s) has been virtually staged. Your happily ever after begins the moment you arrive in the highly sought after Carillon Community. Located in the Village of Stratton Woods, this single story was built by Palmer Homes. The Catalina model features a Split Floor Plan with 4 Bedrooms and 2 Full bathrooms. Formal Dining Room, Formal Living Room, Family Room, Open Kitchen Concept, Dinette, Inside Laundry Room, Screened Porch / Lanai and an Oversized 2 Car Garage. The Primary Bedroom with En Suite Bathroom includes dual sinks, dual walk-in closets, garden tub and a separate shower. As well as Private access to the Screened Porch/ Lanai. An Open Kitchen concept with Wood Cabinets, Granite Countertops, Backsplash and Breakfast Bar. Ideal for entertaining as it overlooks the Dinette and Family room. Throughout the home you will find tiled floors in the entertaining areas, an abundance of natural light provided by a solar tube, ample storage including additional linen closets and coat / storage closet as well as a Murphy Bed System. All additional bedrooms are Spacious and share a Guest bathroom with Dual sinks, Tub/Shower, Linen closet and direct access to the Screened Porch / Lanai. Triple Access to the Screened Porch / Lanai which overlooks plush green grass and a beautiful plant bed. Mechanical updates are as follows: Roof 2019, Hot Water Heater 2022, HVAC 2011. Beyond the comfort of your new residence, you'll discover a wealth of community amenities, including tennis courts, playing fields, parks and playgrounds. If your an avid golfer the Twin Rivers golf course is a couple of minutes away. Love where you live and that is Carillon where a sense of community is vibrant. Where picnics are hosted, Neighbors are walking and holiday events are epic. Oviedo is home to Top Rated Seminole County Schools, an abundance of Parks and Trails, Outdoor Spaces, Aquatic Facility, Gymnasium, Skate Park, Sport Courts and Fields, Local Entertainment, Boutique Shopping and an abundance of restaurants at your disposal. A short drive to the 417, Downtown Oviedo and major arteries. And let's not forget home of the UCF Knights!
/u.realgeeks.media/dahliarealtygroup/Logo_1-min.png)
Additional Information
- Taxes
- $2418
- Minimum Lease
- No Minimum
- HOA Fee
- $300
- HOA Payment Schedule
- Semi-Annually
- Maintenance Includes
- Escrow Reserves Fund, Maintenance Grounds, Management, Recreational Facilities
- Location
- In County, Landscaped, Level, Near Golf Course, Near Public Transit, Paved
- Community Features
- Association Recreation - Owned, Deed Restrictions, Park, Playground, Tennis Courts
- Property Description
- One Story
- Zoning
- PD
- Interior Layout
- Ceiling Fans(s), Eat-in Kitchen, High Ceilings, Other, Primary Bedroom Main Floor, Solid Surface Counters, Solid Wood Cabinets, Split Bedroom, Stone Counters, Thermostat, Walk-In Closet(s), Window Treatments
- Interior Features
- Ceiling Fans(s), Eat-in Kitchen, High Ceilings, Other, Primary Bedroom Main Floor, Solid Surface Counters, Solid Wood Cabinets, Split Bedroom, Stone Counters, Thermostat, Walk-In Closet(s), Window Treatments
- Floor
- Carpet, Ceramic Tile
- Appliances
- Dishwasher, Disposal, Electric Water Heater, Microwave, Range, Refrigerator
- Utilities
- BB/HS Internet Available, Cable Available, Electricity Available, Electricity Connected, Fire Hydrant, Phone Available, Public, Sewer Available, Sewer Connected, Street Lights, Underground Utilities, Water Available, Water Connected
- Heating
- Central, Electric
- Air Conditioning
- Central Air
- Exterior Construction
- Block, Stucco
- Exterior Features
- Irrigation System, Private Mailbox, Sliding Doors
- Roof
- Shingle
- Foundation
- Slab
- Pool
- No Pool
- Garage Carport
- 2 Car Garage
- Garage Spaces
- 2
- Garage Features
- Driveway, Garage Door Opener, Oversized
- Garage Dimensions
- 21X24
- Elementary School
- Carillon Elementary
- Middle School
- Jackson Heights Middle
- High School
- Hagerty High
- Pets
- Allowed
- Flood Zone Code
- X
- Parcel ID
- 36-21-31-501-0000-0660
- Legal Description
- LOT 66 TRACT 105 PH 2 AT CARILLON PB 47 PGS 39 THRU 41
Listing courtesy of COLDWELL BANKER RESIDENTIAL RE. 407-647-1211
Selling Office: WEMERT GROUP REALTY LLC.Mortgage Calculator
StellarMLS is the source of this information via Internet Data Exchange Program. All listing information is deemed reliable but not guaranteed and should be independently verified through personal inspection by appropriate professionals. Listings displayed on this website may be subject to prior sale or removal from sale. Availability of any listing should always be independently verified. Listing information is provided for consumer personal, non-commercial use, solely to identify potential properties for potential purchase. All other use is strictly prohibited and may violate relevant federal and state law. Data last updated on