644 Yorkshire Drive, Oviedo, FL 32765
- $650,000
- 4
- BD
- 3
- BA
- 2,642
- SqFt






- Sold Price
- $650,000
- List Price
- $650,000
- Status
- Sold
- Days on Market
- 14
- Closing Date
- Jul 31, 2024
- MLS#
- O6216973
- Property Style
- Single Family
- Year Built
- 1992
- Bedrooms
- 4
- Bathrooms
- 3
- Baths Half
- 1
- Living Area
- 2,642
- Lot Size
- 9,922
- Acres
- 0.23
- Total Acreage
- 0 to less than 1/4
- Legal Subdivision Name
- Bentley Woods
- MLS Area Major
- Oviedo
Property Description
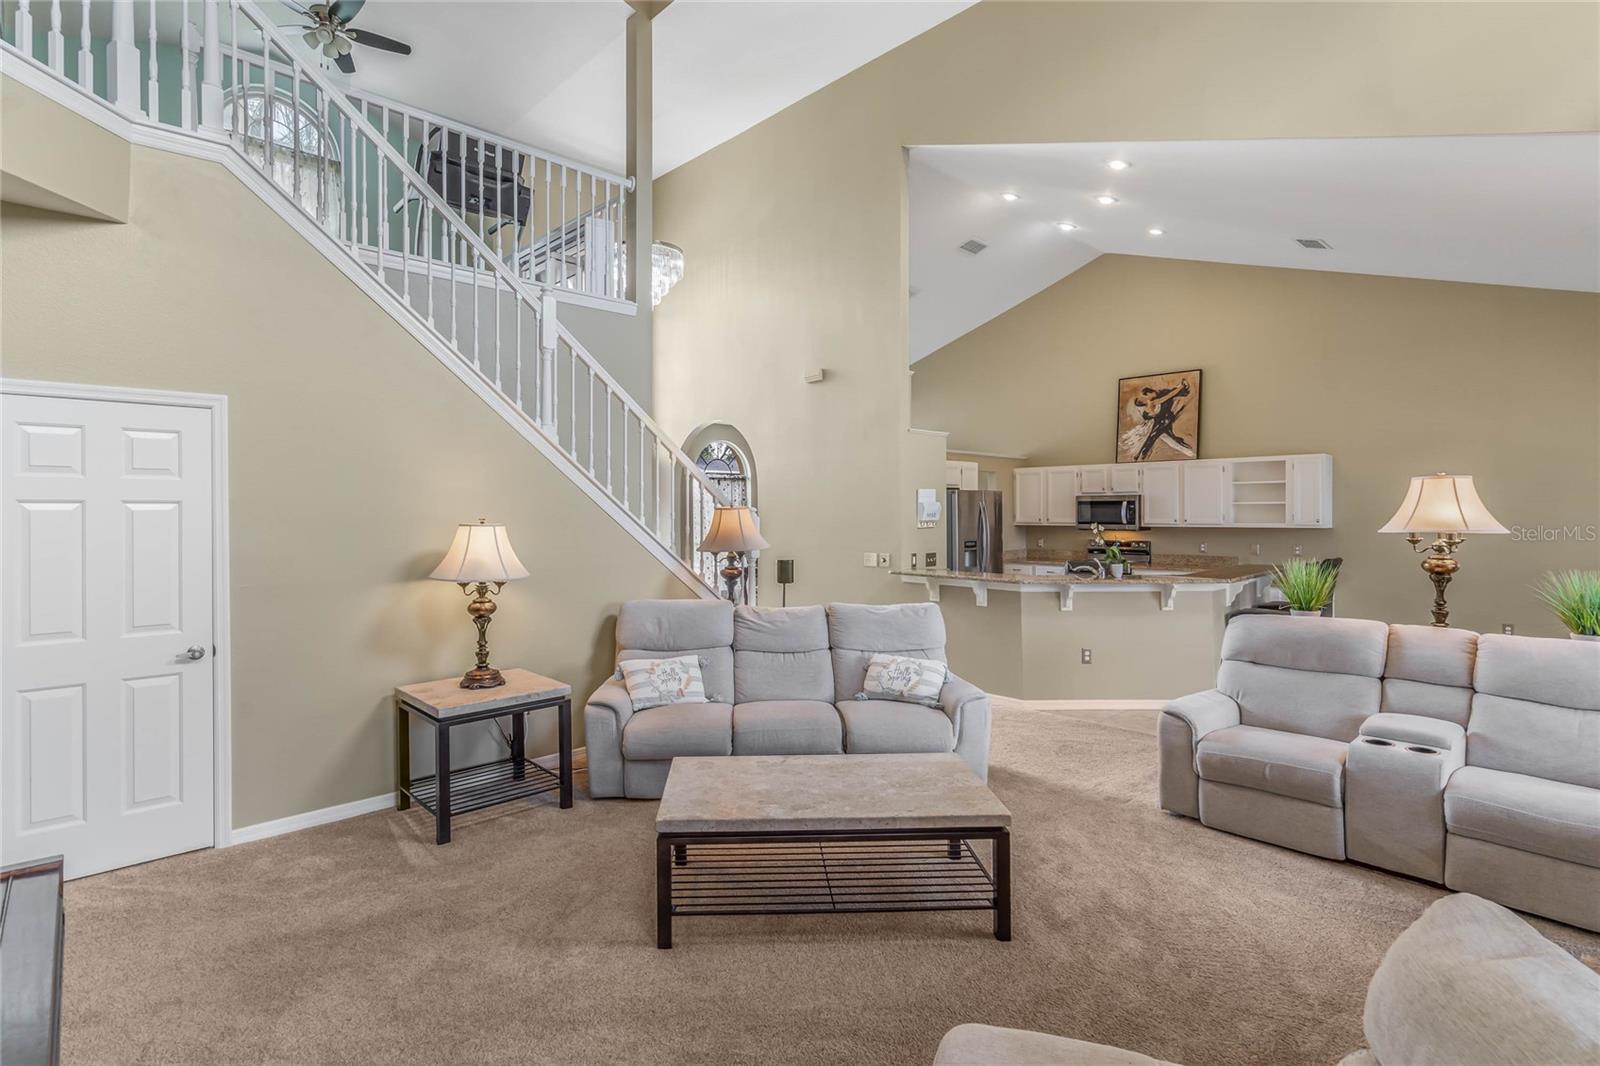
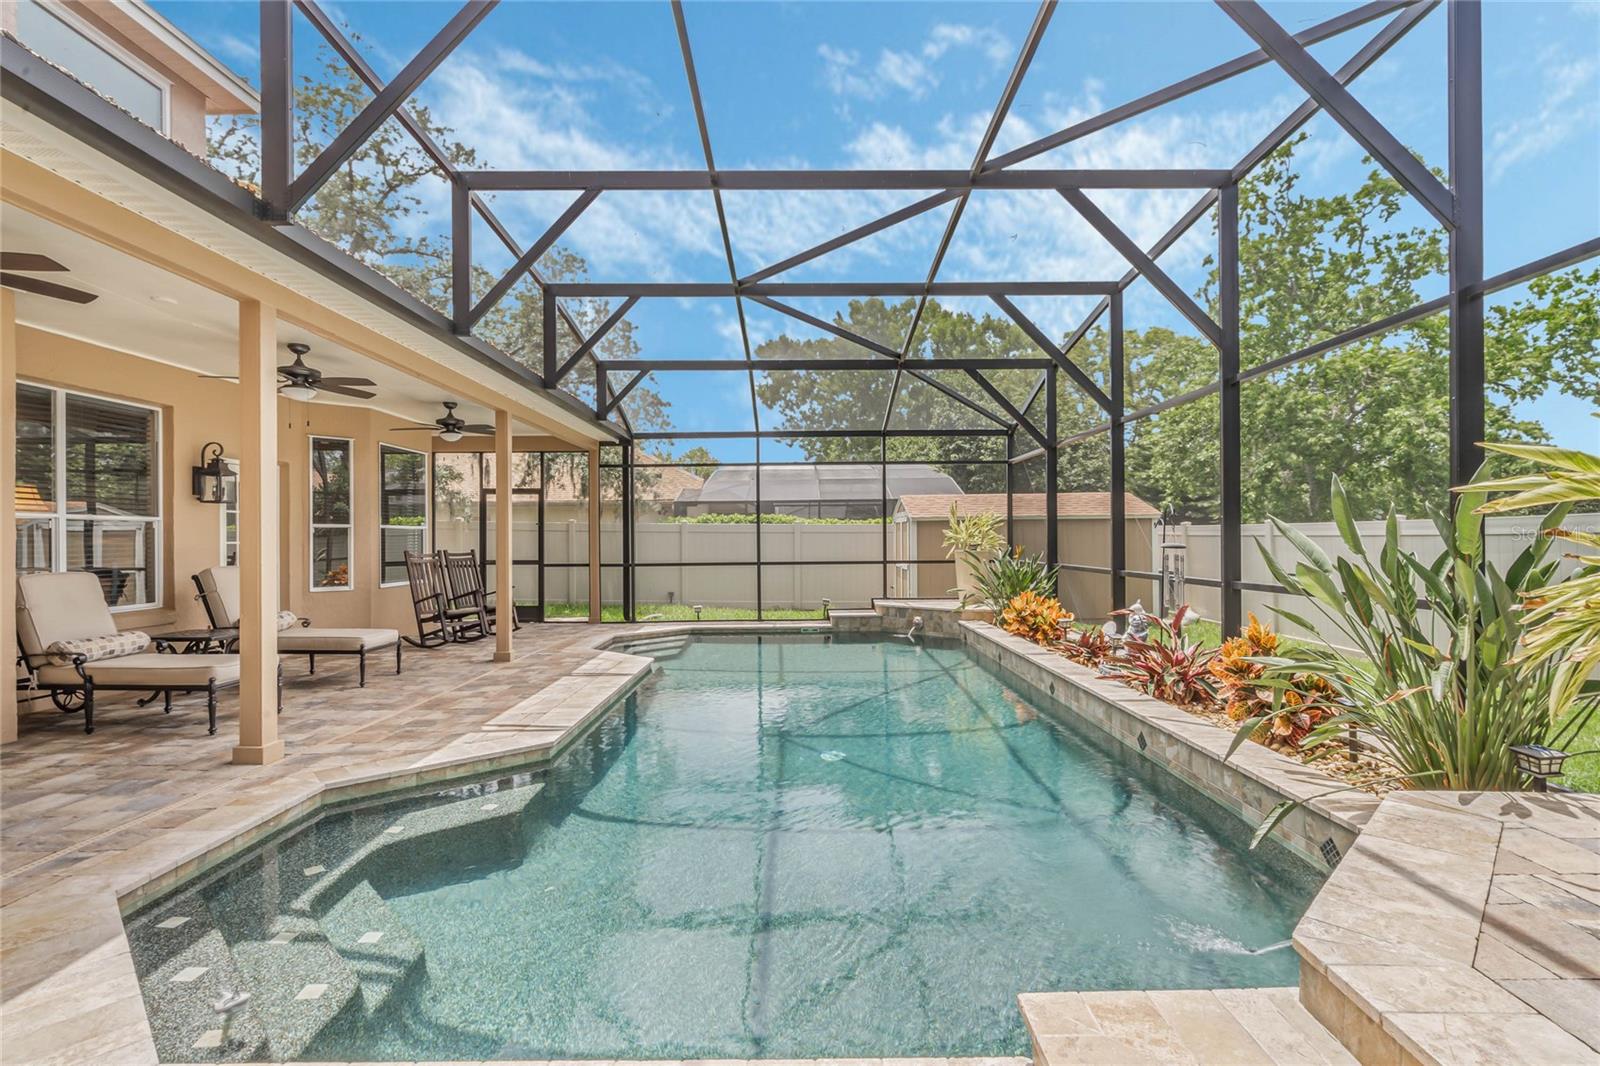
Gorgeous Home in the Heart of Oviedo and Seminole County School District This stunning home, recently painted in June 2024, boasts numerous upgrades including: New roof, New upstairs windows, New EV charging station for electric vehicles, New electrical panel, New soffits, New gutters, New light fixtures and ceiling fans, New microwave, New range, New chimney cap, Newly resurfaced pool with new deck pavers, New pool pump, Newer drain field, Newer solar panels, Newer shed, Newer water heater, Wow, what a list of upgrades! This home offers the best of the best, featuring a downstairs owner's suite and bathroom. The owner's suite bathroom includes dual cabinets with a vanity, an upgraded shower door and tile, and a separate whirlpool tub. The open floor plan showcases cathedral ceilings and an abundance of natural light. The family room features a wood-burning fireplace complete with fireplace equipment. The kitchen is equipped with stainless steel appliances, a breakfast bar, and an adjoining dinette area overlooking the pool. The formal living room, currently used as an office, and the formal dining room, adjacent to the kitchen, are perfect for holiday meals and entertaining. Upstairs, you'll find a beautiful wood rail banister, a loft, and additional bedrooms with a hall bath. Two of the upstairs bedrooms have walk-in closets. The hall bath includes two sinks, a granite countertop, a shower, and a separate tub. The outdoor area is a retreat with an amazing saltwater pool that has been resurfaced and upgraded with new tile and diagonal inserts, a pool fountain, new pavers, a new pool pump, and additional decking. The pool utilizes solar panels for year-round swimming. A new shed provides ample storage, keeping the garage clutter-free. This home is conveniently located near the Seminole County Trail, Oviedo High School, shopping, and highways. It is also close to UCF, Northrop Grumman, Siemens, and Research Parkway. Don’t miss the opportunity to own this exceptional home!
/u.realgeeks.media/dahliarealtygroup/Logo_1-min.png)
Additional Information
- Taxes
- $4997
- Minimum Lease
- 8-12 Months
- HOA Fee
- $275
- HOA Payment Schedule
- Annually
- Community Features
- No Deed Restriction
- Property Description
- Two Story
- Zoning
- R-1
- Interior Layout
- Cathedral Ceiling(s), Ceiling Fans(s), Eat-in Kitchen, Primary Bedroom Main Floor, Stone Counters, Walk-In Closet(s), Window Treatments
- Interior Features
- Cathedral Ceiling(s), Ceiling Fans(s), Eat-in Kitchen, Primary Bedroom Main Floor, Stone Counters, Walk-In Closet(s), Window Treatments
- Floor
- Carpet, Ceramic Tile, Luxury Vinyl
- Appliances
- Dishwasher, Disposal, Dryer, Electric Water Heater, Microwave, Range, Refrigerator, Washer, Water Softener
- Utilities
- Public
- Heating
- Central, Electric
- Air Conditioning
- Central Air
- Fireplace Description
- Family Room, Wood Burning
- Exterior Construction
- Block, Stucco
- Exterior Features
- Irrigation System, Rain Gutters
- Roof
- Shingle
- Foundation
- Slab
- Pool
- Private
- Pool Type
- Gunite, In Ground, Salt Water, Solar Heat
- Garage Carport
- 2 Car Garage
- Garage Spaces
- 2
- Garage Features
- Electric Vehicle Charging Station(s)
- Garage Dimensions
- 26x21
- Elementary School
- Lawton Elementary
- Middle School
- Jackson Heights Middle
- High School
- Oviedo High
- Fences
- Vinyl
- Pets
- Allowed
- Flood Zone Code
- X
- Parcel ID
- 09-21-31-514-0000-0980
- Legal Description
- LOT 98 BENTLEY WOODS PB 41 PGS 79 TO 82
Listing courtesy of EXP REALTY LLC. 888-883-8509
Selling Office: RE/MAX TOWN & COUNTRY REALTY.Mortgage Calculator
StellarMLS is the source of this information via Internet Data Exchange Program. All listing information is deemed reliable but not guaranteed and should be independently verified through personal inspection by appropriate professionals. Listings displayed on this website may be subject to prior sale or removal from sale. Availability of any listing should always be independently verified. Listing information is provided for consumer personal, non-commercial use, solely to identify potential properties for potential purchase. All other use is strictly prohibited and may violate relevant federal and state law. Data last updated on