594 Yorkshire Drive, Oviedo, FL 32765
- $550,000
- 4
- BD
- 2
- BA
- 2,100
- SqFt





- Sold Price
- $550,000
- List Price
- $555,000
- Status
- Sold
- Days on Market
- 23
- Closing Date
- Aug 16, 2024
- MLS#
- O6208638
- Property Style
- Single Family
- Year Built
- 1995
- Bedrooms
- 4
- Bathrooms
- 2
- Living Area
- 2,100
- Lot Size
- 10,389
- Acres
- 0.24
- Total Acreage
- 0 to less than 1/4
- Legal Subdivision Name
- Bentley Woods
- MLS Area Major
- Oviedo
Property Description
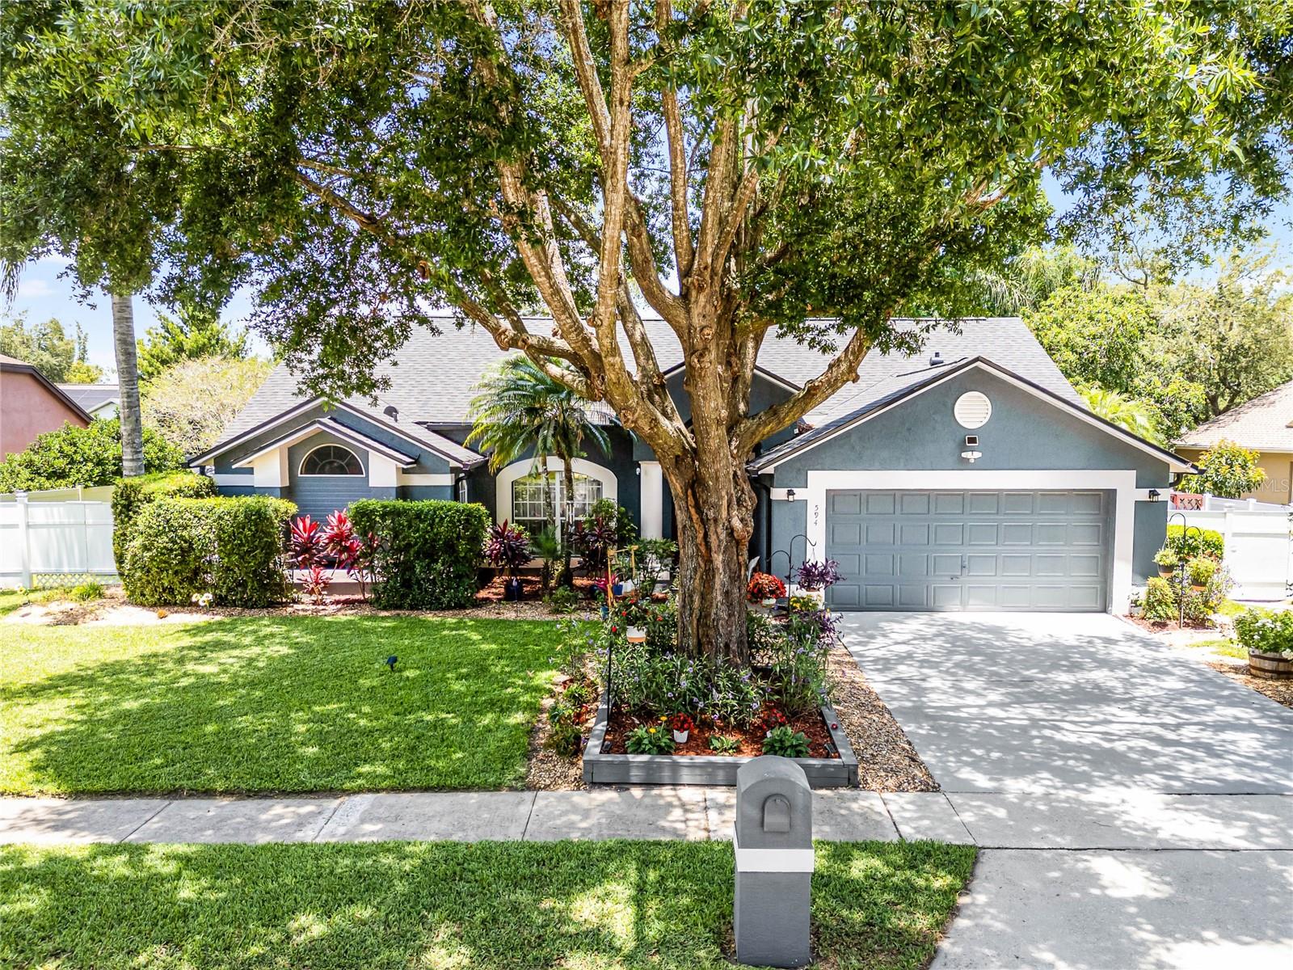
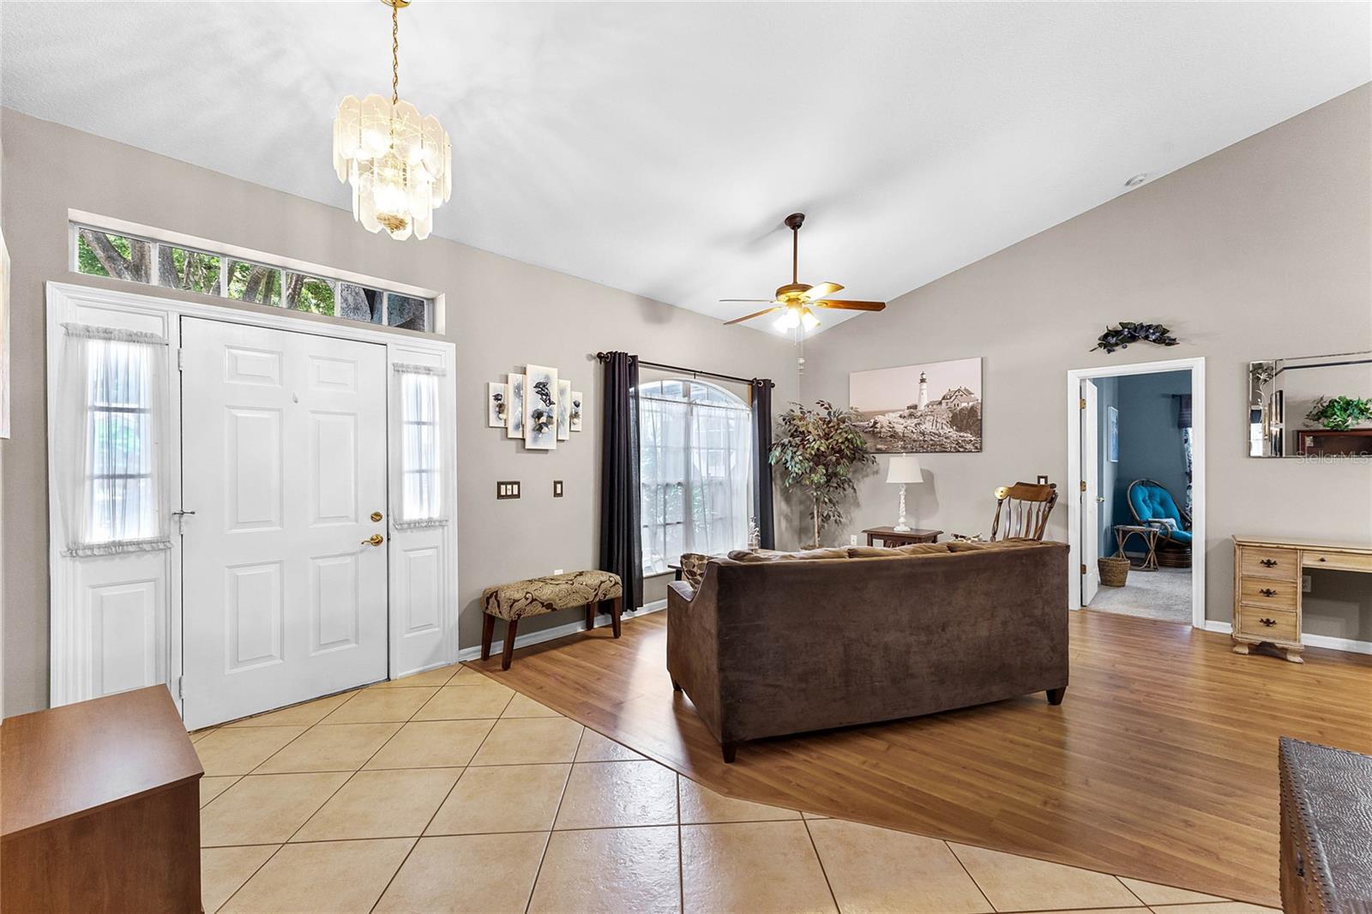
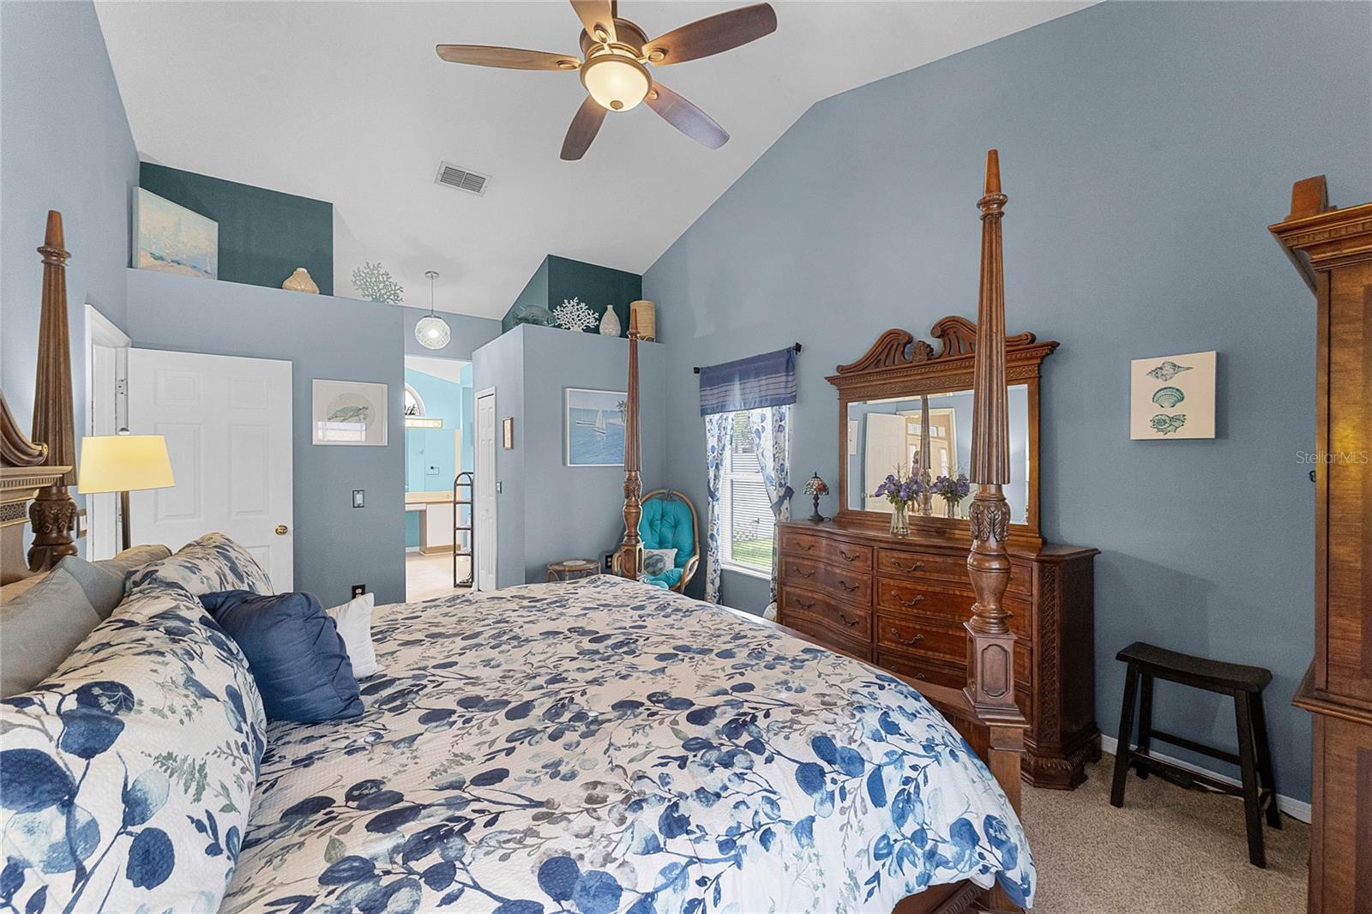
Looking for your own slice of paradise that is MOVE IN READY? Welcome to this thoughtfully updated and meticulously cared for home in the heart of Seminole County! In less than 5 minutes you can enjoy new top notch dining and shopping in Oviedo or head the other direction and enjoy the easy access to Central FL GreenWay (417). From the second you arrive at this home you are wowed by the immaculate landscaping. Inside there are 3 bedrooms and an additional office space that could easily be a 4th bedroom if a closet were added. The entire house feels so spacious thanks to the vaulted ceilings throughout. Plenty of space to entertain with 2 living rooms, a dining room and a breakfast nook both with direct access to the covered back lanai/pool area. This backyard could be just what you need to let the stress melt away when you get home. Pool screen enclosure was re-done in 2023. The re-roof was also done in 2023. Pool pump and resurfacing done in 2021. The kitchen was completely updated in 2021 with 42" upper cabinets featuring stylish hardware, soft-close drawers, granite countertops, new appliances and an undermount sink with modern faucet. The primary bedroom also has a door to the backyard oasis and the primary bath shower was just remodeled as was the entire pool bath. Both bathrooms have new low-flow toilets. Carpeting was just installed in 2021. AC replaced in 2023. Virtually everything is done, this home is ready for you! The fenced in backyard is very spacious and can be accessed from gates on both sides. There is a storage shed in the back corner and a sink to wash up after gardening. The garage is extra spacious and has a mini split AC system. There is an active termite bond on the home as well. If you want a home that was well loved so that you don't have to lift a finger, schedule your showing before this one is sold!
/u.realgeeks.media/dahliarealtygroup/Logo_1-min.png)
Additional Information
- Taxes
- $2583
- Minimum Lease
- 1-2 Years
- HOA Fee
- $275
- HOA Payment Schedule
- Annually
- Location
- Sidewalk, Paved
- Community Features
- Deed Restrictions, Sidewalks
- Property Description
- One Story, Attached
- Zoning
- R-1
- Interior Layout
- Cathedral Ceiling(s), Ceiling Fans(s), Eat-in Kitchen, High Ceilings, Kitchen/Family Room Combo, Living Room/Dining Room Combo, Open Floorplan, Primary Bedroom Main Floor, Solid Surface Counters, Thermostat, Vaulted Ceiling(s), Walk-In Closet(s), Window Treatments
- Interior Features
- Cathedral Ceiling(s), Ceiling Fans(s), Eat-in Kitchen, High Ceilings, Kitchen/Family Room Combo, Living Room/Dining Room Combo, Open Floorplan, Primary Bedroom Main Floor, Solid Surface Counters, Thermostat, Vaulted Ceiling(s), Walk-In Closet(s), Window Treatments
- Floor
- Carpet, Ceramic Tile, Epoxy
- Appliances
- Dishwasher, Disposal, Electric Water Heater, Microwave, Range, Refrigerator
- Utilities
- BB/HS Internet Available, Electricity Connected, Public, Street Lights, Underground Utilities, Water Connected
- Heating
- Central, Electric, Heat Pump
- Air Conditioning
- Central Air
- Exterior Construction
- Block, Stucco
- Exterior Features
- Irrigation System, Private Mailbox, Rain Gutters, Sidewalk, Sliding Doors, Storage
- Roof
- Shingle
- Foundation
- Slab
- Pool
- Private
- Pool Type
- In Ground, Outside Bath Access, Screen Enclosure
- Garage Carport
- 2 Car Garage
- Garage Spaces
- 2
- Garage Features
- Driveway, Garage Door Opener
- Elementary School
- Lawton Elementary
- Middle School
- Jackson Heights Middle
- High School
- Oviedo High
- Fences
- Vinyl
- Pets
- Allowed
- Flood Zone Code
- X
- Parcel ID
- 09-21-31-514-0000-1030
- Legal Description
- LOT 103 BENTLEY WOODS PB 41 PGS 79 TO 82
Listing courtesy of EXP REALTY LLC. 888-883-8509
Selling Office: SOTERA LIVING.Mortgage Calculator
StellarMLS is the source of this information via Internet Data Exchange Program. All listing information is deemed reliable but not guaranteed and should be independently verified through personal inspection by appropriate professionals. Listings displayed on this website may be subject to prior sale or removal from sale. Availability of any listing should always be independently verified. Listing information is provided for consumer personal, non-commercial use, solely to identify potential properties for potential purchase. All other use is strictly prohibited and may violate relevant federal and state law. Data last updated on