1459 Twin Rivers Boulevard, Oviedo, FL 32766
- $475,000
- 4
- BD
- 2
- BA
- 1,884
- SqFt








- Sold Price
- $475,000
- List Price
- $475,000
- Status
- Sold
- Days on Market
- 22
- Closing Date
- Jul 02, 2024
- MLS#
- O6204332
- Property Style
- Single Family
- Architectural Style
- Florida
- Year Built
- 1995
- Bedrooms
- 4
- Bathrooms
- 2
- Living Area
- 1,884
- Lot Size
- 8,209
- Acres
- 0.19
- Total Acreage
- 0 to less than 1/4
- Legal Subdivision Name
- Riverside At Twin Rivers Un 2
- MLS Area Major
- Oviedo/Chuluota
Property Description
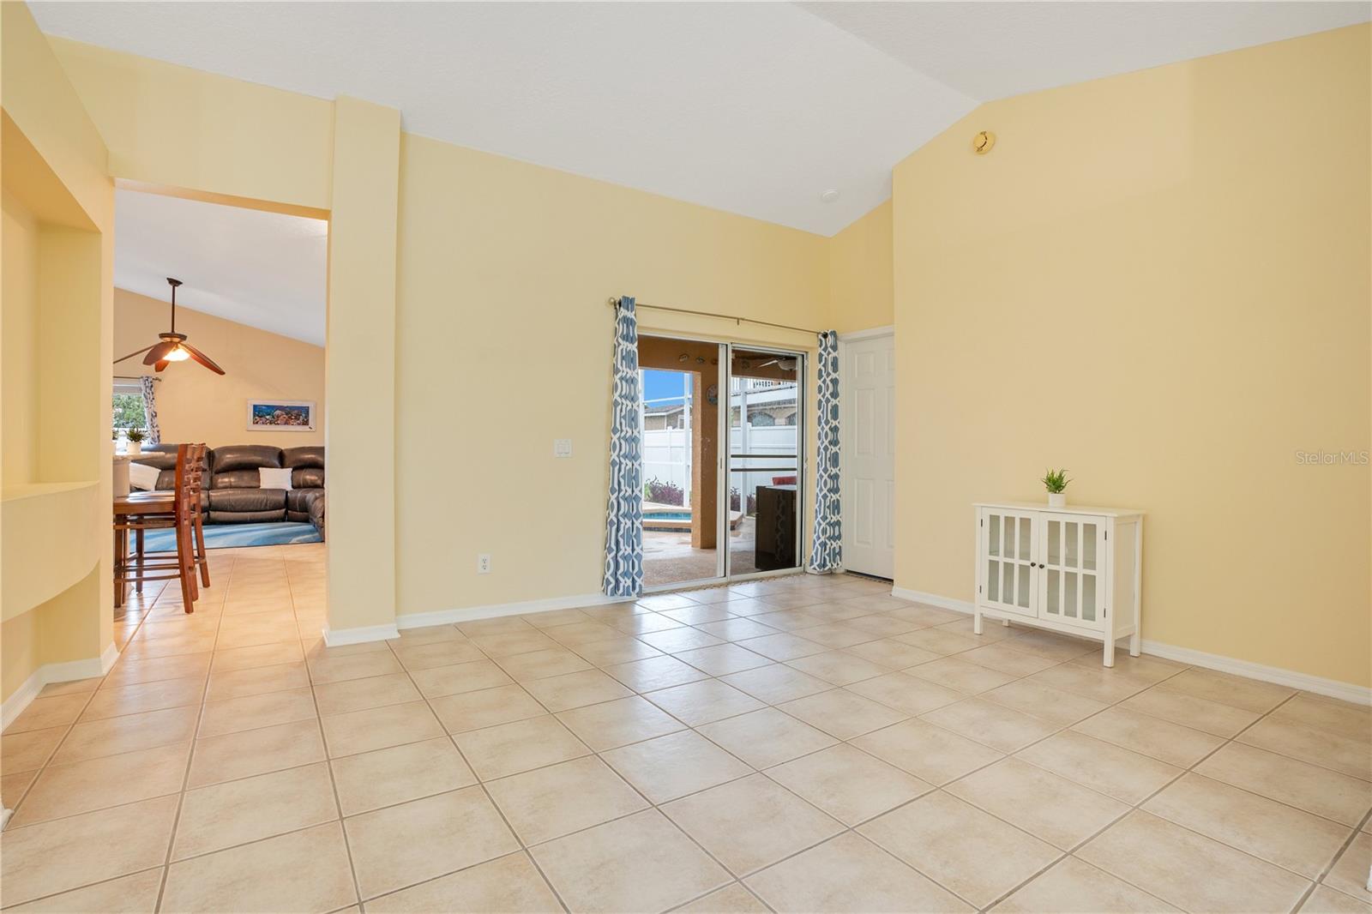
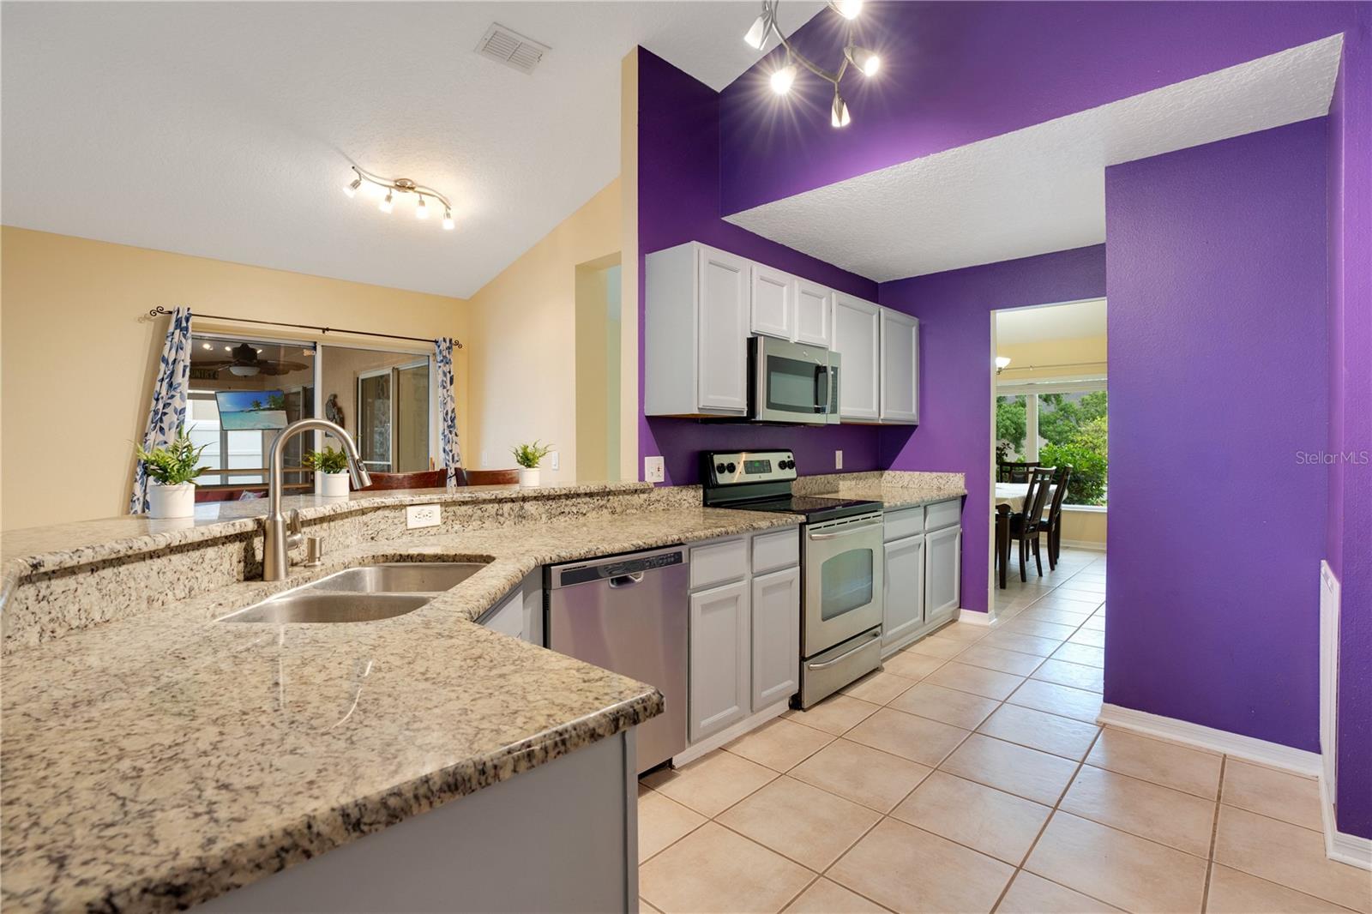
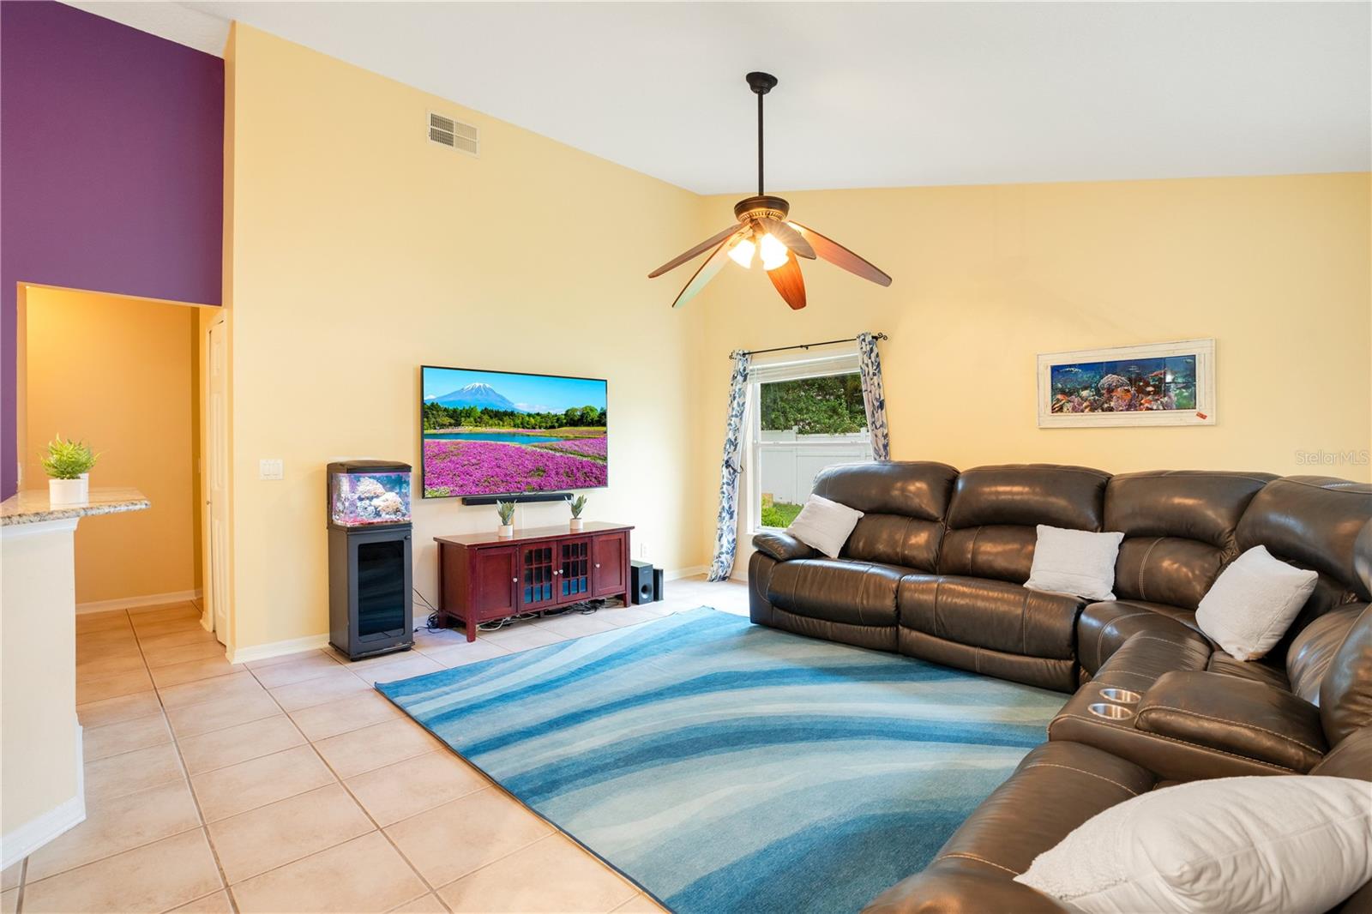
Welcome to your dream home with a pool! Look no further than this stunning 4-bedroom, 2-bathroom sanctuary nestled in a highly sought-after Oviedo neighborhood. Step inside to discover a meticulously maintained haven boasting a split floor plan. As you enter, be greeted by the elegant formal living room and dining area, perfect for entertaining guests or enjoying intimate family dinners. Venture further into the heart of the home where the kitchen seamlessly blends with the cozy family room. The kitchen is a chef's delight, featuring dual sinks, ample granite counter space, and top-of-the-line stainless steel appliances. Take in the serene views of the beautifully landscaped backyard from the spacious family room, which opens up to a fenced pool area - the ultimate spot for summer gatherings and relaxation. Retreat to the private primary suite, offering direct access to the backyard oasis. This retreat boasts a generously sized walk-in closet and an en suite bathroom complete with dual sinks, a walk-in shower, and a luxurious garden tub - the perfect place to unwind after a long day. Conveniently located just minutes away from A rate school, restaurants, shopping centers, and the UCF campus, this home offers the perfect blend of tranquility and convenience. Don't miss out on the opportunity to make this your forever home - schedule a viewing today and prepare to fall in love!
/u.realgeeks.media/dahliarealtygroup/Logo_1-min.png)
Additional Information
- Taxes
- $3111
- Minimum Lease
- 8-12 Months
- HOA Fee
- $16
- HOA Payment Schedule
- Monthly
- Community Features
- No Deed Restriction
- Property Description
- One Story
- Zoning
- PUD
- Interior Layout
- Ceiling Fans(s), Kitchen/Family Room Combo, Living Room/Dining Room Combo, Open Floorplan, Solid Surface Counters, Stone Counters
- Interior Features
- Ceiling Fans(s), Kitchen/Family Room Combo, Living Room/Dining Room Combo, Open Floorplan, Solid Surface Counters, Stone Counters
- Floor
- Ceramic Tile
- Appliances
- Dishwasher, Microwave, Range, Refrigerator
- Utilities
- Cable Available, Electricity Available
- Heating
- Central
- Air Conditioning
- Central Air
- Exterior Construction
- Block, Stucco
- Exterior Features
- Sidewalk, Sliding Doors
- Roof
- Shake
- Foundation
- Block
- Pool
- Private
- Pool Type
- In Ground, Screen Enclosure
- Garage Carport
- 2 Car Garage
- Garage Spaces
- 2
- Garage Features
- Driveway, On Street
- Garage Dimensions
- 20x20
- Elementary School
- Partin Elementary
- Middle School
- Chiles Middle
- High School
- Hagerty High
- Fences
- Vinyl
- Pets
- Allowed
- Flood Zone Code
- x
- Parcel ID
- 19-21-32-501-0000-4270
- Legal Description
- LOT 427 RIVERSIDE AT TWIN RIVERS UNIT 2 PB 44 PGS 59 TO 64
Listing courtesy of KELLER WILLIAMS ADVANTAGE 2 REALTY. 407-393-5901
Selling Office: COLDWELL BANKER REALTY.Mortgage Calculator
StellarMLS is the source of this information via Internet Data Exchange Program. All listing information is deemed reliable but not guaranteed and should be independently verified through personal inspection by appropriate professionals. Listings displayed on this website may be subject to prior sale or removal from sale. Availability of any listing should always be independently verified. Listing information is provided for consumer personal, non-commercial use, solely to identify potential properties for potential purchase. All other use is strictly prohibited and may violate relevant federal and state law. Data last updated on