2340 Coolbrook Court, Oviedo, FL 32766
- $574,900
- 4
- BD
- 2
- BA
- 2,063
- SqFt




- Sold Price
- $574,900
- List Price
- $574,900
- Status
- Sold
- Days on Market
- 6
- Closing Date
- Jun 10, 2024
- MLS#
- O6203193
- Property Style
- Single Family
- Year Built
- 1997
- Bedrooms
- 4
- Bathrooms
- 2
- Living Area
- 2,063
- Lot Size
- 7,517
- Acres
- 0.17
- Total Acreage
- 0 to less than 1/4
- Legal Subdivision Name
- Riverside At Twin Rivers Un 3c
- MLS Area Major
- Oviedo/Chuluota
Property Description
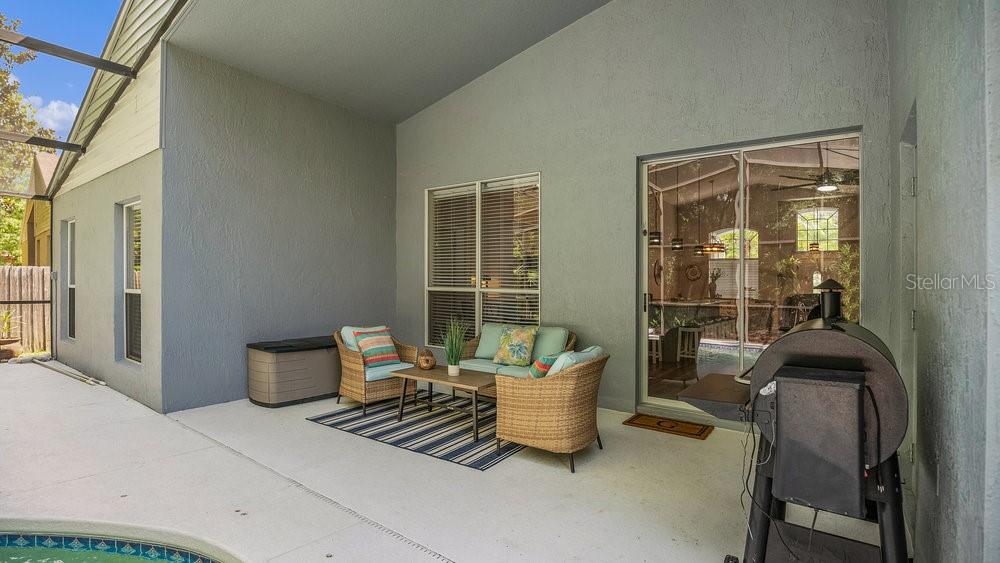
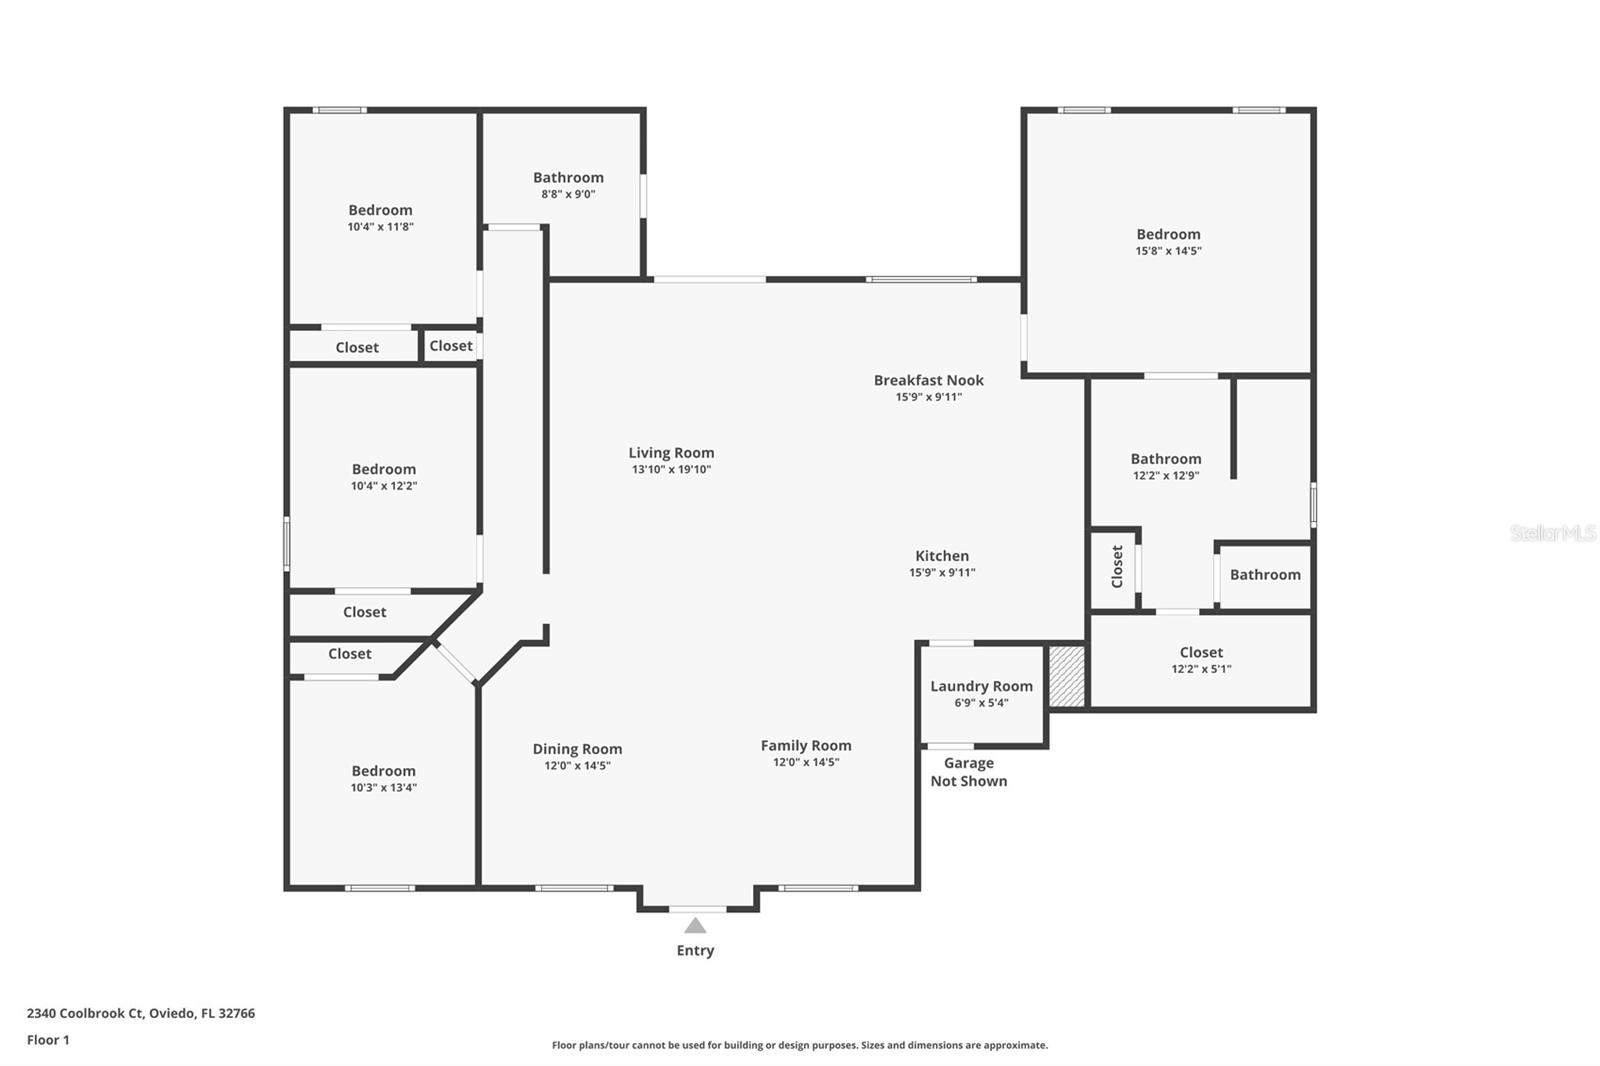
***GORGEOUS, UPDATED*** home in the desirable community of Riverside at Twin Rivers in Oviedo. Beautifully manicured and mature landscaping. This home has been completely redone and is not to be missed! Lovely front porch to relax and watch the world. You enter into a surprisingly open floor plan there is a living and a dining room as well as a family room. The kitchen is remodelled and modernized. It features soft close drawers, 46" cabinets with crown molding. The enormous QUARTZ ISLAND has a FARM SINK with gooseneck faucet and plenty of counter space. It even has a pop-up outlet to leave the counterspace clean and 4 pendant lights for atmosphere plus spots in the ceiling for max lighting. You can choose to eat at the island, which has room for the whole family, or add a table in the breakfast nook area. There are volume ceilings and luxury vinyl floors throughout. You can exit from the family room through sliders to the lanai. There you will find a sanctuary with ample room for a bbq and entertaining, if you wish. The POOL is freeform and has a rear view to greenspace and a side view to the pond. Upon reentering we move into the primary bedroom, your own haven. The spacious bedroom has an ensuite bathroom that any spa would envy. You have a WALK-IN SHOWER with aqua and turquoise stones, tiled walls and rainforest showerhead. Added bonus; a bolt to latch your dog's leash to for washing and grooming. There is a private toilet and a linen closet as well as a walk-in closet for your wardrobe. This is a SPLIT PLAN, so all 3 other bedrooms are on the opposite side of the house. Bedroom 2 features a picture window and plantation style shutter doors as the closet door. Bedroom 2 is spacious. Bedroom 3 has a barndoor as the closet door for unique appointments. The second bathroom is large, has a dual sink and door to the pool area for convenience. This home has a great layout, in a perfect location of privacy backing up to the Econ River Conservation Area. Location could not be better in the sought after Oviedo School District, minutes to UCF, Tech Center, only 13 min to 417 & 434, 45 min to beaches or WDW. And you have downtown Oviedo only minutes away as is Oviedo on the Park shops and entertainment area. You DON'T want to MISS this JEWEL IN OVIEDO!
/u.realgeeks.media/dahliarealtygroup/Logo_1-min.png)
Additional Information
- Taxes
- $2508
- Minimum Lease
- 8-12 Months
- HOA Fee
- $197
- HOA Payment Schedule
- Annually
- Community Features
- No Deed Restriction
- Property Description
- One Story
- Zoning
- PUD
- Interior Layout
- Ceiling Fans(s), Crown Molding, High Ceilings, L Dining, Open Floorplan, Primary Bedroom Main Floor, Split Bedroom, Vaulted Ceiling(s)
- Interior Features
- Ceiling Fans(s), Crown Molding, High Ceilings, L Dining, Open Floorplan, Primary Bedroom Main Floor, Split Bedroom, Vaulted Ceiling(s)
- Floor
- Luxury Vinyl
- Appliances
- Built-In Oven, Cooktop, Dishwasher, Microwave, Refrigerator
- Utilities
- BB/HS Internet Available, Cable Available, Electricity Connected, Public
- Heating
- Central, Electric
- Air Conditioning
- Central Air
- Exterior Construction
- Block, Stucco
- Exterior Features
- Irrigation System, Sidewalk
- Roof
- Shingle
- Foundation
- Slab
- Pool
- Private
- Pool Type
- In Ground
- Garage Carport
- 2 Car Garage
- Garage Spaces
- 2
- Middle School
- Chiles Middle
- High School
- Hagerty High
- Water View
- Pond
- Pets
- Allowed
- Flood Zone Code
- X, AE
- Parcel ID
- 19-21-32-5UV-0000-5330
- Legal Description
- LOT 533 RIVERSIDE AT TWIN RIVERS UNIT 3-C PB 52 PGS 4 THRU 6
Listing courtesy of KELLER WILLIAMS ADVANTAGE 2 REALTY. 407-393-5901
Selling Office: NEXTHOME DIAMOND PROPERTIES.Mortgage Calculator
StellarMLS is the source of this information via Internet Data Exchange Program. All listing information is deemed reliable but not guaranteed and should be independently verified through personal inspection by appropriate professionals. Listings displayed on this website may be subject to prior sale or removal from sale. Availability of any listing should always be independently verified. Listing information is provided for consumer personal, non-commercial use, solely to identify potential properties for potential purchase. All other use is strictly prohibited and may violate relevant federal and state law. Data last updated on