3160 Town And Country Rd, Oviedo, FL 32766
- $545,000
- 4
- BD
- 2
- BA
- 2,063
- SqFt




- Sold Price
- $545,000
- List Price
- $554,900
- Status
- Sold
- Days on Market
- 4
- Closing Date
- May 29, 2024
- MLS#
- O6194227
- Property Style
- Single Family
- Architectural Style
- Contemporary
- Year Built
- 1997
- Bedrooms
- 4
- Bathrooms
- 2
- Living Area
- 2,063
- Lot Size
- 8,342
- Acres
- 0.20
- Total Acreage
- 0 to less than 1/4
- Legal Subdivision Name
- Riverside At Twin Rivers Un 3c
- MLS Area Major
- Oviedo/Chuluota
Property Description
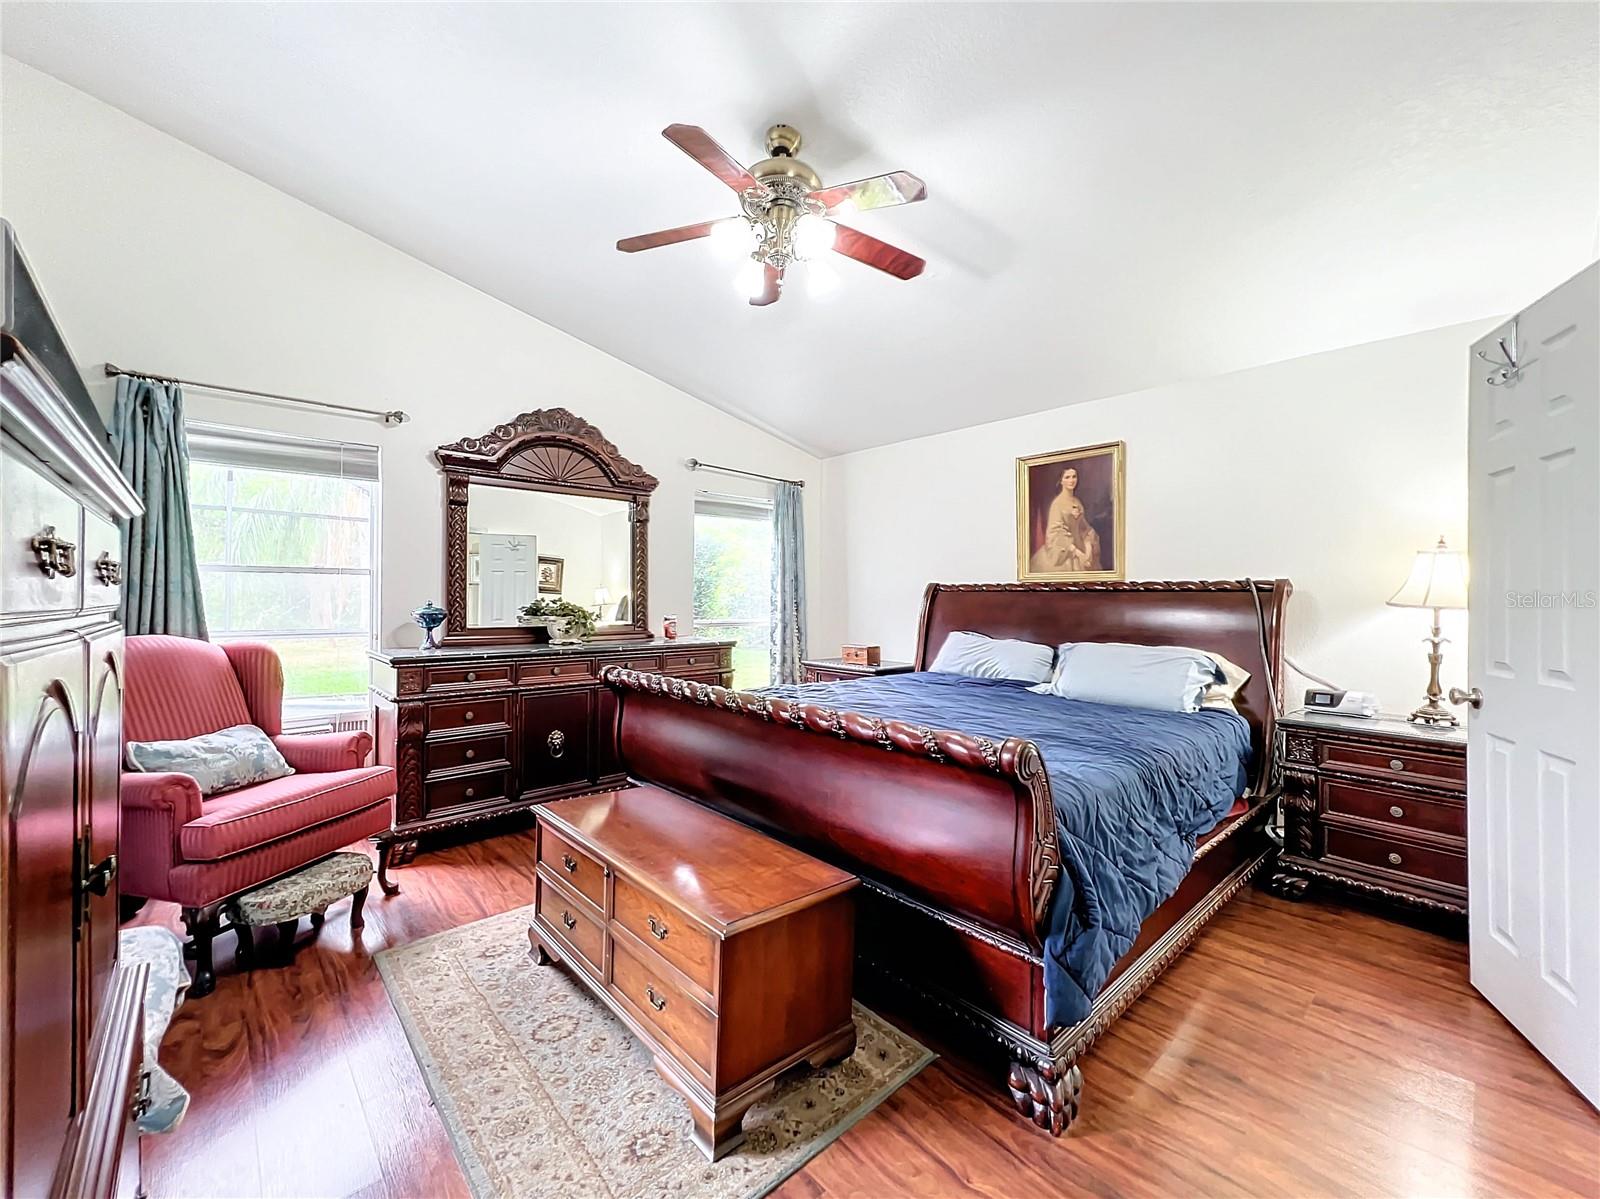
ACCEPTING BACK UP OFFERS! Beautiful home, original owner, lovingly cared for. Located on a quiet cul-de-sac street with a premium conservation lot that will not disappoint! This pool home features 4-bedroom, 2-bathroom, split floorplan with a saltwater pool overlooking an expansive private backyard. The home reflects true pride of ownership with several upgrades for comfort. Immediately you are drawn in with the beautiful, manicured lawn and its curb appeal. As you enter the home you are greeted with a separate living room / dining room with tile flooring. As you walk further in you are welcomed by the spacious family room with views of the pool and peaceful backyard. The kitchen features granite countertops and a breakfast bar overlooking the dinette area & screen pool. The master bedroom has vaulted ceilings, sliding glass doors to screen lanai / pool area. Relaxing master bath includes huge walk-in closet, private commode, dual sinks, garden bathtub, separate oversized shower & linen closet. The other 3 bedrooms are located on the other side of the home with a shared pool bathroom. Inside laundry room off the garage. See the improvement list attached for all upgrades. This home is zoned for Partin, Chiles, & Hagerty which are some of the best public schools in Central Florida. Short drive to the new Oviedo on the Park downtown area, the Research Park, UCF, & the 417 Expressway. Convenient 45-minute drive to Atlantic Beaches. Complete with appliances including washer & dryer. A/C (2017), Roof (2015) ... Schedule your showing today!
/u.realgeeks.media/dahliarealtygroup/Logo_1-min.png)
Additional Information
- Taxes
- $2506
- Minimum Lease
- No Minimum
- HOA Fee
- $197
- HOA Payment Schedule
- Annually
- Maintenance Includes
- Maintenance Grounds
- Location
- Conservation Area, Cul-De-Sac, Greenbelt, Landscaped, Sidewalk, Paved
- Community Features
- Deed Restrictions
- Property Description
- One Story
- Zoning
- PUD
- Interior Layout
- Ceiling Fans(s), Crown Molding, Eat-in Kitchen, High Ceilings, Open Floorplan, Solid Surface Counters, Split Bedroom, Vaulted Ceiling(s), Walk-In Closet(s), Window Treatments
- Interior Features
- Ceiling Fans(s), Crown Molding, Eat-in Kitchen, High Ceilings, Open Floorplan, Solid Surface Counters, Split Bedroom, Vaulted Ceiling(s), Walk-In Closet(s), Window Treatments
- Floor
- Ceramic Tile
- Appliances
- Built-In Oven, Dishwasher, Disposal, Dryer, Electric Water Heater, Exhaust Fan, Ice Maker, Microwave, Range, Range Hood, Refrigerator, Washer, Water Filtration System
- Utilities
- Sewer Connected, Water Connected
- Heating
- Electric, Heat Pump
- Air Conditioning
- Central Air
- Exterior Construction
- Block, Stucco
- Exterior Features
- Sliding Doors
- Roof
- Shingle
- Foundation
- Slab
- Pool
- Private
- Pool Type
- Child Safety Fence, Deck, In Ground, Salt Water, Screen Enclosure, Tile
- Garage Carport
- 2 Car Garage
- Garage Spaces
- 2
- Garage Features
- Driveway, Garage Door Opener
- Elementary School
- Partin Elementary
- Middle School
- Chiles Middle
- High School
- Hagerty High
- Pets
- Allowed
- Flood Zone Code
- X
- Parcel ID
- 19-21-32-5UV-0000-5510
- Legal Description
- LOT 551 RIVERSIDE AT TWIN RIVERS UNIT 3-C PB 52 PGS 4 THRU 6
Listing courtesy of CHARLES RUTENBERG REALTY ORLANDO. 407-622-2122
Selling Office: EXP REALTY LLC.Mortgage Calculator
StellarMLS is the source of this information via Internet Data Exchange Program. All listing information is deemed reliable but not guaranteed and should be independently verified through personal inspection by appropriate professionals. Listings displayed on this website may be subject to prior sale or removal from sale. Availability of any listing should always be independently verified. Listing information is provided for consumer personal, non-commercial use, solely to identify potential properties for potential purchase. All other use is strictly prohibited and may violate relevant federal and state law. Data last updated on