1374 Sterling Pointe Drive, Deltona, FL 32725
- $429,000
- 4
- BD
- 3
- BA
- 2,402
- SqFt






- Sold Price
- $429,000
- List Price
- $434,990
- Status
- Sold
- Days on Market
- 27
- Closing Date
- Apr 17, 2024
- MLS#
- O6178294
- Property Style
- Single Family
- Architectural Style
- Craftsman
- New Construction
- Yes
- Year Built
- 2024
- Bedrooms
- 4
- Bathrooms
- 3
- Baths Half
- 1
- Living Area
- 2,402
- Lot Size
- 6,875
- Acres
- 0.16
- Total Acreage
- 0 to less than 1/4
- Legal Subdivision Name
- Hampton Oaks
- MLS Area Major
- Deltona / Enterprise
Property Description
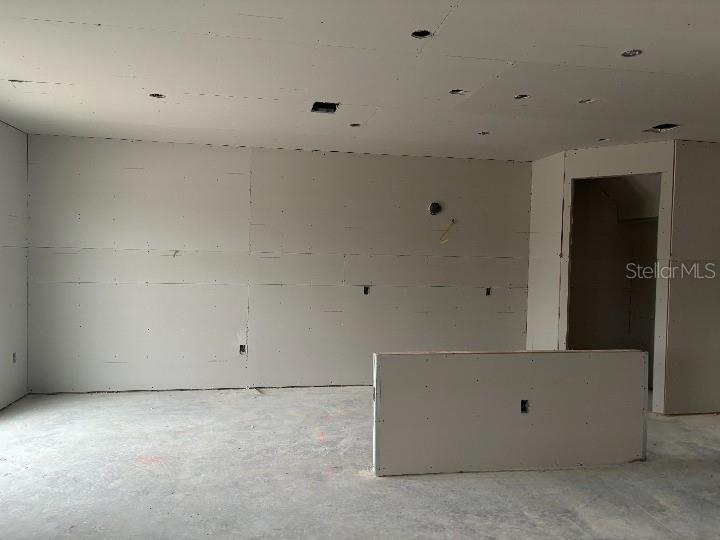
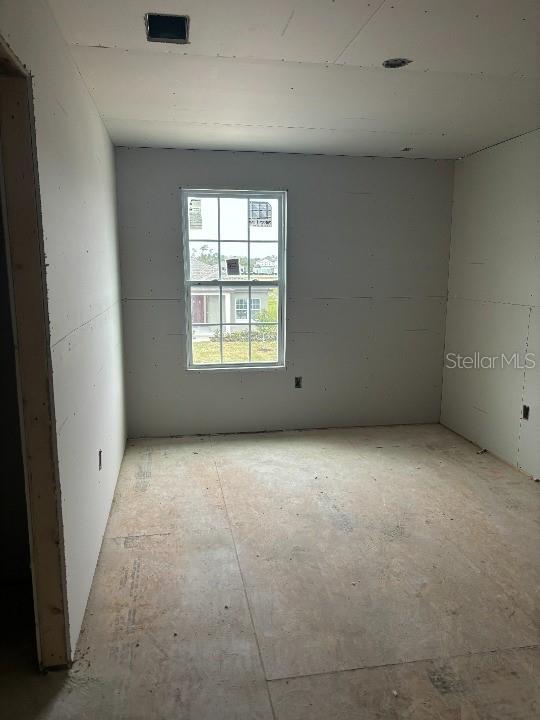
Under Construction. Gorgeous brand new home located in Deltona, just minutes North of Orlando. This 4 bedroom 2.5 bath home features and open plan with an extended back patio and large backyard. Den downstairs has glass French doors for your home office/playroom. Upgrades include wood-look vinyl plank through the entire lower level; 42' gray cabinets with a white island; stainless steel microwave, dishwasher, and stove; white quartz counter-tops in all bathrooms and kitchen; Shaw carpet in bedrooms and loft for added comfort; Moen plumbing fixtures in brushed nickel finish in kitchen and primary bathroom. Semi-framless shower enclosure, bench, niche and rainhead shower in primary bathroom. This home features our Timeless Premium Package with coordinating light package.
/u.realgeeks.media/dahliarealtygroup/Logo_1-min.png)
Additional Information
- Taxes
- $1270
- Minimum Lease
- 7 Months
- HOA Fee
- $200
- HOA Payment Schedule
- Quarterly
- Maintenance Includes
- Maintenance Grounds
- Location
- City Limits, Sidewalk, Paved
- Community Features
- Community Mailbox, Playground, Sidewalks, No Deed Restriction
- Property Description
- Two Story
- Zoning
- PUD
- Interior Layout
- High Ceilings, Kitchen/Family Room Combo, Open Floorplan, Stone Counters, Thermostat, Walk-In Closet(s)
- Interior Features
- High Ceilings, Kitchen/Family Room Combo, Open Floorplan, Stone Counters, Thermostat, Walk-In Closet(s)
- Floor
- Carpet, Ceramic Tile, Vinyl
- Appliances
- Dishwasher, Disposal, Electric Water Heater, Microwave, Range
- Utilities
- Cable Connected, Electricity Connected, Fiber Optics, Fire Hydrant, Public, Sewer Connected, Sprinkler Recycled, Street Lights, Underground Utilities, Water Connected
- Heating
- Electric
- Air Conditioning
- Central Air
- Exterior Construction
- Block, HardiPlank Type, Wood Frame
- Exterior Features
- Irrigation System, Rain Gutters, Sidewalk, Sprinkler Metered
- Roof
- Shingle
- Foundation
- Slab
- Pool
- No Pool
- Garage Carport
- 2 Car Garage
- Garage Spaces
- 2
- Elementary School
- Spirit Elem
- Middle School
- Deltona Middle
- High School
- Deltona High
- Pets
- Allowed
- Flood Zone Code
- X
- Parcel ID
- 8013252
- Legal Description
- 20-18-31 LOT 155 HAMPTON OAKS MB 61 PGS 108-118 PER OR 7927 PG 4259 PER OR 7927 PG 4264
Listing courtesy of ASHTON ORLANDO RESIDENTIAL LLC. 407-647-3700
Selling Office: KELLER WILLIAMS HERITAGE REALTY.Mortgage Calculator
StellarMLS is the source of this information via Internet Data Exchange Program. All listing information is deemed reliable but not guaranteed and should be independently verified through personal inspection by appropriate professionals. Listings displayed on this website may be subject to prior sale or removal from sale. Availability of any listing should always be independently verified. Listing information is provided for consumer personal, non-commercial use, solely to identify potential properties for potential purchase. All other use is strictly prohibited and may violate relevant federal and state law. Data last updated on