1321 Sterling Pointe Drive, Deltona, FL 32725
- $370,000
- 3
- BD
- 2
- BA
- 1,745
- SqFt





- Sold Price
- $370,000
- List Price
- $370,000
- Status
- Sold
- Days on Market
- 157
- Closing Date
- Aug 02, 2024
- MLS#
- O6173905
- Property Style
- Single Family
- Architectural Style
- Florida, Traditional
- Year Built
- 2023
- Bedrooms
- 3
- Bathrooms
- 2
- Living Area
- 1,745
- Lot Size
- 9,241
- Acres
- 0.21
- Total Acreage
- 0 to less than 1/4
- Legal Subdivision Name
- Hampton Oaks
- MLS Area Major
- Deltona / Enterprise
Property Description
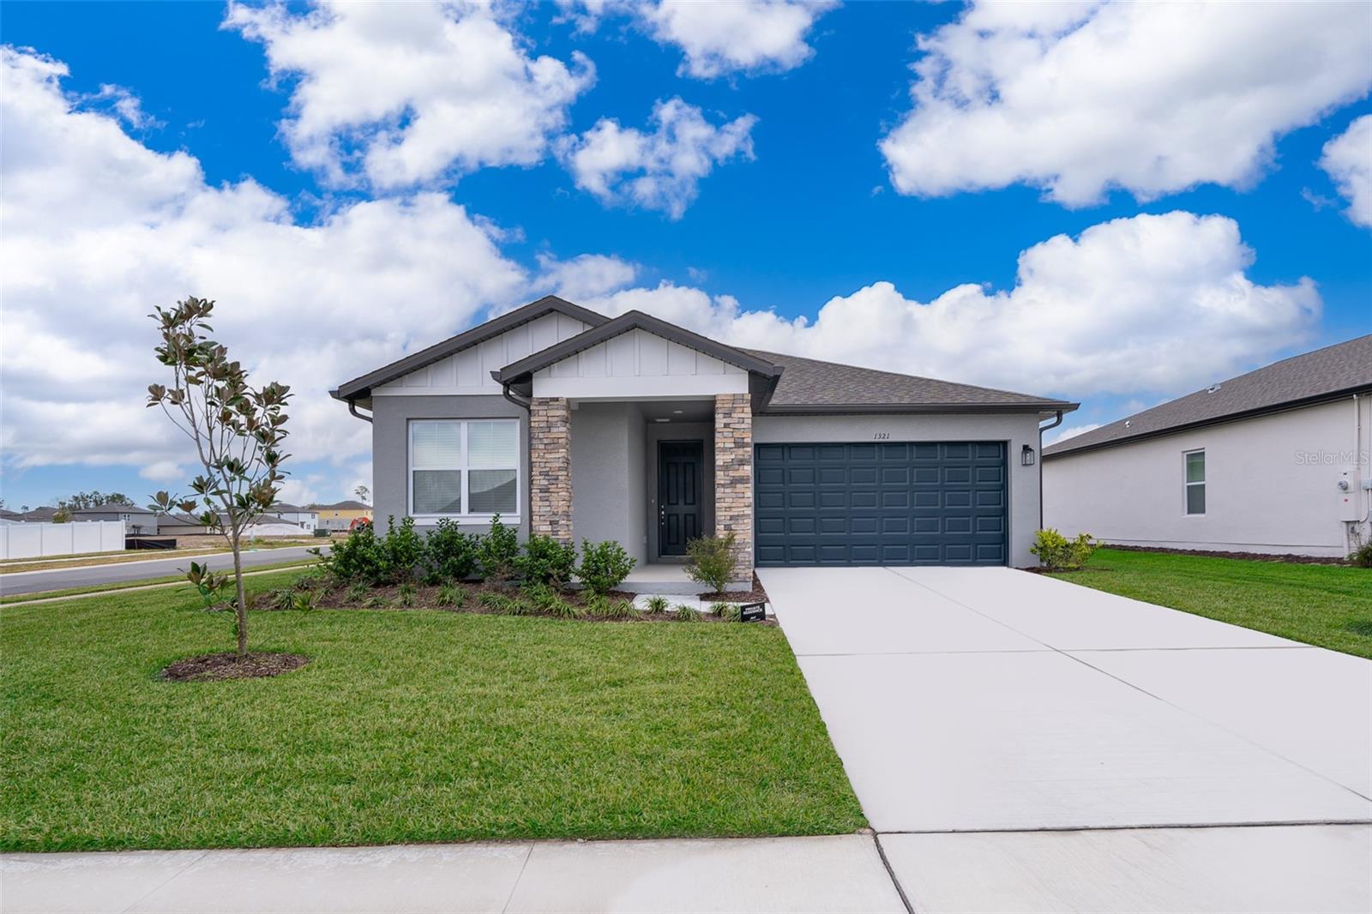
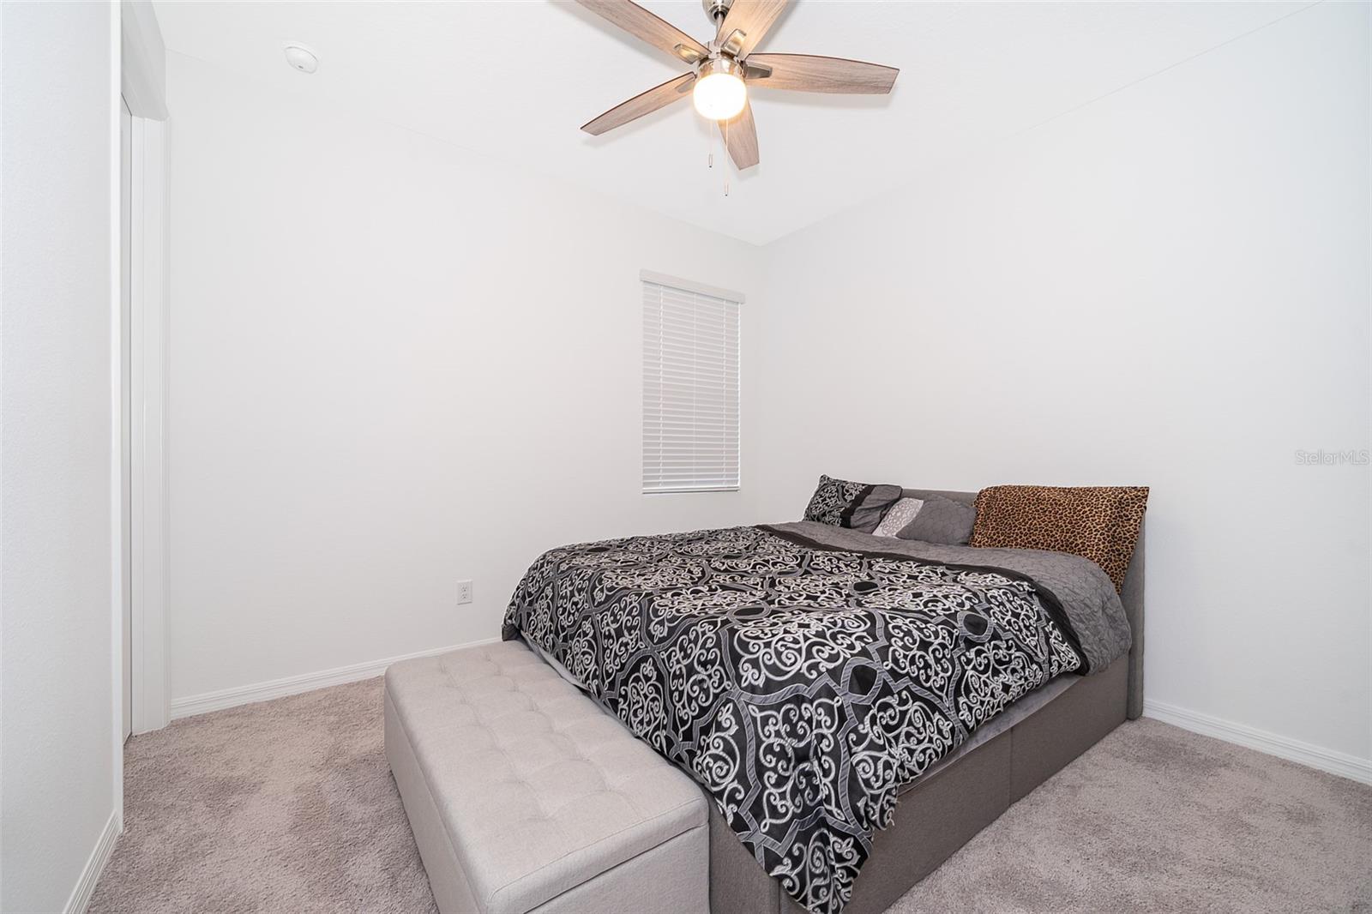
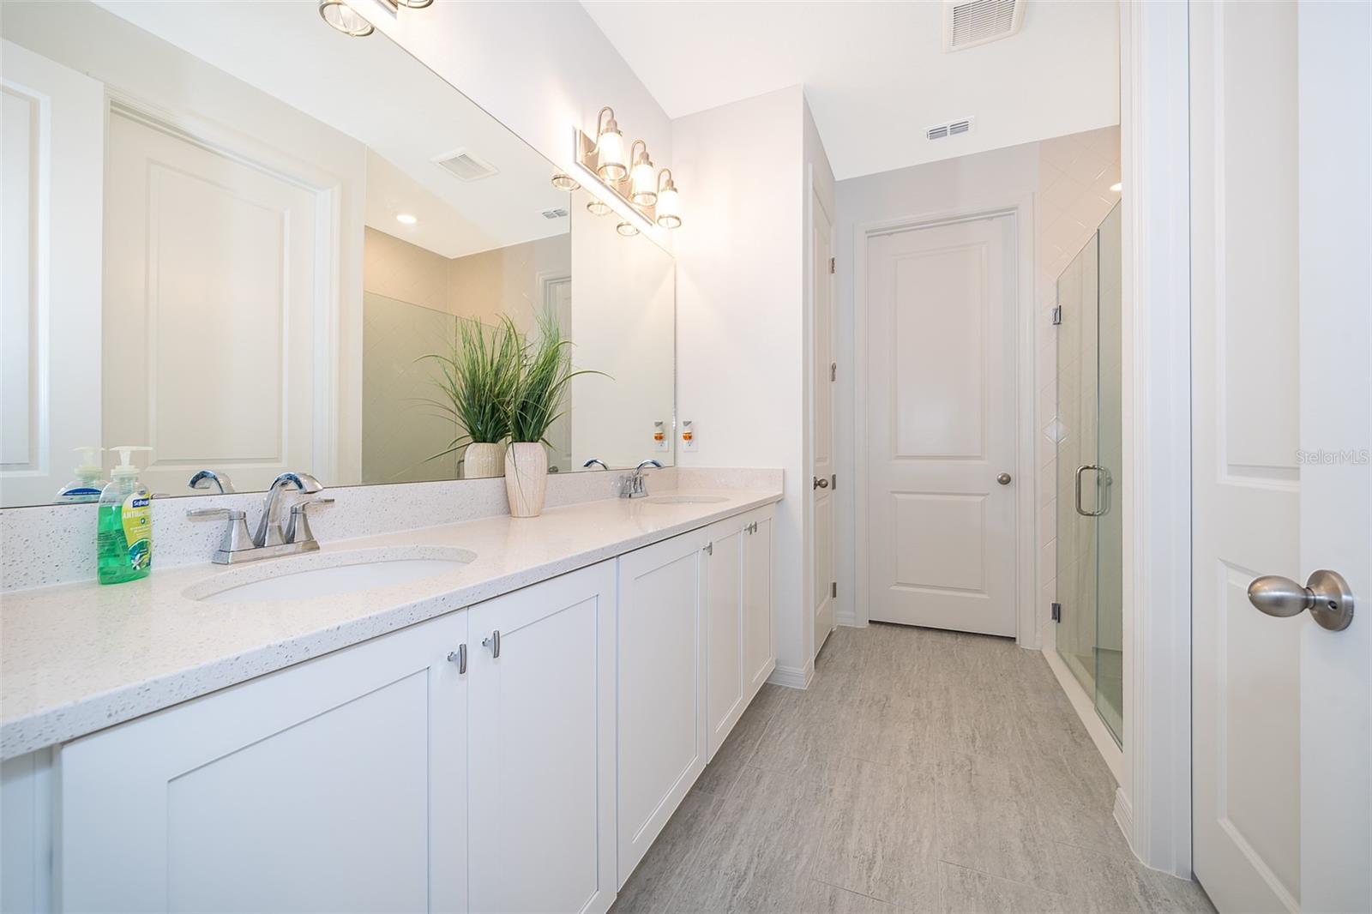
Gorgeous home located in Deltona, just minutes north of Orlando. This is a 3 bedroom/2 bath/2ca-r garage home. It features an open floorplan with 8' interior and exterior doors. Walk in closets in each bedroom for added storage. Included is a rear covered porch great for entertaining. Kitchen has Shaker 42" white cabinets with an aqua finished island for accent. Upgraded stainless steel appliances including range, dishwasher, and vented microwave; white quartz counter tops; Chrome hardware throughout. Wood-look tile in common areas with Shaw carpet in the bedrooms for added comfort. Master bath features Semi-frameless shower enclosure and private water closet. Blinds included. This home features the Coastal Premium Collection with matching light package.
/u.realgeeks.media/dahliarealtygroup/Logo_1-min.png)
Additional Information
- Taxes
- $1336
- Minimum Lease
- 7 Months
- HOA Fee
- $212
- HOA Payment Schedule
- Quarterly
- Community Features
- No Deed Restriction
- Property Description
- One Story
- Zoning
- PUD
- Interior Layout
- Open Floorplan, Stone Counters, Thermostat, Walk-In Closet(s)
- Interior Features
- Open Floorplan, Stone Counters, Thermostat, Walk-In Closet(s)
- Floor
- Carpet, Ceramic Tile, Vinyl
- Appliances
- Dishwasher, Disposal, Electric Water Heater, Microwave, Range
- Utilities
- Cable Available, Electricity Connected, Fiber Optics, Fire Hydrant, Public, Sewer Connected, Sprinkler Recycled, Street Lights, Underground Utilities, Water Connected
- Heating
- Electric
- Air Conditioning
- Central Air
- Exterior Construction
- Block, HardiPlank Type, Stucco
- Exterior Features
- Irrigation System, Rain Gutters, Sidewalk, Sprinkler Metered
- Roof
- Shingle
- Foundation
- Slab
- Pool
- No Pool
- Garage Carport
- 2 Car Garage
- Garage Spaces
- 2
- Garage Features
- Driveway, Garage Door Opener
- Pets
- Allowed
- Flood Zone Code
- x
- Parcel ID
- 8013286
- Legal Description
- 20-18-31 LOT 189 HAMPTON OAKS MB 61 PGS 108-118 INC PER OR 7927 PG 4259 PER OR 7927 PG 4264 PER OR 8264 PG 1767 PER OR 8412 PG 4838
Listing courtesy of CALVARY REAL ESTATE GROUP LLC. 407-401-9844
Selling Office: LPT REALTY, LLC.Mortgage Calculator
StellarMLS is the source of this information via Internet Data Exchange Program. All listing information is deemed reliable but not guaranteed and should be independently verified through personal inspection by appropriate professionals. Listings displayed on this website may be subject to prior sale or removal from sale. Availability of any listing should always be independently verified. Listing information is provided for consumer personal, non-commercial use, solely to identify potential properties for potential purchase. All other use is strictly prohibited and may violate relevant federal and state law. Data last updated on