1605 Sapphire Star Drive, Oviedo, FL 32765
- $460,000
- 3
- BD
- 2
- BA
- 1,976
- SqFt






- Sold Price
- $460,000
- List Price
- $480,000
- Status
- Sold
- Days on Market
- 34
- Closing Date
- Mar 25, 2024
- MLS#
- O6170619
- Property Style
- Single Family
- Year Built
- 2013
- Bedrooms
- 3
- Bathrooms
- 2
- Living Area
- 1,976
- Lot Size
- 5,307
- Acres
- 0.12
- Total Acreage
- 0 to less than 1/4
- Legal Subdivision Name
- Amberly
- MLS Area Major
- Oviedo
Property Description
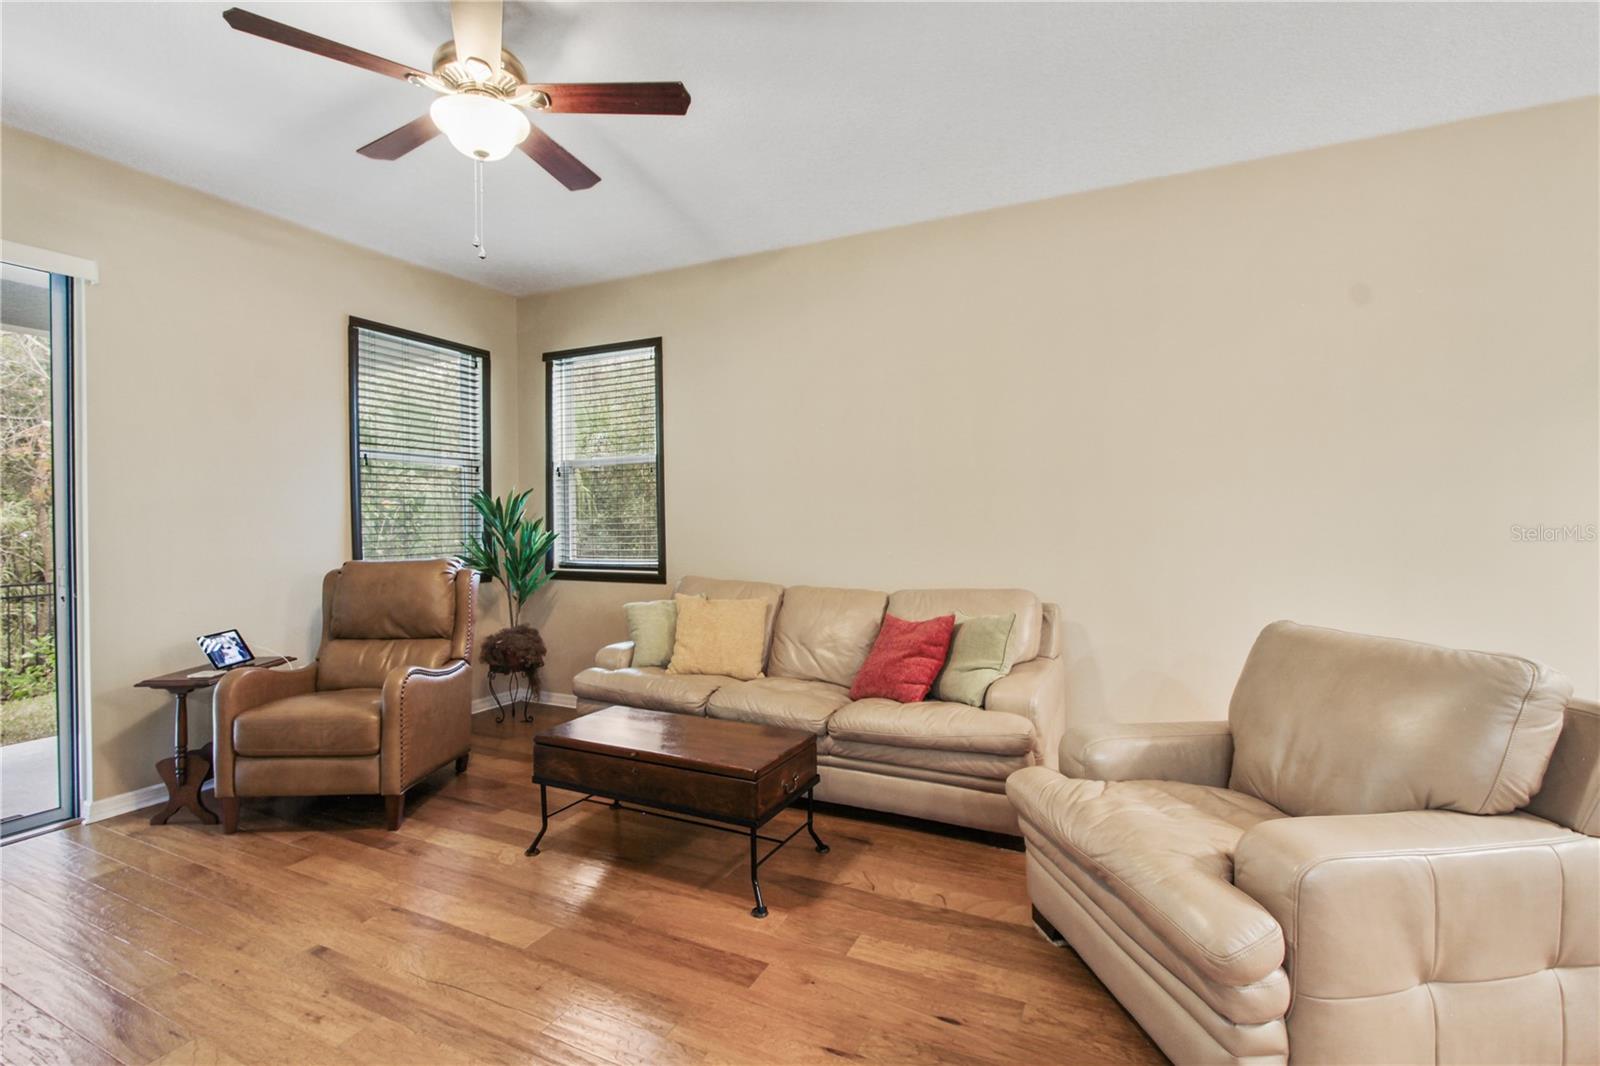
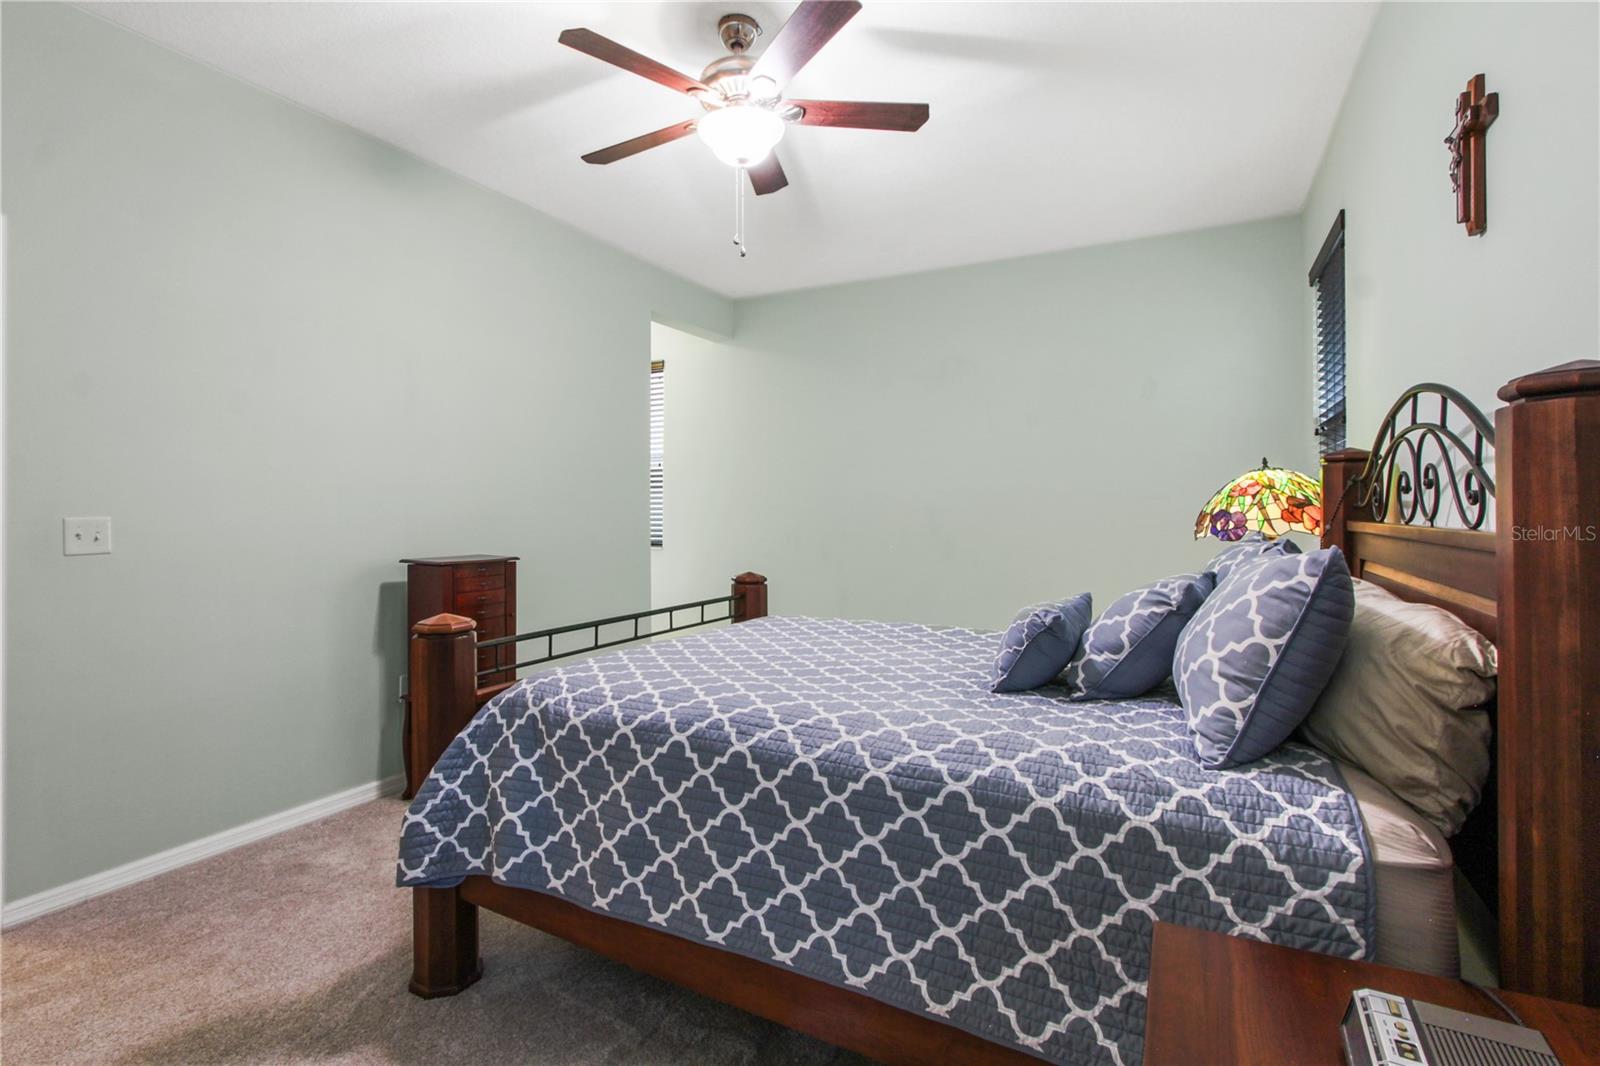
Nestled in the vibrant Oviedo community, 1605 Sapphire Star Dr presents a unique blend of modern elegance and practical living. This stunning property offers an open-concept design, perfect for both lively gatherings and tranquil relaxation. Large windows invite ample natural light, highlighting the spacious living areas. The split floor plan provides both privacy and comfort, ideal for families of all sizes. As you enter this home, you’re immediately greeted by a formal living room and two guest bedrooms. Next you come to the kitchen, family room, and dining room combo. The kitchen is well appointed with stainless appliances, granite counters, custom cabinets, and breakfast bar. The kitchen overlooks the dining and family room areas making this an ideal place to entertain guests. The Master suite is large and features a walk-in closet and ensuite Master bath complete with dual granite vanities and shower tub combo. The covered patio provides ample seating for enjoying a meal with family or relaxing. Nearby, residents can enjoy the conveniences of the Oviedo YMCA Family Center, Advent Health Centra Care, and the Oviedo Mall. Plus, being situated in an A+ school district adds to the appeal of this rare opportunity in the Amberly community. If you’re looking for a home that promises a lifestyle of ease and sophistication, located in a coveted location then look no further because you’re home.
/u.realgeeks.media/dahliarealtygroup/Logo_1-min.png)
Additional Information
- Taxes
- $4515
- Minimum Lease
- No Minimum
- HOA Fee
- $220
- HOA Payment Schedule
- Quarterly
- Community Features
- No Deed Restriction
- Property Description
- One Story
- Zoning
- PUD
- Interior Layout
- Ceiling Fans(s)
- Interior Features
- Ceiling Fans(s)
- Floor
- Carpet, Laminate
- Appliances
- Microwave, Range, Refrigerator
- Utilities
- Electricity Connected, Public
- Heating
- Central
- Air Conditioning
- Central Air
- Exterior Construction
- Block, Concrete, Stucco
- Exterior Features
- Irrigation System
- Roof
- Shingle
- Foundation
- Slab
- Pool
- No Pool
- Garage Carport
- 2 Car Garage
- Garage Spaces
- 2
- Elementary School
- Rainbow Elementary
- Middle School
- Indian Trails Middle
- High School
- Oviedo High
- Pets
- Allowed
- Flood Zone Code
- X
- Parcel ID
- 17-21-31-513-0000-0020
- Legal Description
- LOT 2 AMBERLY PB 77 PGS 37 - 41
Listing courtesy of CENTURY 21 ALTON CLARK. 407-636-4637
Selling Office: REDFIN CORPORATION.Mortgage Calculator
StellarMLS is the source of this information via Internet Data Exchange Program. All listing information is deemed reliable but not guaranteed and should be independently verified through personal inspection by appropriate professionals. Listings displayed on this website may be subject to prior sale or removal from sale. Availability of any listing should always be independently verified. Listing information is provided for consumer personal, non-commercial use, solely to identify potential properties for potential purchase. All other use is strictly prohibited and may violate relevant federal and state law. Data last updated on