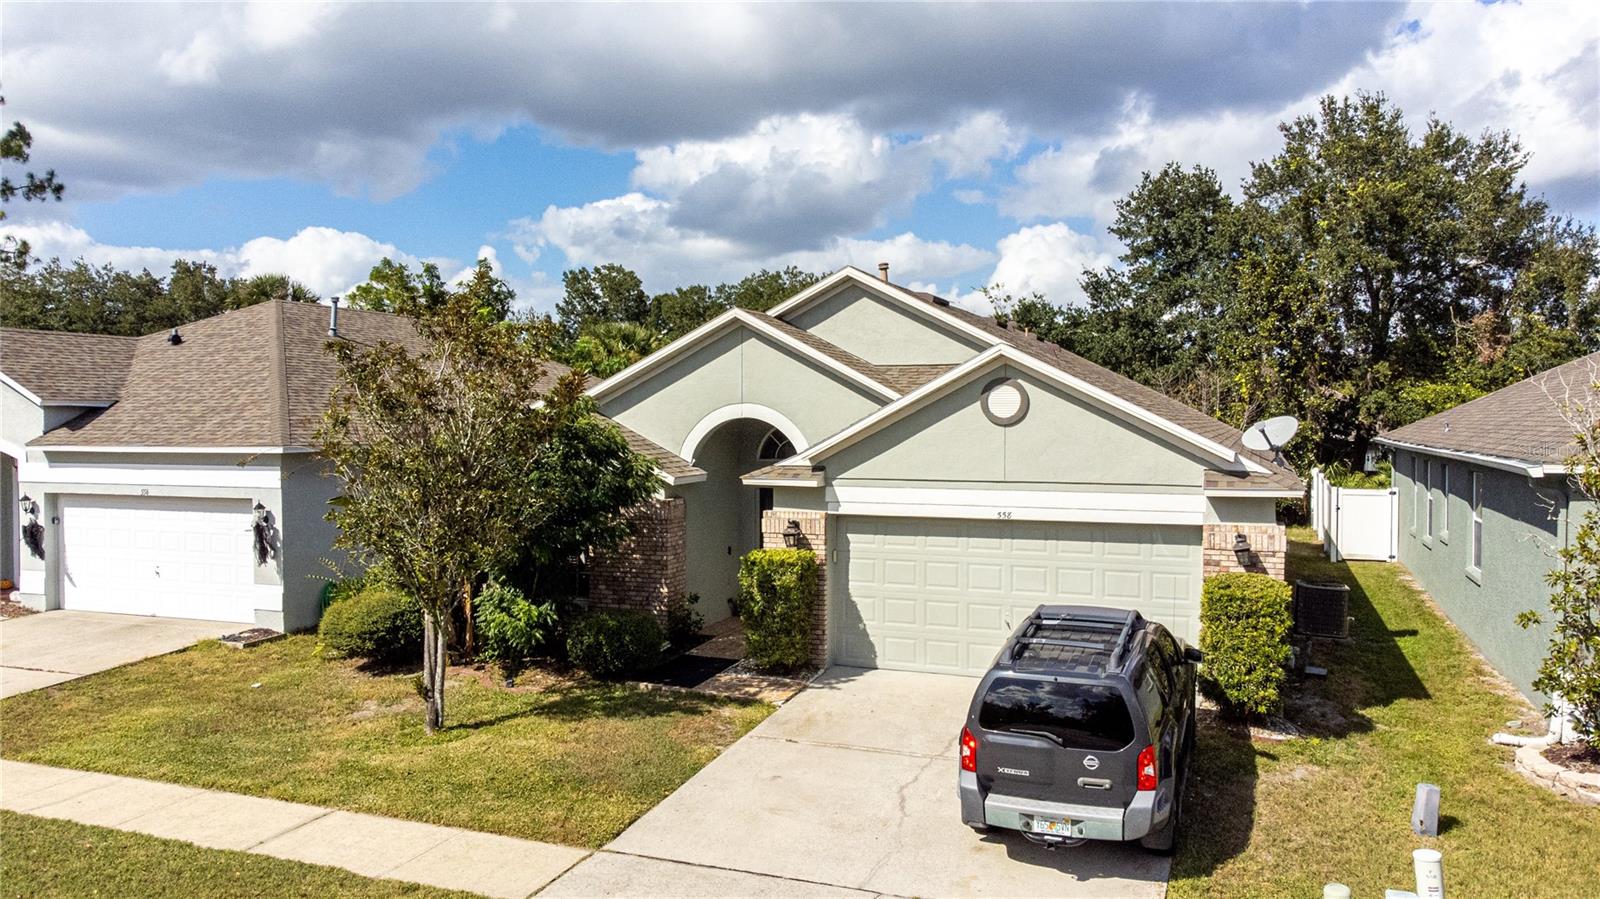
558 Carrigan Woods Trail, Oviedo, FL 32765
- $405,000
- 4
- BD
- 2
- BA
- 1,898
- SqFt




- Sold Price
- $405,000
- List Price
- $440,000
- Status
- Sold
- Days on Market
- 95
- Closing Date
- Mar 04, 2024
- MLS#
- O6153723
- Property Style
- Single Family
- Architectural Style
- Contemporary
- Year Built
- 1999
- Bedrooms
- 4
- Bathrooms
- 2
- Living Area
- 1,898
- Lot Size
- 5,265
- Acres
- 0.12
- Total Acreage
- 0 to less than 1/4
- Legal Subdivision Name
- Carrigan Woods
- MLS Area Major
- Oviedo
Property Description
Welcome to 558 Carrigan Woods Trail in Oviedo, FL 32765! This beautiful home offers 1,898 square feet of living space and features a spacious 4-bedroom, 2-bathroom layout. Located in a quiet neighborhood with no rear neighbors, you'll enjoy privacy and tranquility. Convenience is key with this location, as the property is near UCF and just a short distance from Oviedo Mall. Plus, you'll have easy access to downtown Orlando and Winter Park. The kitchen boasts stainless steel appliances, and both the countertops and bathrooms have been upgraded with elegant granite and corte finishes.With vaulted ceilings and freshly painted interiors, the home radiates a bright and airy atmosphere. The property is currently tenant-occupied until May, and they have been wonderful tenants who always pay on time. They have expressed interest in extending their stay if given the opportunity.Whether you're looking for a great investment property or a place to call home, this is an excellent opportunity. Don't miss out on the chance to live in this fantastic neighborhood. Schedule a showing todayPlease kindly request an appointment before visiting the property and respect the tenant's privacy.
/u.realgeeks.media/dahliarealtygroup/Logo_1-min.png)
Additional Information
- Taxes
- $1992
- Minimum Lease
- 6 Months
- HOA Fee
- $209
- HOA Payment Schedule
- Semi-Annually
- Location
- City Limits, Sidewalk, Paved
- Community Features
- Playground, No Deed Restriction
- Property Description
- One Story
- Zoning
- RES
- Interior Layout
- Attic Fan, Ceiling Fans(s), Eat-in Kitchen, Kitchen/Family Room Combo, Living Room/Dining Room Combo, Primary Bedroom Main Floor, Walk-In Closet(s)
- Interior Features
- Attic Fan, Ceiling Fans(s), Eat-in Kitchen, Kitchen/Family Room Combo, Living Room/Dining Room Combo, Primary Bedroom Main Floor, Walk-In Closet(s)
- Floor
- Carpet, Ceramic Tile
- Appliances
- Dishwasher, Disposal, Dryer, Electric Water Heater, Range, Refrigerator, Washer
- Utilities
- Electricity Connected, Public
- Heating
- Central
- Air Conditioning
- Central Air
- Exterior Construction
- Block, Stucco
- Exterior Features
- Irrigation System
- Roof
- Shingle
- Foundation
- Slab
- Pool
- No Pool
- Garage Carport
- 2 Car Garage
- Garage Spaces
- 2
- Elementary School
- Carillon Elementary
- Middle School
- Jackson Heights Middle
- High School
- Hagerty High
- Pets
- Allowed
- Flood Zone Code
- X
- Parcel ID
- 34-21-31-512-0000-0030
- Legal Description
- LOT 3 CARRIGAN WOODS PB 52 PGS 31 THRU 33
Listing courtesy of LPT REALTY. 877-366-2213
Selling Office: LPT REALTY.Mortgage Calculator
StellarMLS is the source of this information via Internet Data Exchange Program. All listing information is deemed reliable but not guaranteed and should be independently verified through personal inspection by appropriate professionals. Listings displayed on this website may be subject to prior sale or removal from sale. Availability of any listing should always be independently verified. Listing information is provided for consumer personal, non-commercial use, solely to identify potential properties for potential purchase. All other use is strictly prohibited and may violate relevant federal and state law. Data last updated on