148 Park Avenue, Casselberry, FL 32707
- $600,000
- 4
- BD
- 3
- BA
- 2,629
- SqFt







- Sold Price
- $600,000
- List Price
- $640,000
- Status
- Sold
- Days on Market
- 133
- Closing Date
- Mar 29, 2024
- MLS#
- O6149714
- Property Style
- Single Family
- Architectural Style
- Colonial
- Year Built
- 2004
- Bedrooms
- 4
- Bathrooms
- 3
- Baths Half
- 1
- Living Area
- 2,629
- Lot Size
- 18,311
- Acres
- 0.42
- Total Acreage
- 1/4 to less than 1/2
- Legal Subdivision Name
- Meadows Park Sub
- MLS Area Major
- Casselberry
Property Description
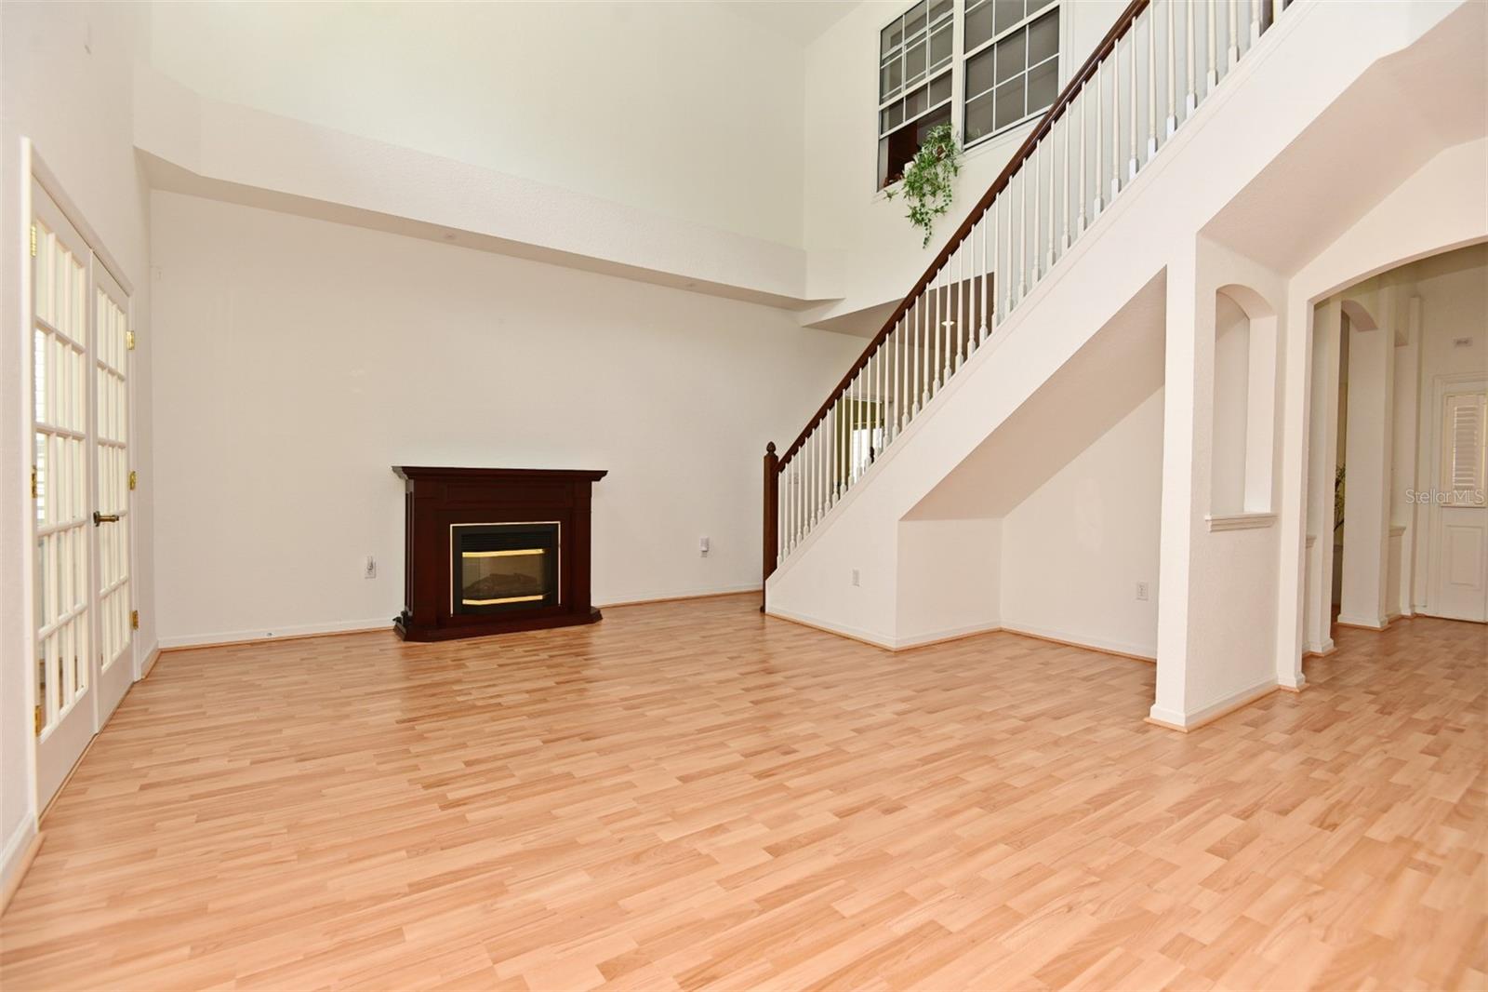
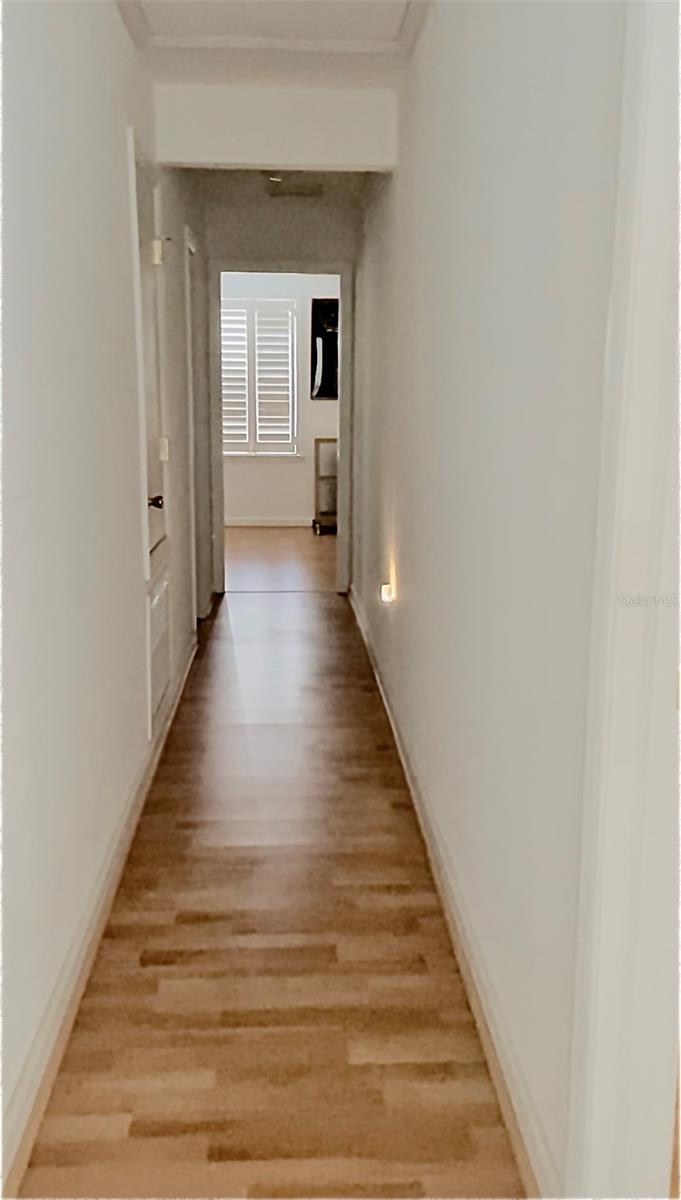
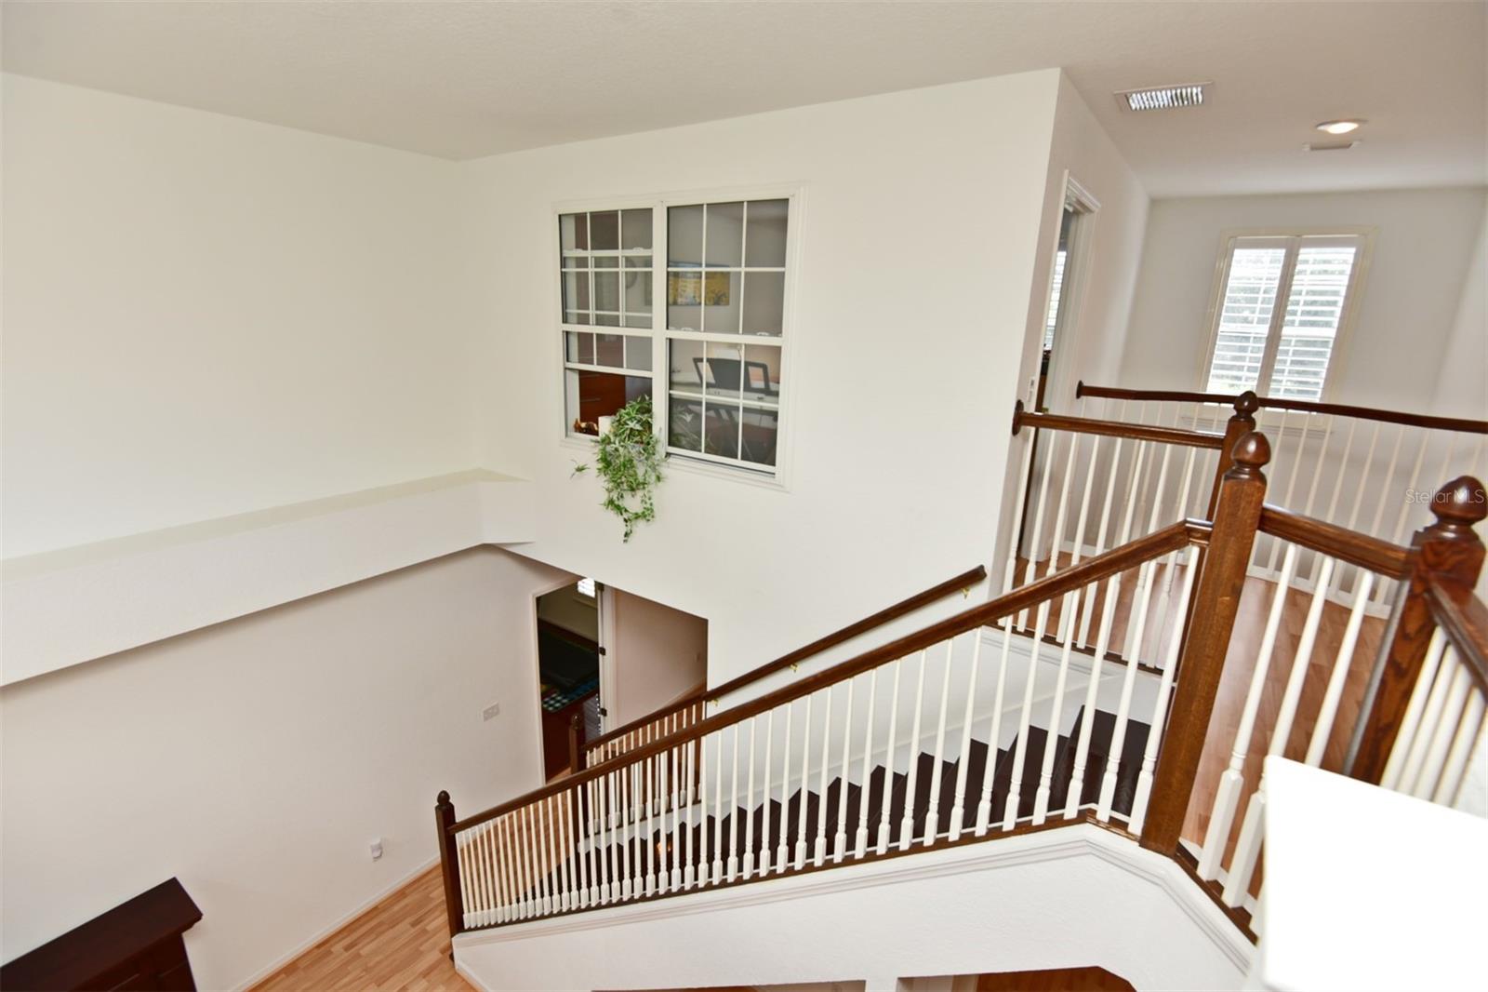
**REDUCED REDUCED!!** EASILY A 6 BEDROOM- IF NEEDED ( W/ EACH FLOOR OFFERING AN OFFICE/BONUS ROOM). SEMINOLE COUNTY ALERT!! Ultimate Family Goals. Custom Built In 2004 With All The Upgrades! This American Colonial Style Home Is An Architectural Masterpiece; Elegant But Welcoming With Directional Alignments Resulting In Harmony. This Home's Design Allows For A Facade, An Abundance Of Windows Symmetrically Placed On Both Sides Of The Central Entrance- Taking Full Advantage Of Panorama Views Of The Casselberry Golf Course. Strong Curb Appeal With A Semi-Circular Driveway Design And Symmetrical Side-Entry 2 Car Garage, Aesthetically Hidden For An Increased Perception Of The Home's Size; Bringing You Inside Towards The Prominent Areas Of The Home. The First Floor Is Bright And Open With The Wide View Bay Long Windows- Being The Central Focus (Upgraded To Extend Out From The House, Making This Living Room Even Bigger). There's A Second Formal Living Room Adjoining The Airy Foyer. The Master Suite Has 20 Feet Vaulted Ceilings With Window Skylights, Ideal For Viewing Moon Position In The Sky. A Boutique Style Walk-In Closet. The Master Bath Features A Garden Tub & Separate Shower, Private Lavatory, & Linen Closet. The Updated Kitchen And Dining Area Has A Warm Cascade Inviting You To The Courtyard Family Room. This Ancient Courtyard Configuration Compliments The Rest Of The Home In Form And Function. Centered Around The Wood Staircase. There's Columns And Arches, Built-Ins, Wall Skylights; With French Doors And 20 Foot Cathedral Ceilings Throughout. Next Is A Bonus Room Room- Perfect Extra Space To Meditate, Entertain Or Work. Last But Not Least, The 300 Square Foot (15x20) Solarium Or Sunroom (No Ac) Was Just Installed With Double Panel Energy Efficient Windows- Presenting An Abundance Of Outdoor Views While Sheltering From Adverse Weather. Imagine Having A Place To Read “Outdoors” On A Rainy Day! Or Simply Enjoying A Nice Day Without The Spf. Almost A Half Acre Outside, Fenced With White Vinyl. Organized Shed Conveys, As Well As The Blessings Of Many Magnolia And Maple Trees. This Home Is NOT IN A FLOOD ZONE. Whether On The Balcony Looking Down, The Conjoining Closets, Hidden Storage Or The 3 Generously Sized Bedrooms With Bathroom, The Kids Will Love Upstairs. There's Also A Quaint Loft And 2ND FLOOR OFFICE, Both With Grand Views. Other Features And Benefits Include: New Stainless Steel Appliances, Never Been Used Stove And Microwave, New Toilets, ***ROOF 2018***. 2 2018 HVACS And One Original. 2021 Water Heater And Water Softener. DRIVEWAY PAVERS! Fully Secured, 7 Camera Safetouch Alarm System Fully Conveys. Indoor Washer And Dryer Full Room With Utility Sink Between Kitchen And Garage. All Windows Double Pane Energy Efficient With Ground Floor Windows Boasting Custom Plexi Golf Ball Protection. ****PLANTATION SHUTTERS THROUGHOUT!!**** Must See!!!
/u.realgeeks.media/dahliarealtygroup/Logo_1-min.png)
Additional Information
- Taxes
- $3020
- Minimum Lease
- No Minimum
- Location
- Corner Lot, Landscaped, Paved
- Community Features
- No Deed Restriction
- Property Description
- Two Story
- Zoning
- R-12.5
- Interior Layout
- Built-in Features, Cathedral Ceiling(s), Eat-in Kitchen, High Ceilings, Primary Bedroom Main Floor, Open Floorplan, Skylight(s), Solid Wood Cabinets, Split Bedroom, Stone Counters, Thermostat, Vaulted Ceiling(s), Walk-In Closet(s), Window Treatments
- Interior Features
- Built-in Features, Cathedral Ceiling(s), Eat-in Kitchen, High Ceilings, Primary Bedroom Main Floor, Open Floorplan, Skylight(s), Solid Wood Cabinets, Split Bedroom, Stone Counters, Thermostat, Vaulted Ceiling(s), Walk-In Closet(s), Window Treatments
- Floor
- Laminate, Tile
- Appliances
- Dishwasher, Disposal, Dryer, Microwave, Range, Refrigerator, Washer, Water Softener
- Utilities
- BB/HS Internet Available, Cable Available, Electricity Connected, Phone Available, Public, Sewer Connected, Street Lights, Water Connected
- Heating
- Central
- Air Conditioning
- Central Air
- Fireplace Description
- Family Room, Other
- Exterior Construction
- Vinyl Siding, Wood Frame
- Exterior Features
- French Doors, Irrigation System, Lighting, Private Mailbox, Rain Gutters, Shade Shutter(s)
- Roof
- Shingle
- Foundation
- Other
- Pool
- No Pool
- Garage Carport
- 2 Car Garage
- Garage Spaces
- 2
- Garage Features
- Circular Driveway, Driveway, Garage Door Opener, Garage Faces Side
- Garage Dimensions
- 20x25
- Fences
- Vinyl
- Flood Zone Code
- X
- Parcel ID
- 16-21-30-520-0000-0120
- Legal Description
- LOT 12 MEADOWS PARK SUBD PB 21 PG 41
Listing courtesy of REALTY HUB. 888-900-1801
Selling Office: FLORIDA REALTY INVESTMENTS.Mortgage Calculator
StellarMLS is the source of this information via Internet Data Exchange Program. All listing information is deemed reliable but not guaranteed and should be independently verified through personal inspection by appropriate professionals. Listings displayed on this website may be subject to prior sale or removal from sale. Availability of any listing should always be independently verified. Listing information is provided for consumer personal, non-commercial use, solely to identify potential properties for potential purchase. All other use is strictly prohibited and may violate relevant federal and state law. Data last updated on