1004 Kerwood Circle, Oviedo, FL 32765
- $700,000
- 5
- BD
- 3
- BA
- 3,108
- SqFt






- Sold Price
- $700,000
- List Price
- $700,000
- Status
- Sold
- Days on Market
- 8
- Closing Date
- Nov 08, 2023
- MLS#
- O6146073
- Property Style
- Single Family
- Year Built
- 1999
- Bedrooms
- 5
- Bathrooms
- 3
- Living Area
- 3,108
- Lot Size
- 16,794
- Acres
- 0.39
- Total Acreage
- 1/4 to less than 1/2
- Legal Subdivision Name
- Tuska Ridge
- MLS Area Major
- Oviedo
Property Description
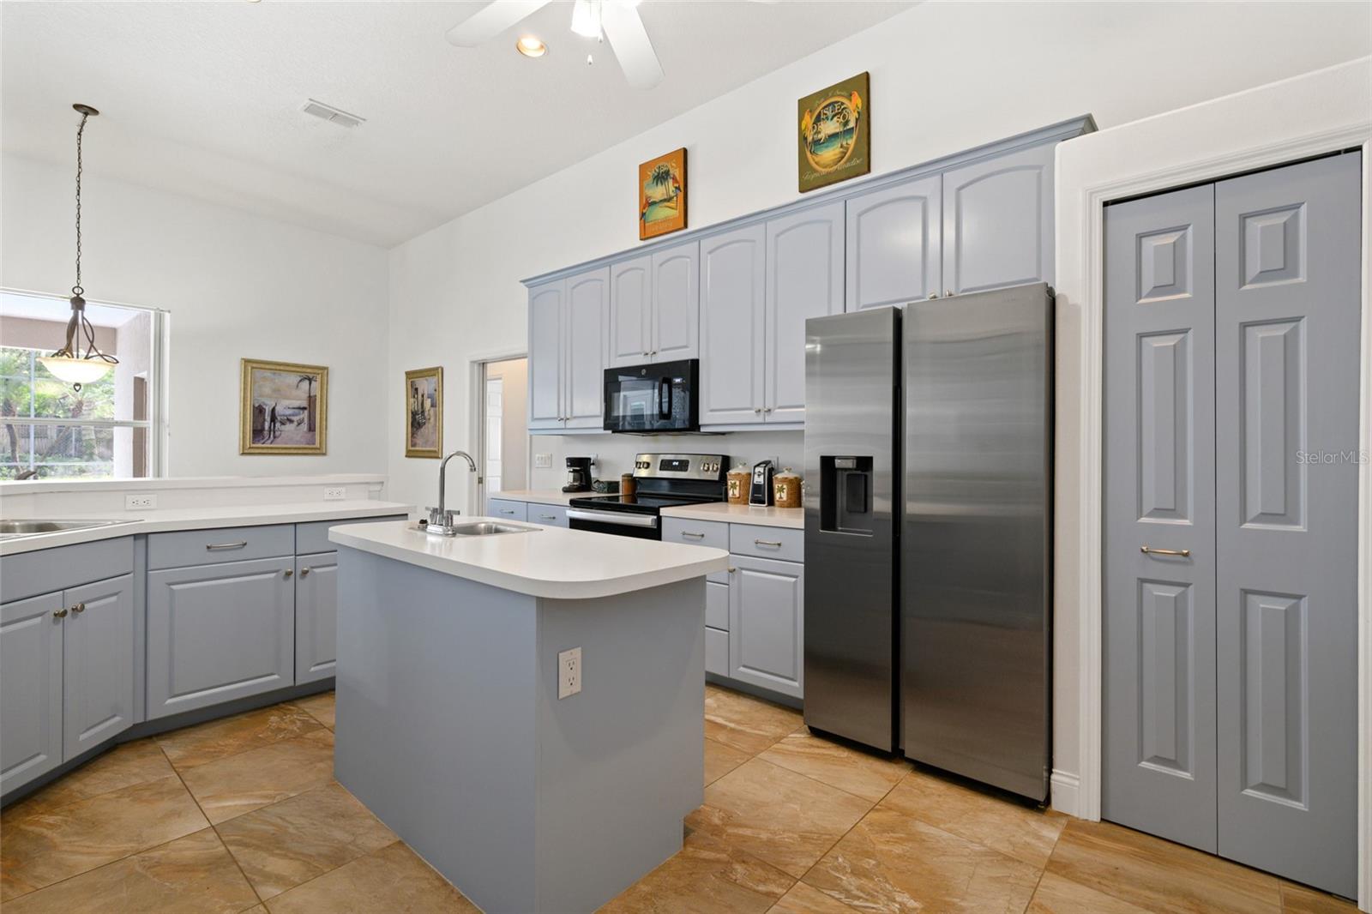
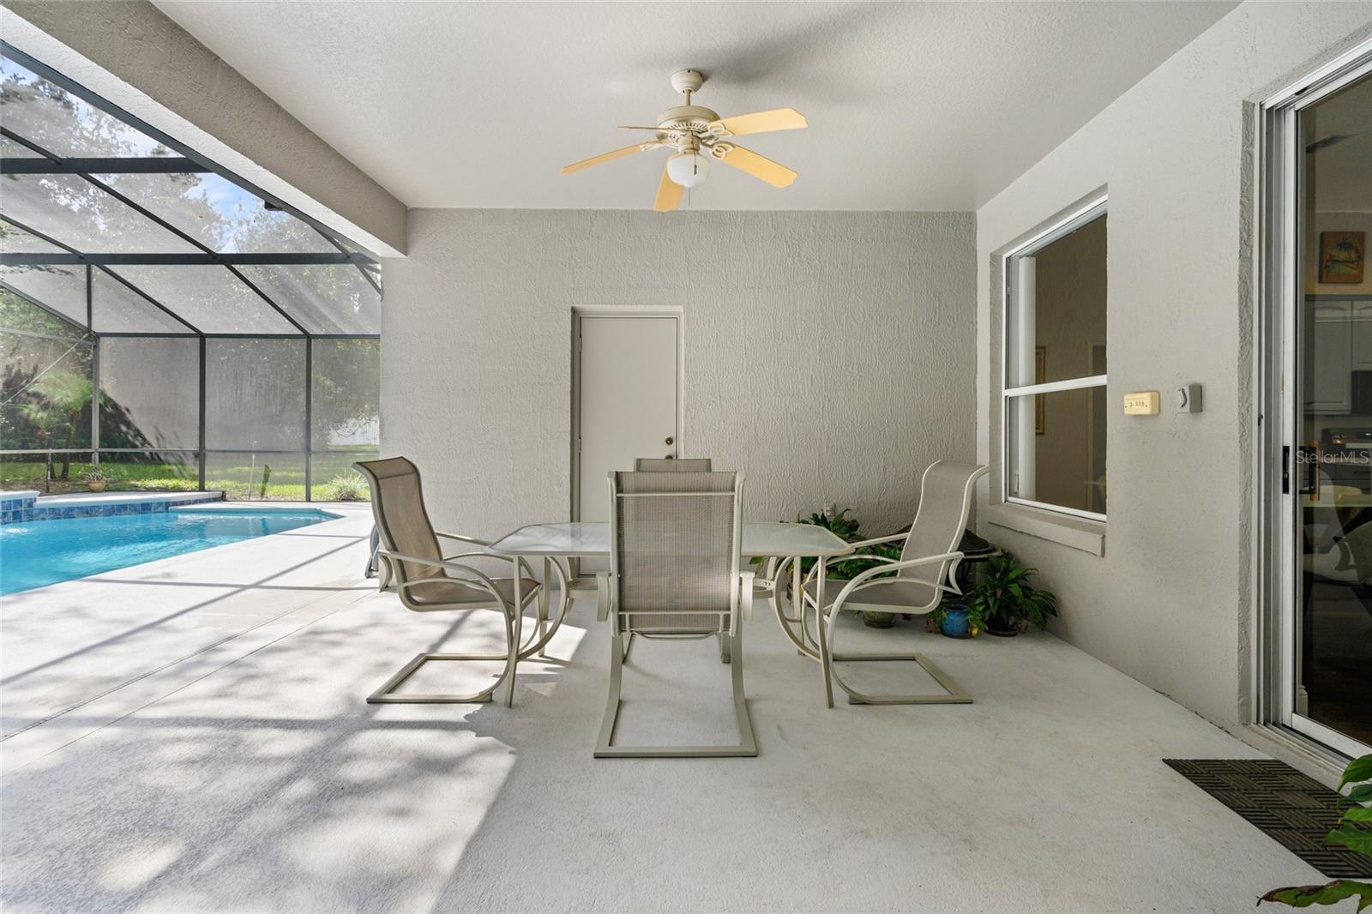
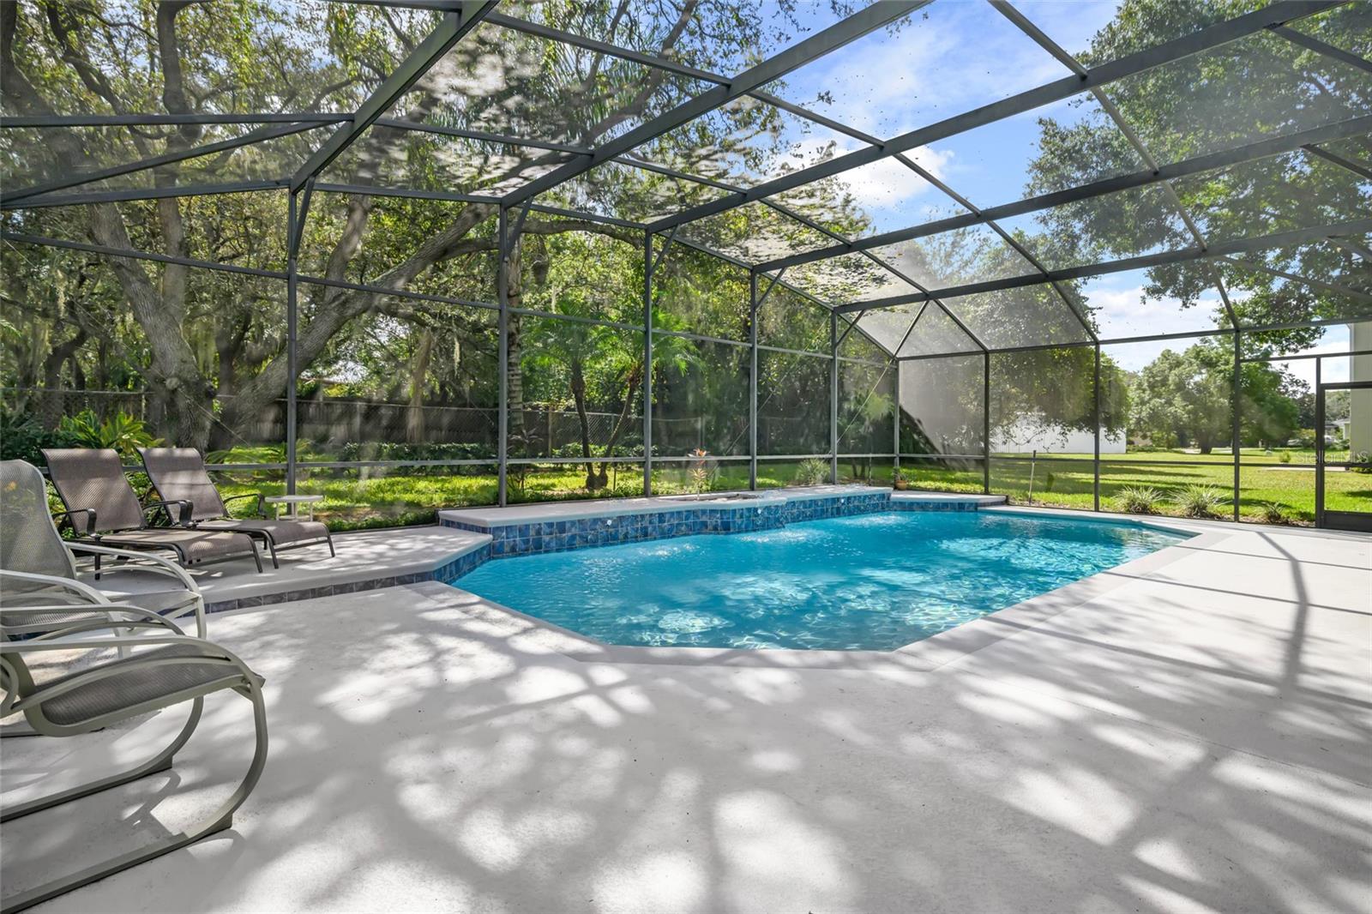
LOCATION, LOCATION, LOCATION! Nestled in the Oviedo community of Tuska Ridge, just minutes from the 417 and countless shopping and dining options, this home is perfectly located for the family on-the-go. Mature landscaping, FRESH EXTERIOR PAINT (2023), three-car garage, and oversized lot greet you upon approach. Once inside, you are welcomed with tons of natural lighting streaming through the large windows, fresh interior paint, crown molding, and beautiful engineered hardwood flooring. The formal living room is located off the left side of the foyer and offers a wood-burning fireplace and French doors for privacy, allowing this room to double as a den or home office! The formal dining room is located off the right side of the foyer and features large, front-facing window, arched entry, and kitchen access. The foyer opens into a spacious combination kitchen and family room, which truly is the heart of the home and the perfect place for entertaining and family gatherings. The family room offers patio access via sliding doors, providing seamless indoor/outdoor living. The kitchen offers ample cabinetry, double pantries, miles of countertop space, updated appliances, built-in desk, island with send sink, and breakfast bar peninsula that overlooks the dinette. Garage access and a spacious laundry room are located off the kitchen. The home sits on a triple-split floorplan with the master suite being off the back, left of the home. The master is spacious and offers patio access via French doors and an en-suite bathroom, complete with double walk-in closets, linen closet, his-and-hers vanities, garden tub, large shower, and water closet. All four secondary bedrooms are good size with large closets and ceiling fans. The first secondary bedroom and bathroom are located on the left side of the home and provide the perfect space for guests visiting or multi-generation living. This secondary bathroom offers a large, single-sink vanity and shower/tub combo. Three additional secondary bedrooms are located on the right side of the home and share a large bathroom with double sink vanity and shower/tub combo. This bathroom also acts as the home’s cabana bath, as it offers access to the pool. Upstairs and above the garage, a spacious bonus room makes the perfect playroom, movie room, or man cave! Out back, a large, covered patio opens to a spacious pool deck and private pool, all under screen enclosure. The pool is plenty big to swim laps or play a game of volleyball and is perfect for escaping the Florida heat. The patio and pool deck overlook a large yard with plenty of room for your pets and little ones to run around or to add a garden! Don’t miss out on your chance to call this beautiful family home your own!
/u.realgeeks.media/dahliarealtygroup/Logo_1-min.png)
Additional Information
- Taxes
- $3806
- Minimum Lease
- No Minimum
- HOA Fee
- $105
- HOA Payment Schedule
- Quarterly
- Location
- Landscaped, Sidewalk, Paved
- Community Features
- No Deed Restriction
- Property Description
- Two Story
- Zoning
- R-1AAA
- Interior Layout
- Ceiling Fans(s), Crown Molding, Eat-in Kitchen, High Ceilings, Kitchen/Family Room Combo, Master Bedroom Main Floor, Open Floorplan, Split Bedroom, Thermostat, Tray Ceiling(s), Walk-In Closet(s)
- Interior Features
- Ceiling Fans(s), Crown Molding, Eat-in Kitchen, High Ceilings, Kitchen/Family Room Combo, Master Bedroom Main Floor, Open Floorplan, Split Bedroom, Thermostat, Tray Ceiling(s), Walk-In Closet(s)
- Floor
- Hardwood, Tile
- Appliances
- Dishwasher, Disposal, Dryer, Electric Water Heater, Microwave, Range, Refrigerator, Washer
- Utilities
- BB/HS Internet Available, Cable Available, Fiber Optics
- Heating
- Central, Electric
- Air Conditioning
- Central Air
- Fireplace Description
- Living Room
- Exterior Construction
- Block, Stucco
- Exterior Features
- Irrigation System, Lighting, Rain Gutters, Sidewalk, Sliding Doors, Sprinkler Metered
- Roof
- Shingle
- Foundation
- Slab
- Pool
- Private
- Pool Type
- In Ground, Lighting, Screen Enclosure, Tile
- Garage Carport
- 3 Car Garage
- Garage Spaces
- 3
- Garage Features
- Garage Door Opener
- Elementary School
- Rainbow Elementary
- Middle School
- Indian Trails Middle
- High School
- Oviedo High
- Pets
- Allowed
- Flood Zone Code
- X
- Parcel ID
- 17-21-31-5LU-0A00-2560
- Legal Description
- LOT 256 BLK A TUSKA RIDGE UNIT 4 PB 46 PGS 78 & 79
Listing courtesy of KELLER WILLIAMS ADVANTAGE REALTY. 407-977-7600
Selling Office: EXP REALTY LLC.Mortgage Calculator
StellarMLS is the source of this information via Internet Data Exchange Program. All listing information is deemed reliable but not guaranteed and should be independently verified through personal inspection by appropriate professionals. Listings displayed on this website may be subject to prior sale or removal from sale. Availability of any listing should always be independently verified. Listing information is provided for consumer personal, non-commercial use, solely to identify potential properties for potential purchase. All other use is strictly prohibited and may violate relevant federal and state law. Data last updated on