733 Legacy Park Drive, Casselberry, FL 32707
- $469,000
- 4
- BD
- 2
- BA
- 2,093
- SqFt




- Sold Price
- $469,000
- List Price
- $469,000
- Status
- Sold
- Days on Market
- 14
- Closing Date
- Aug 18, 2023
- MLS#
- O6120508
- Property Style
- Single Family
- Architectural Style
- Contemporary
- Year Built
- 2006
- Bedrooms
- 4
- Bathrooms
- 2
- Living Area
- 2,093
- Lot Size
- 6,447
- Acres
- 0.15
- Total Acreage
- 0 to less than 1/4
- Legal Subdivision Name
- Legacy Park
- MLS Area Major
- Casselberry
Property Description
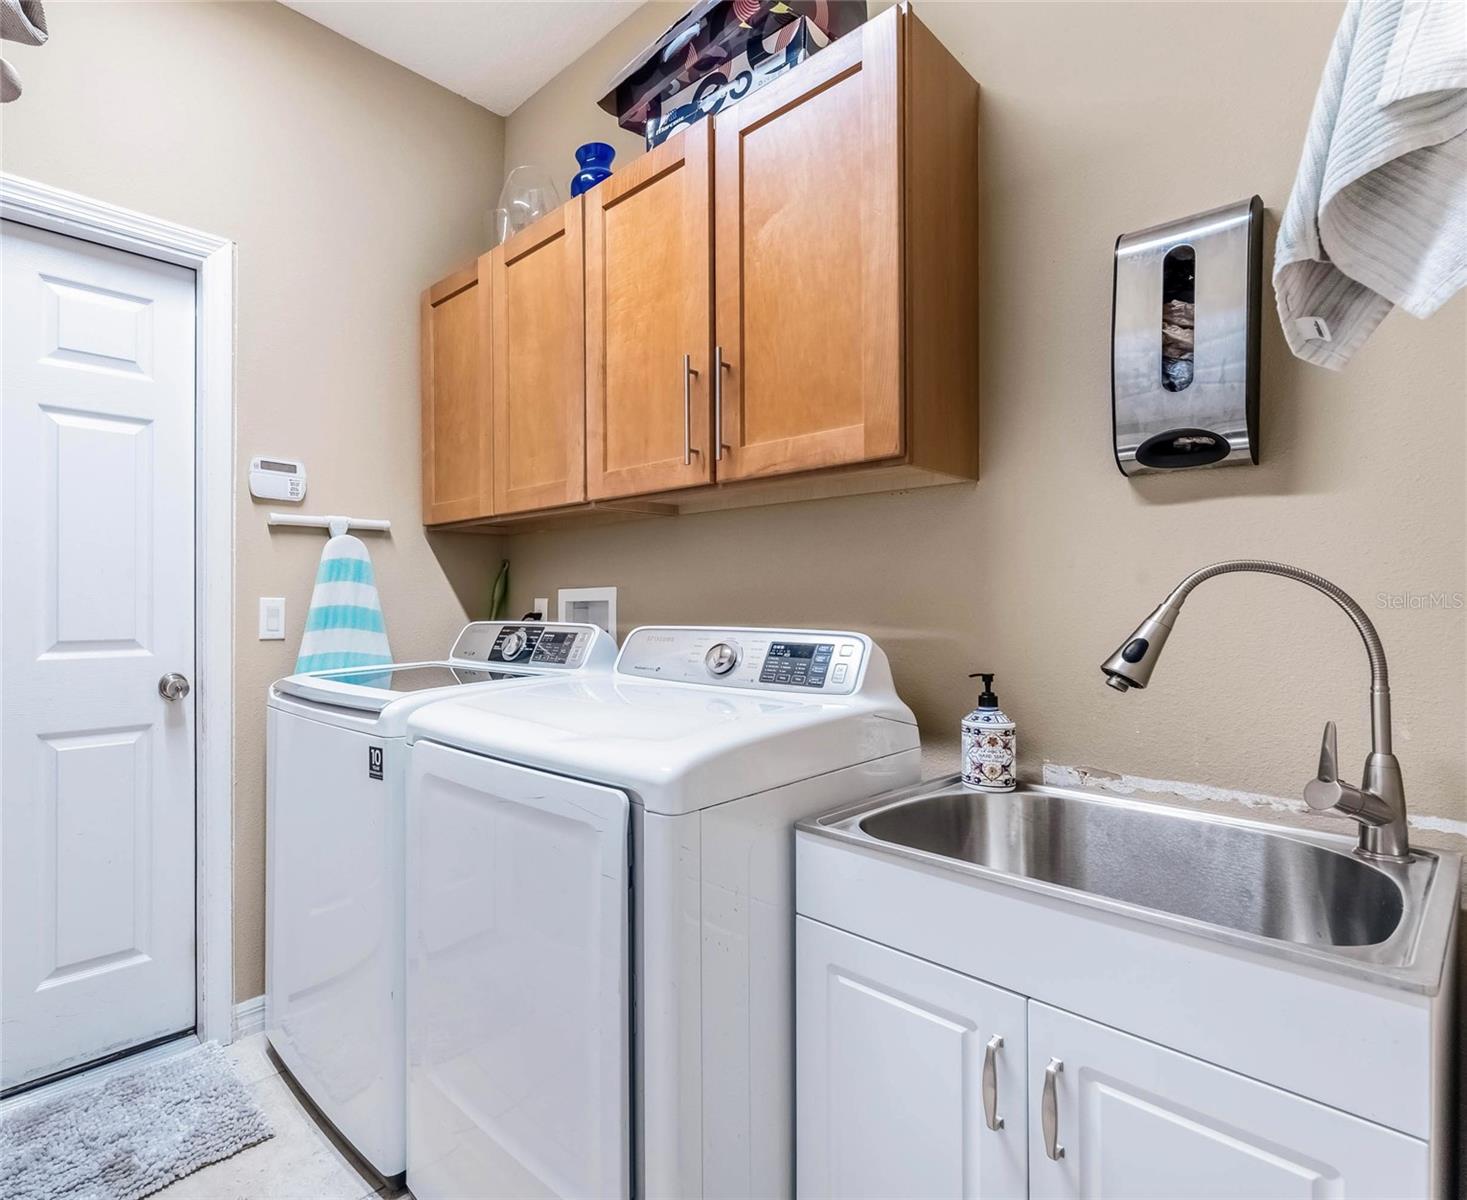
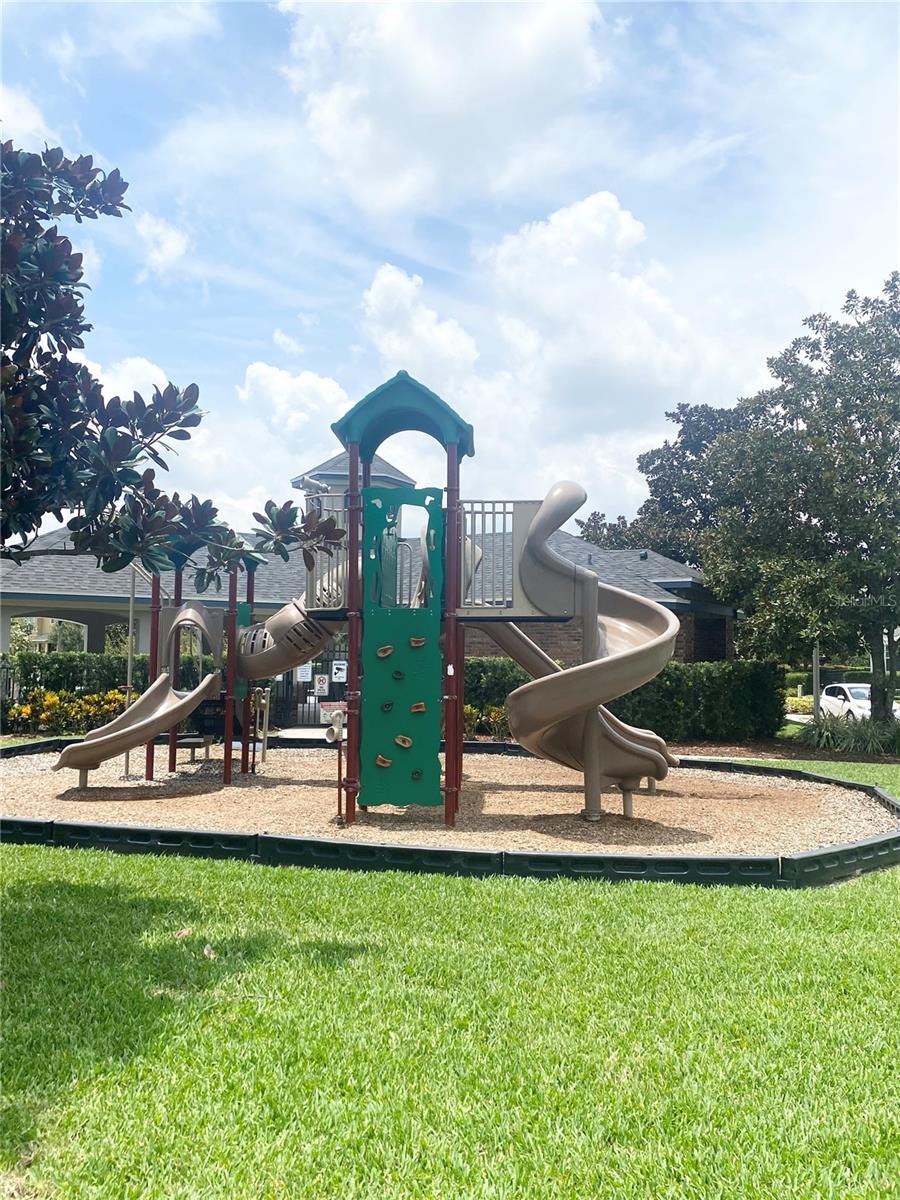
Enjoy coming home to this FORMER MODEL HOME located in Casselberry's highly sought after neighborhood LEGACY PARK. IF YOU LOVE TO ENTERTAIN, THIS IS YOUR HOME! This 4 BEDROOM/ 2 BATH, SPLIT FLOOR PLAN home offers 9 FT CEILINGS, PLANTATION SHUTTERS, A OPEN FLOOR PLAN with a LARGE FORMAL LIVING ROOM & DINING ROOM COMBINATION perfect to enjoy the holidays. From here the home flows into a SPACIOUS KITCHEN COMPLETE WITH A SEPERATE BREAKFAST NOOK to enjoy your morning coffee or a casual family meal. THE COZY FAMILY ROOM has a BEAUTIFUL CORNER, WOOD BURNING FIREPLACE and overlooks the kitchen. IF you love to cook, this kitchen has it all with 42" CABINETS, NEW STAINLESS APPLIANCES, LOTS OF STORAGE, SILESTONE COUNTERTOPS and a BREAKFAST BAR. The SELLER RECENTLY ADDED a 112 Ft. GLASS ENCLOSED SUNROOM to relax from your long day and overlooks the LANDSCAPED & PRIVATE FENCED BACKYARD. This HOME IS COMPLETELY TILED, "NO CARPET". The 16X15 PRIMARY BEDROOM is TILED and has a nice size WALK IN CLOSET. THE PRIMARY BATH HAS BEEN RECENTLY UPDATED with a NEW MASTER TUB, NEW SINK, AND FIXTURES. The bath has a SEPERATE WATER CLOSET, LARGE SHOWER. 3 ADD'L BEDROOMS are on the other side of the home, each with Ceiling fans, and beautiful Tiled Floors. The REAR FACING, 2 CAR GARAGE IS COMPLETE WITH A EV CHARGER FOR YOUR ELECTRIC VEHICLE AND PAVER DRIVEWAY. Other bonus features INCLUDE A INSIDE LAUNDRY ROOM WITH A SINK, A NEW A/C WAS INSTALLED IN 2021. LEGACY PARK HOA OFFERS SO MUCH INCLUDING YOUR LAWN MAINTENANCE AND MOWED FOR YOU & RECLAIMED WATER INCLUDED. LEGACY PARK IS A DEMAND FRIENDLY COMMUNITY with a RESORT STYLE POOL, A CABANA AREA, CHILDRENS PLAYGROUND, PARK, SOCCER FIELD, WALKING DISTANCE TO THE NEW GENEVA SCHOOL THAT GOES K-12TH GRADE and is also near many other EXCELLENT TOP RATED SEMINOLE COUNTY PUBLIC SCHOOLS. Better come see this home first as IT WILL NOT LAST!
/u.realgeeks.media/dahliarealtygroup/Logo_1-min.png)
Additional Information
- Taxes
- $2458
- Minimum Lease
- 8-12 Months
- HOA Fee
- $190
- HOA Payment Schedule
- Monthly
- Maintenance Includes
- Pool, Maintenance Grounds, Recreational Facilities
- Location
- Landscaped, Sidewalk, Paved
- Community Features
- Deed Restrictions, Irrigation-Reclaimed Water, Park, Playground, Pool, Sidewalks
- Property Description
- One Story
- Zoning
- RES
- Interior Layout
- Ceiling Fans(s), Eat-in Kitchen, Kitchen/Family Room Combo, Living Room/Dining Room Combo, Master Bedroom Main Floor, Open Floorplan, Split Bedroom, Stone Counters, Walk-In Closet(s)
- Interior Features
- Ceiling Fans(s), Eat-in Kitchen, Kitchen/Family Room Combo, Living Room/Dining Room Combo, Master Bedroom Main Floor, Open Floorplan, Split Bedroom, Stone Counters, Walk-In Closet(s)
- Floor
- Ceramic Tile, Tile
- Appliances
- Dishwasher, Disposal, Microwave, Range, Refrigerator
- Utilities
- Cable Available, Electricity Connected, Public, Sprinkler Recycled, Street Lights, Underground Utilities, Water Connected
- Heating
- Central, Electric
- Air Conditioning
- Central Air
- Fireplace Description
- Family Room, Wood Burning
- Exterior Construction
- Block, Stucco
- Exterior Features
- Irrigation System, Sidewalk, Sliding Doors
- Roof
- Shingle
- Foundation
- Slab
- Pool
- Community
- Garage Carport
- 2 Car Garage
- Garage Spaces
- 2
- Garage Features
- Electric Vehicle Charging Station(s), Garage Door Opener, Garage Faces Rear
- Garage Dimensions
- 21X23
- Elementary School
- Sterling Park Elementary
- Middle School
- South Seminole Middle
- High School
- Winter Springs High
- Fences
- Vinyl
- Pets
- Allowed
- Flood Zone Code
- X
- Parcel ID
- 10-21-30-508-0000-1120
- Legal Description
- LOT 112 LEGACY PARK RESIDENTIAL PHASES 1 & 2 PB 69 PGS 55-67
Listing courtesy of ONE OAK REALTY CORP. 407-906-1625
Selling Office: COLDWELL BANKER REALTY.Mortgage Calculator
StellarMLS is the source of this information via Internet Data Exchange Program. All listing information is deemed reliable but not guaranteed and should be independently verified through personal inspection by appropriate professionals. Listings displayed on this website may be subject to prior sale or removal from sale. Availability of any listing should always be independently verified. Listing information is provided for consumer personal, non-commercial use, solely to identify potential properties for potential purchase. All other use is strictly prohibited and may violate relevant federal and state law. Data last updated on