3321 Unity Tree Drive, Edgewater, FL 32141
- $349,900
- 3
- BD
- 2
- BA
- 1,480
- SqFt










- List Price
- $349,900
- Status
- Pending
- Days on Market
- 1
- MLS#
- NS1088536
- Property Style
- Single Family
- Year Built
- 2021
- Bedrooms
- 3
- Bathrooms
- 2
- Living Area
- 1,480
- Lot Size
- 10,000
- Acres
- 0.23
- Total Acreage
- 0 to less than 1/4
- Legal Subdivision Name
- Florida Shores 27 Rev
- MLS Area Major
- Edgewater
Property Description
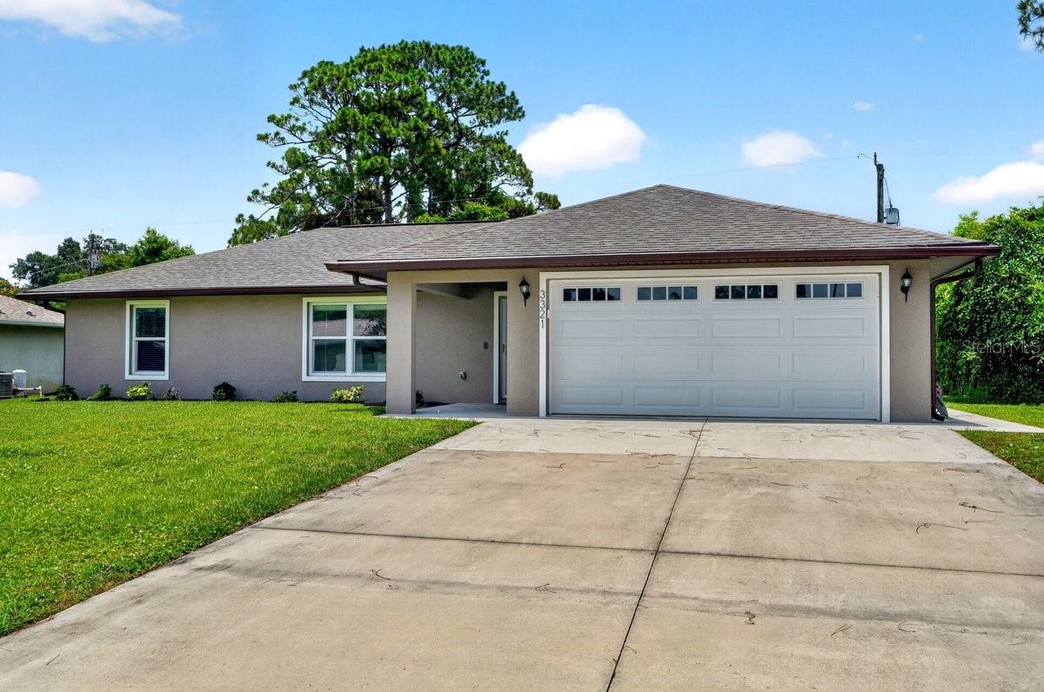
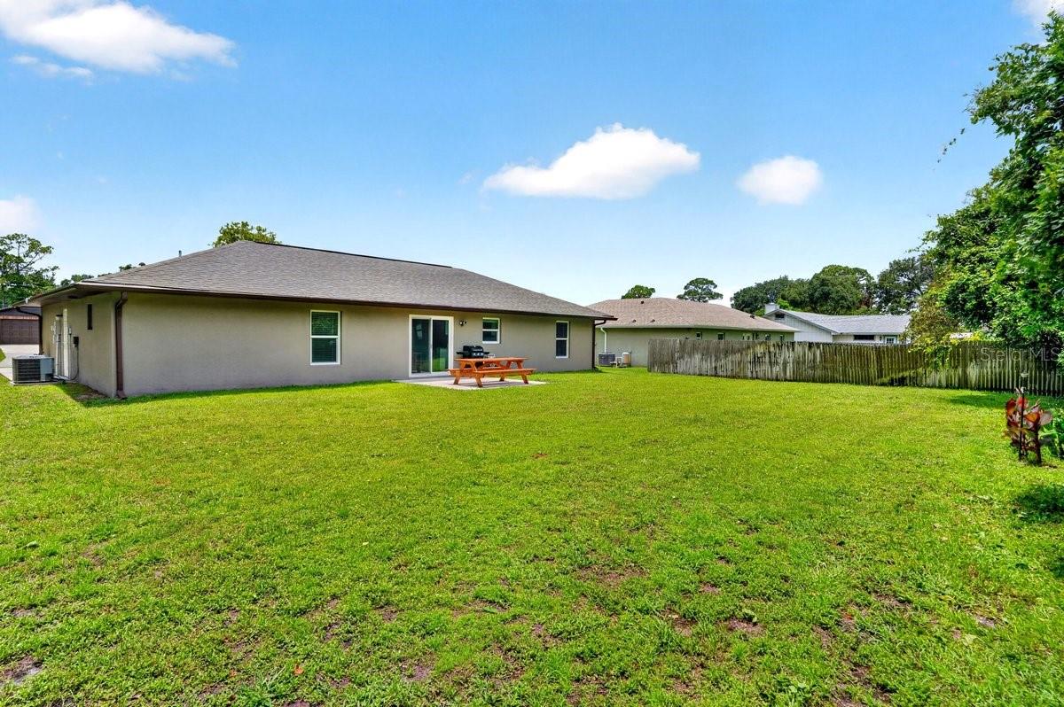
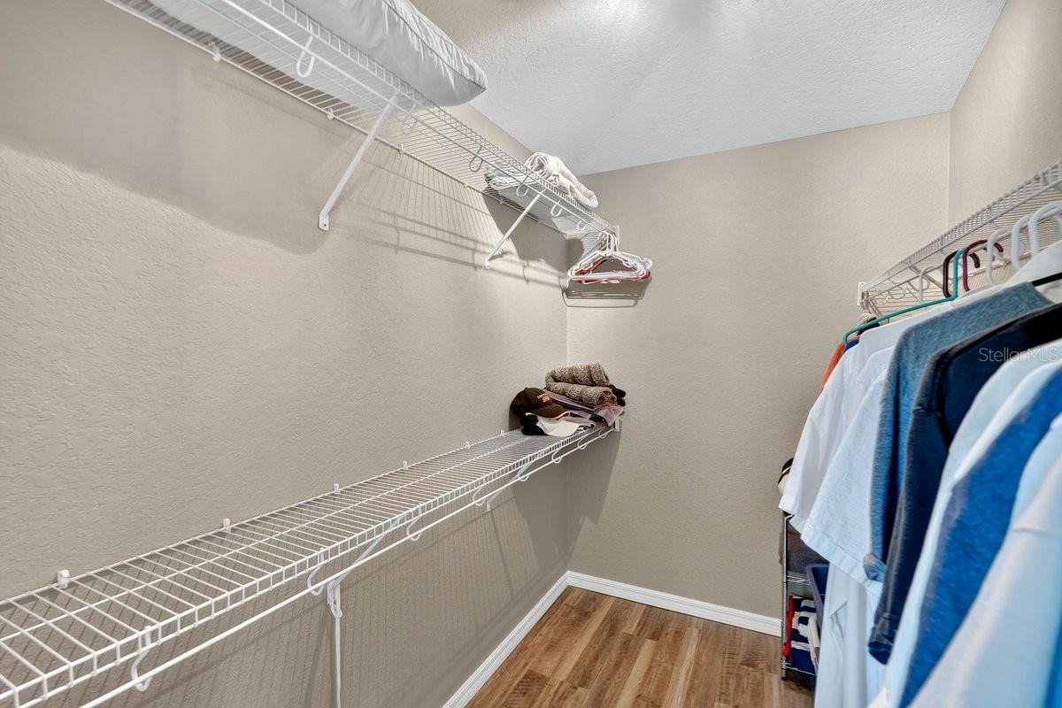
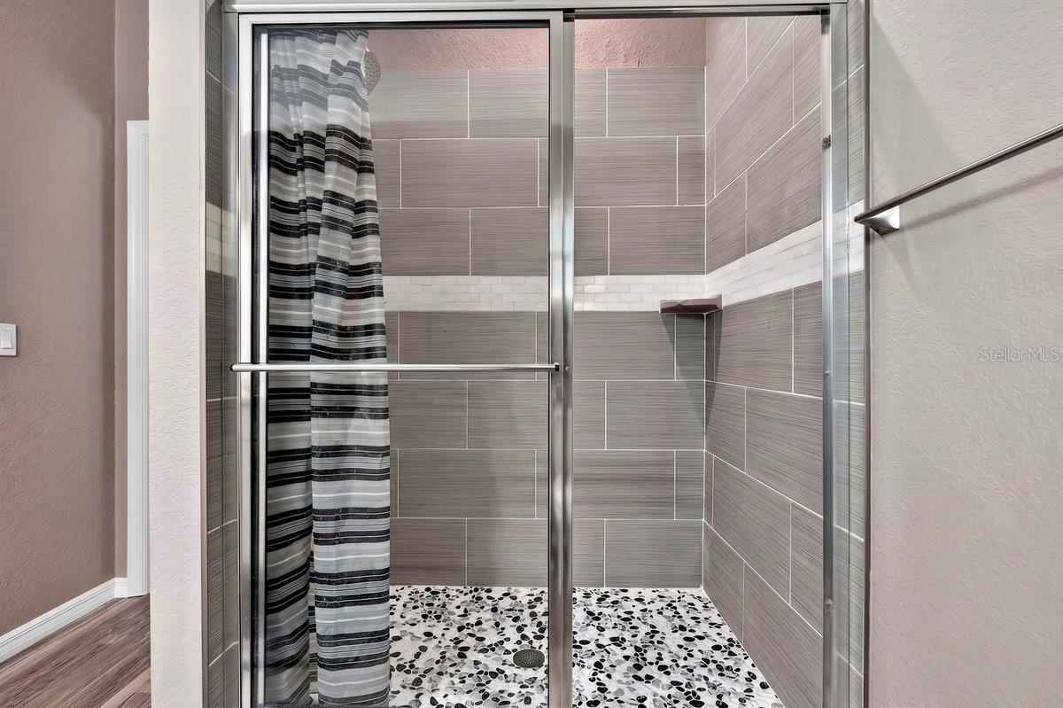
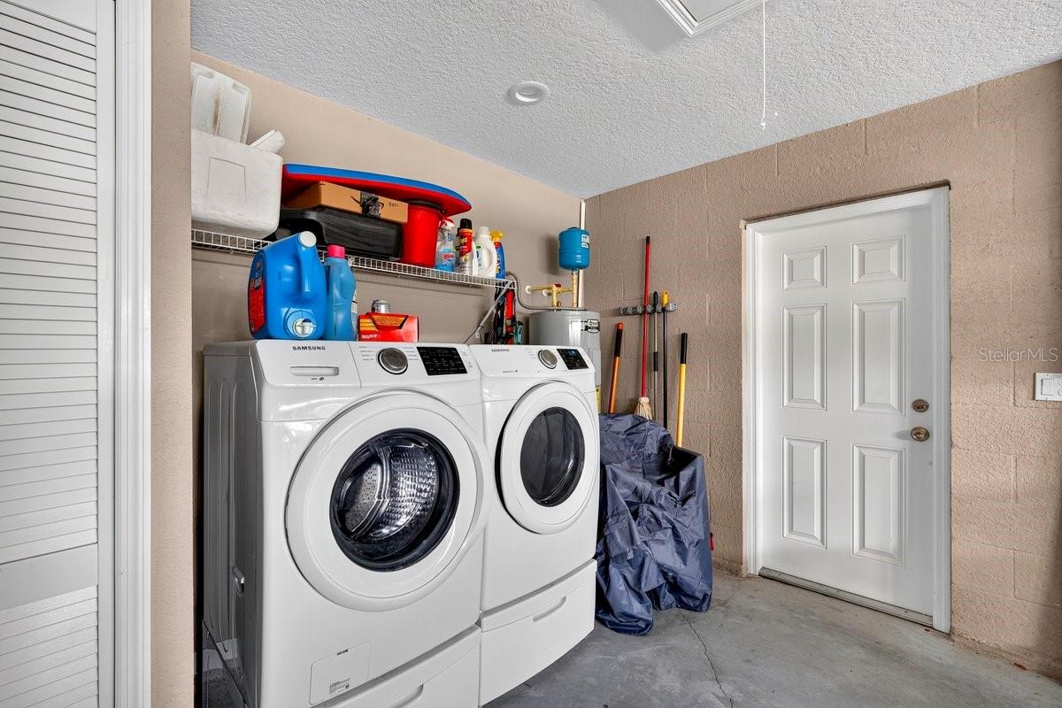
Welcome to this beautifully maintained 3-bedroom, 2-bath residence with an oversized 2-car garage in the heart of Edgewater. Built in 2021 and occupied only seasonally, this all-block construction home shows like new with minimal wear on the HVAC system, water heater, appliances, and finishes. Situated on a large elevated homesite in highly desirable Flood Zone X, where flood insurance is typically not required, the home also features hurricane impact windows and doors for added peace of mind and potential insurance savings. Inside, you'll find a light-filled open floor plan with vaulted ceilings, abundant windows, recessed lighting, stunning wood laminate flooring throughout, and a popular split-bedroom layout that offers privacy and functionality. The beautifully appointed kitchen showcases white soft-close cabinetry, quartz countertops, a spacious center island, and stainless steel Frigidaire appliances, while both bathrooms continue the upscale finishes with matching quartz surfaces and quality cabinetry. Window treatments are already in place, making this truly move-in ready. Step outside to the open rear patio, an ideal space for grilling, entertaining, or easily converting into a future screened porch. Offered fully FURNISHED turnkey, this home presents an exceptional opportunity for first-time homebuyers, investors, seasonal residents, or those looking to downsize without sacrificing quality. Conveniently located near top-rated schools, parks, boat ramps, shopping, dining, and entertainment, and just 15 minutes from the beach, this is one of the best values available in today's market. ALL INFORMATION IS ASSUMED ACCURATE BUT NOT GUARANTEED. ALL MEASUREMENTS ARE ESTIMATED. BUYERS AND THEIR AGENTS TO VERIFY ALL INFORMATION DEEMED IMPORTANT TO THEM.
/u.realgeeks.media/dahliarealtygroup/Logo_1-min.png)
Additional Information
- Taxes
- $5555
- Minimum Lease
- No Minimum
- Location
- City Limits, Landscaped, Near Golf Course, Near Marina, Paved
- Community Features
- No Deed Restriction
- Property Description
- One Story
- Zoning
- 07R-2B
- Interior Layout
- Cathedral Ceiling(s), Ceiling Fans(s), Eat-in Kitchen, High Ceilings, Kitchen/Family Room Combo, Open Floorplan, Primary Bedroom Main Floor, Solid Wood Cabinets, Split Bedroom, Stone Counters, Thermostat, Vaulted Ceiling(s), Walk-In Closet(s), Window Treatments
- Interior Features
- Cathedral Ceiling(s), Ceiling Fans(s), Eat-in Kitchen, High Ceilings, Kitchen/Family Room Combo, Open Floorplan, Primary Bedroom Main Floor, Solid Wood Cabinets, Split Bedroom, Stone Counters, Thermostat, Vaulted Ceiling(s), Walk-In Closet(s), Window Treatments
- Floor
- Laminate
- Appliances
- Dishwasher, Disposal, Dryer, Electric Water Heater, Exhaust Fan, Microwave, Range, Refrigerator, Washer
- Utilities
- BB/HS Internet Available, Cable Connected, Electricity Connected, Public, Sewer Connected, Water Connected
- Heating
- Electric
- Air Conditioning
- Central Air
- Exterior Construction
- Block, Stucco
- Exterior Features
- Private Yard, Sliding Doors
- Roof
- Shingle
- Foundation
- Slab
- Pool
- No Pool
- Garage Carport
- 2 Car Garage
- Garage Spaces
- 2
- Garage Features
- Driveway, Garage Door Opener
- Elementary School
- Indian River Elem
- Middle School
- New Smyrna Beach Middl
- High School
- New Smyrna Beach High
- Flood Zone Code
- X
- Parcel ID
- 8402-01-15-2580
- Legal Description
- LOTS 15258 & 15259 BLK 495 FLORIDA SHORES UNIT 27 MB 19 PG 247 PER OR 1764 PG 0485 PER OR 6254 PGS 1458-1459 PER OR 6820 PG 4662 PER OR 6820 PG 4668 PER OR 7266 PG 0372 PER OR 7759 PG 3325 PER OR 8083 PG 4803
Listing courtesy of COLLADO REAL ESTATE. 386-427-0002
Mortgage Calculator
StellarMLS is the source of this information via Internet Data Exchange Program. All listing information is deemed reliable but not guaranteed and should be independently verified through personal inspection by appropriate professionals. Listings displayed on this website may be subject to prior sale or removal from sale. Availability of any listing should always be independently verified. Listing information is provided for consumer personal, non-commercial use, solely to identify potential properties for potential purchase. All other use is strictly prohibited and may violate relevant federal and state law. Data last updated on