4181 Saxon Drive, New Smyrna Beach, FL 32169
- $735,000
- 3
- BD
- 2
- BA
- 1,486
- SqFt






- List Price
- $735,000
- Status
- Active
- Days on Market
- 59
- Price Change
- ▼ $2,000 1783461369
- MLS#
- NS1088357
- Property Style
- Single Family
- Architectural Style
- Ranch
- Year Built
- 1971
- Bedrooms
- 3
- Bathrooms
- 2
- Living Area
- 1,486
- Lot Size
- 21,875
- Acres
- 0.50
- Total Acreage
- 1/2 to less than 1
- Legal Subdivision Name
- Brown
- MLS Area Major
- New Smyrna Beach
Property Description
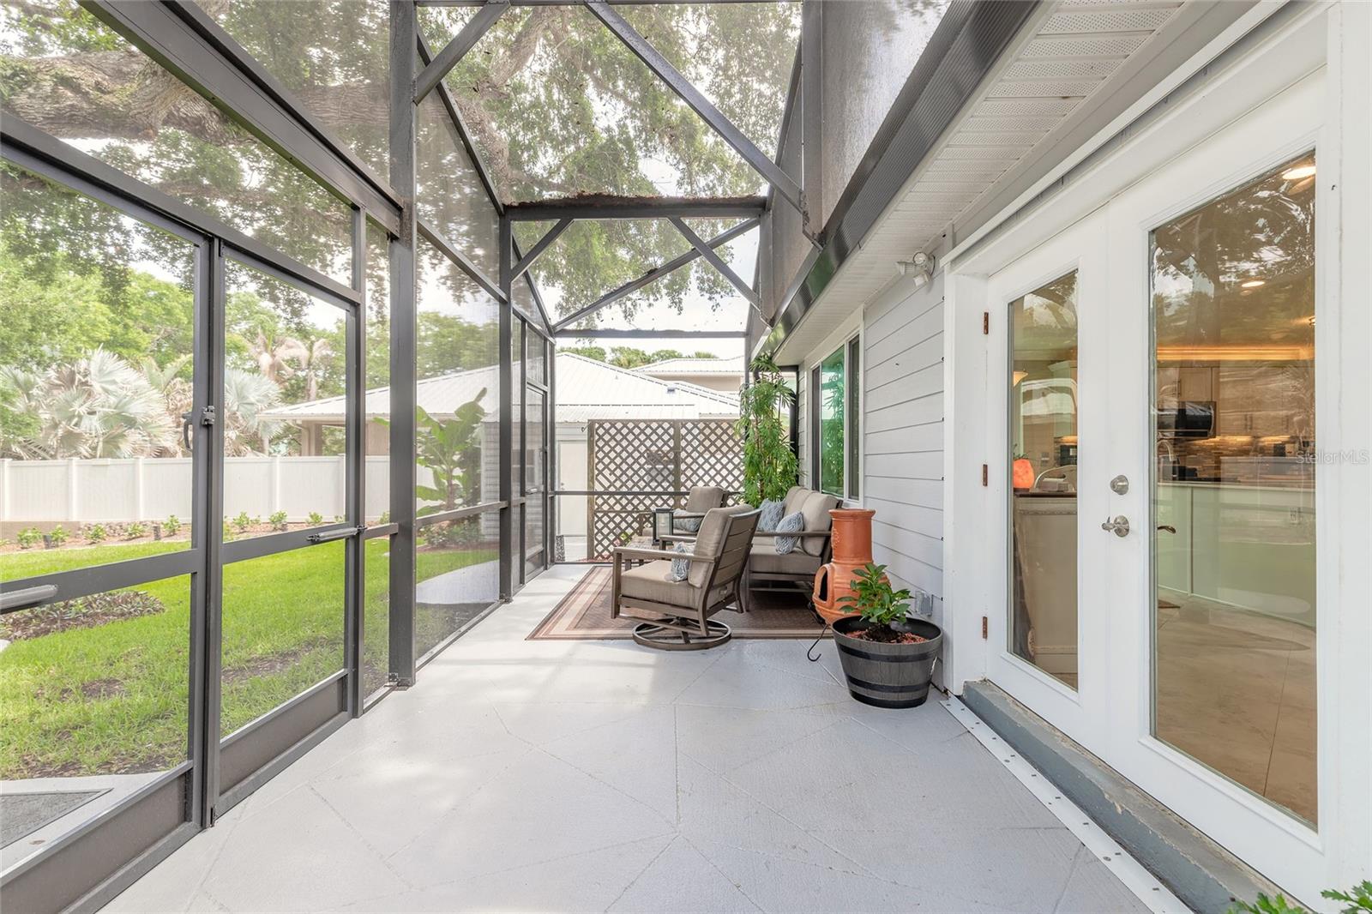
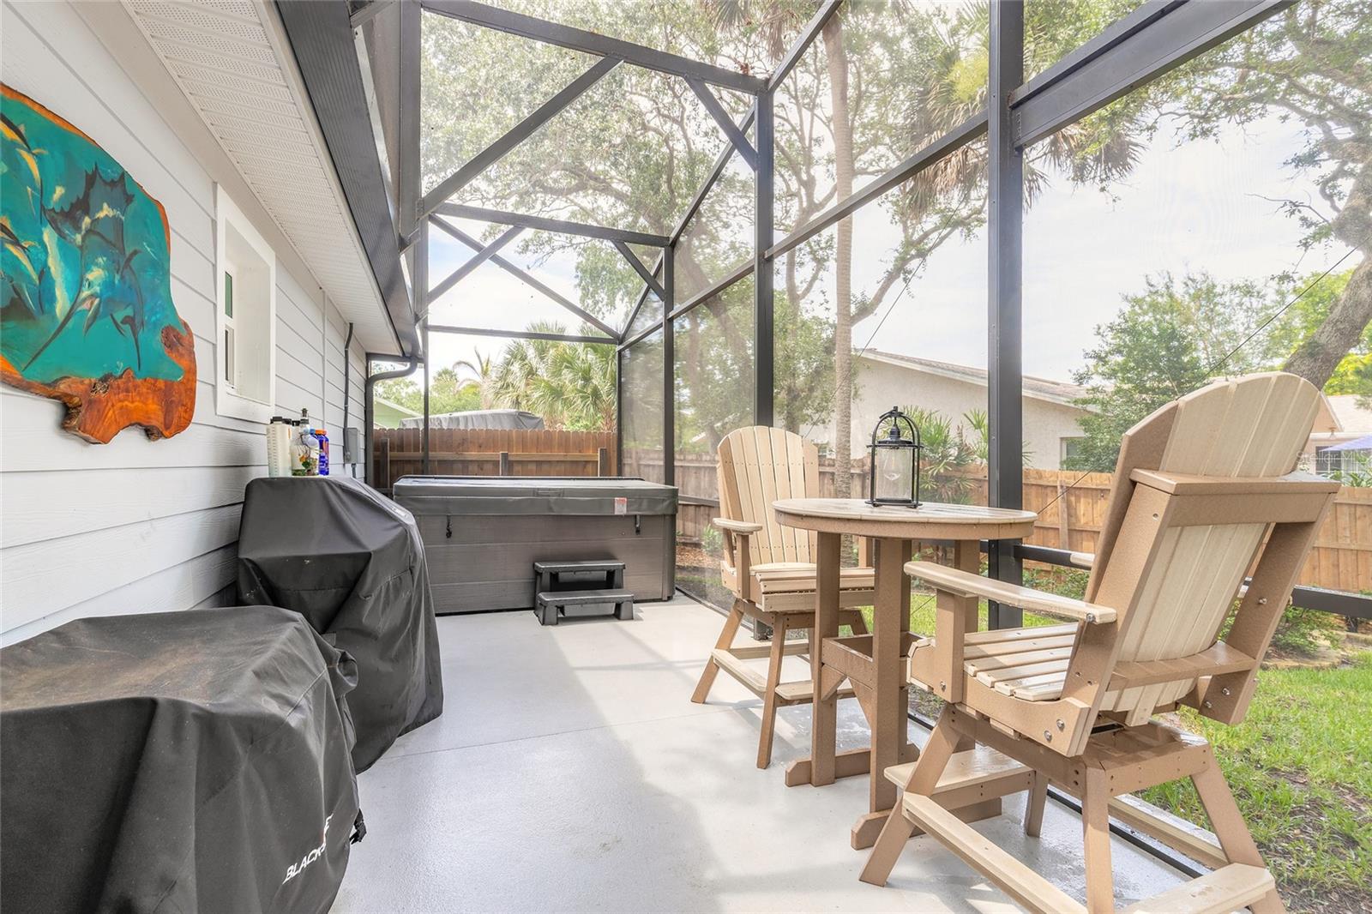
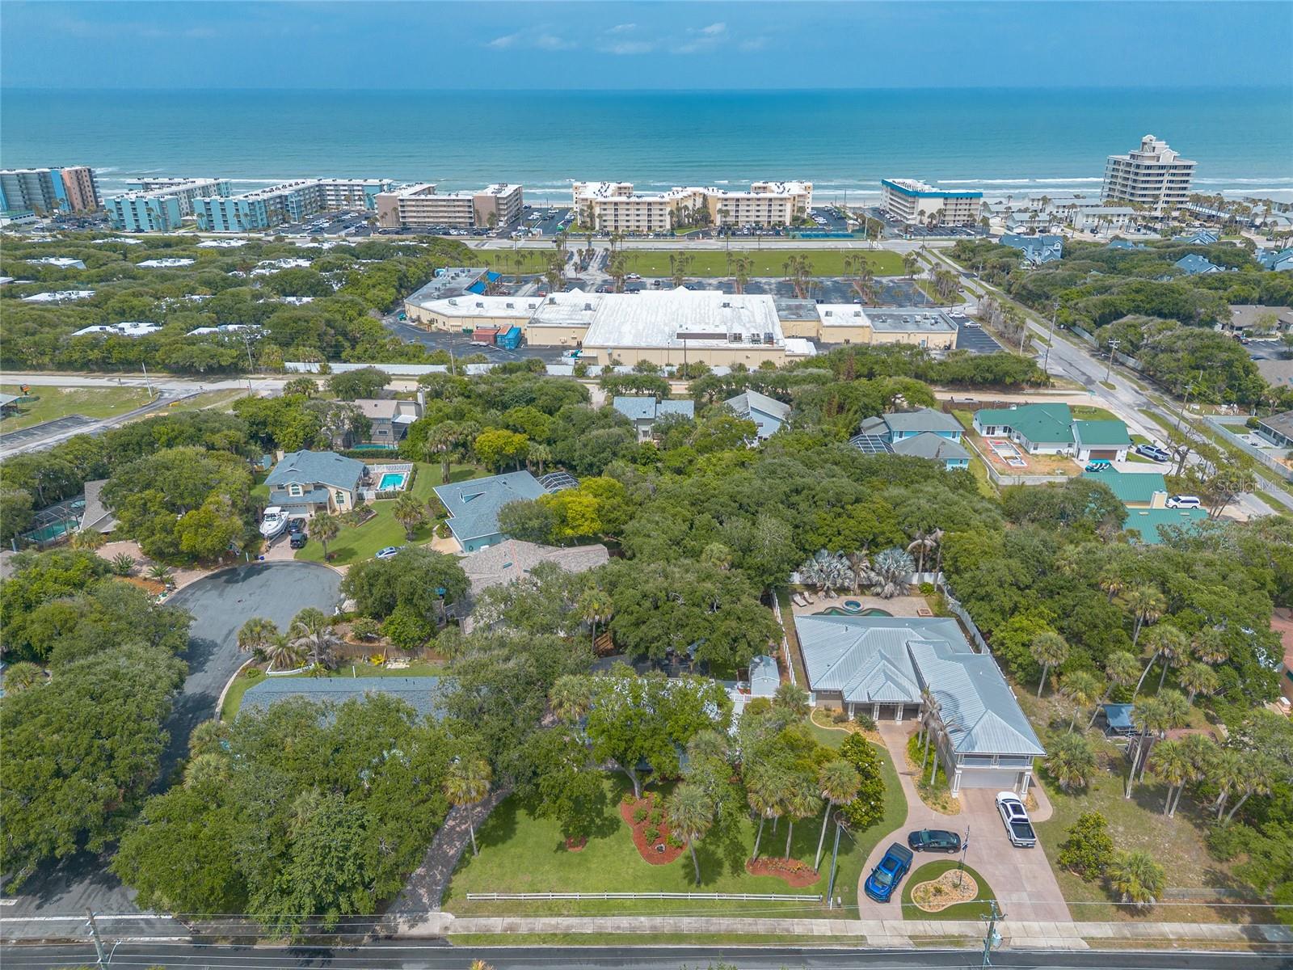
Coastal Retreat just 2 Blocks to the Beach! Beautiful 3-bedroom, 2-bath home on a lush landscaped half-acre lot full of natural mature oak trees at 4181 Saxon Drive. This bright, open-concept home features abundant natural light, a fully screened patio, and exceptional outdoor amenities including a hot tub/cold plunge spa, outdoor shower with instant natural gas hot water, and a charming 12 x 14 foot gazebo. The oversized paver driveway provides ample parking for vehicles, RVs, boats, and golf carts, with power hookups available for an RV. No HOA restrictions and neighbors are private. Additional features include a whole-home natural gas generator that is only 1 year old. This property is on an elevated lot opposite the river with no flooding concerns. Hurricane windows are installed throughout and a roof was installed in 2024. This is truly a no worry property. Property includes a large shed to store your tools and beach supplies. Shed includes lighting and power. A lawn irrigation system was installed in 2025. All plants damaged from the freeze have been replaced. The backyard is fully fenced with gate access from the driveway. Enjoy the best of coastal, carefree living just a few short minutes to the beach, dining, and shopping.
/u.realgeeks.media/dahliarealtygroup/Logo_1-min.png)
Additional Information
- Taxes
- $3062
- Community Features
- No Deed Restriction
- Property Description
- One Story
- Zoning
- 10R1
- Interior Layout
- Ceiling Fans(s), Open Floorplan, Walk-In Closet(s)
- Interior Features
- Ceiling Fans(s), Open Floorplan, Walk-In Closet(s)
- Floor
- Tile
- Appliances
- Dishwasher, Disposal, Dryer, Electric Water Heater, Microwave, Range, Refrigerator, Washer
- Utilities
- Electricity Connected
- Heating
- Central, Electric
- Air Conditioning
- Central Air
- Exterior Construction
- Concrete, HardiPlank Type
- Exterior Features
- Private Entrance, Private Mailbox
- Roof
- Shingle
- Foundation
- Slab
- Pool
- No Pool
- Pets
- Allowed
- Flood Zone Code
- X
- Parcel ID
- 7427-01-11-0113
- Legal Description
- 27-17-34 W 175 FT E OF CO RD OF N 142.77 FT AS MEAS ON E/L OF CO RD OF LOT 11 BLK 11 BROWNS SUB PER OR 2793 PG 0734 PER OR 5512 PG 2444 PER OR 5762 PGS 4422-4423 PER OR 5851 PG 1774 PER OR 6419 PG 3849 PER OR 6465 PG 2713 PER OR 6781 PG 2505 PER OR 7 263 P
Listing courtesy of COLLADO REAL ESTATE. 386-427-0002
Mortgage Calculator
StellarMLS is the source of this information via Internet Data Exchange Program. All listing information is deemed reliable but not guaranteed and should be independently verified through personal inspection by appropriate professionals. Listings displayed on this website may be subject to prior sale or removal from sale. Availability of any listing should always be independently verified. Listing information is provided for consumer personal, non-commercial use, solely to identify potential properties for potential purchase. All other use is strictly prohibited and may violate relevant federal and state law. Data last updated on