1811 Cattail Circle, New Smyrna Beach, FL 32168
- $1,095,000
- 5
- BD
- 4
- BA
- 2,759
- SqFt




- List Price
- $1,095,000
- Status
- Pending
- Days on Market
- 32
- MLS#
- NS1088313
- Property Style
- Single Family
- Year Built
- 2020
- Bedrooms
- 5
- Bathrooms
- 4
- Baths Half
- 1
- Living Area
- 2,759
- Lot Size
- 8,970
- Acres
- 0.21
- Total Acreage
- 0 to less than 1/4
- Legal Subdivision Name
- Florida Days Ph 3
- MLS Area Major
- New Smyrna Beach
Property Description
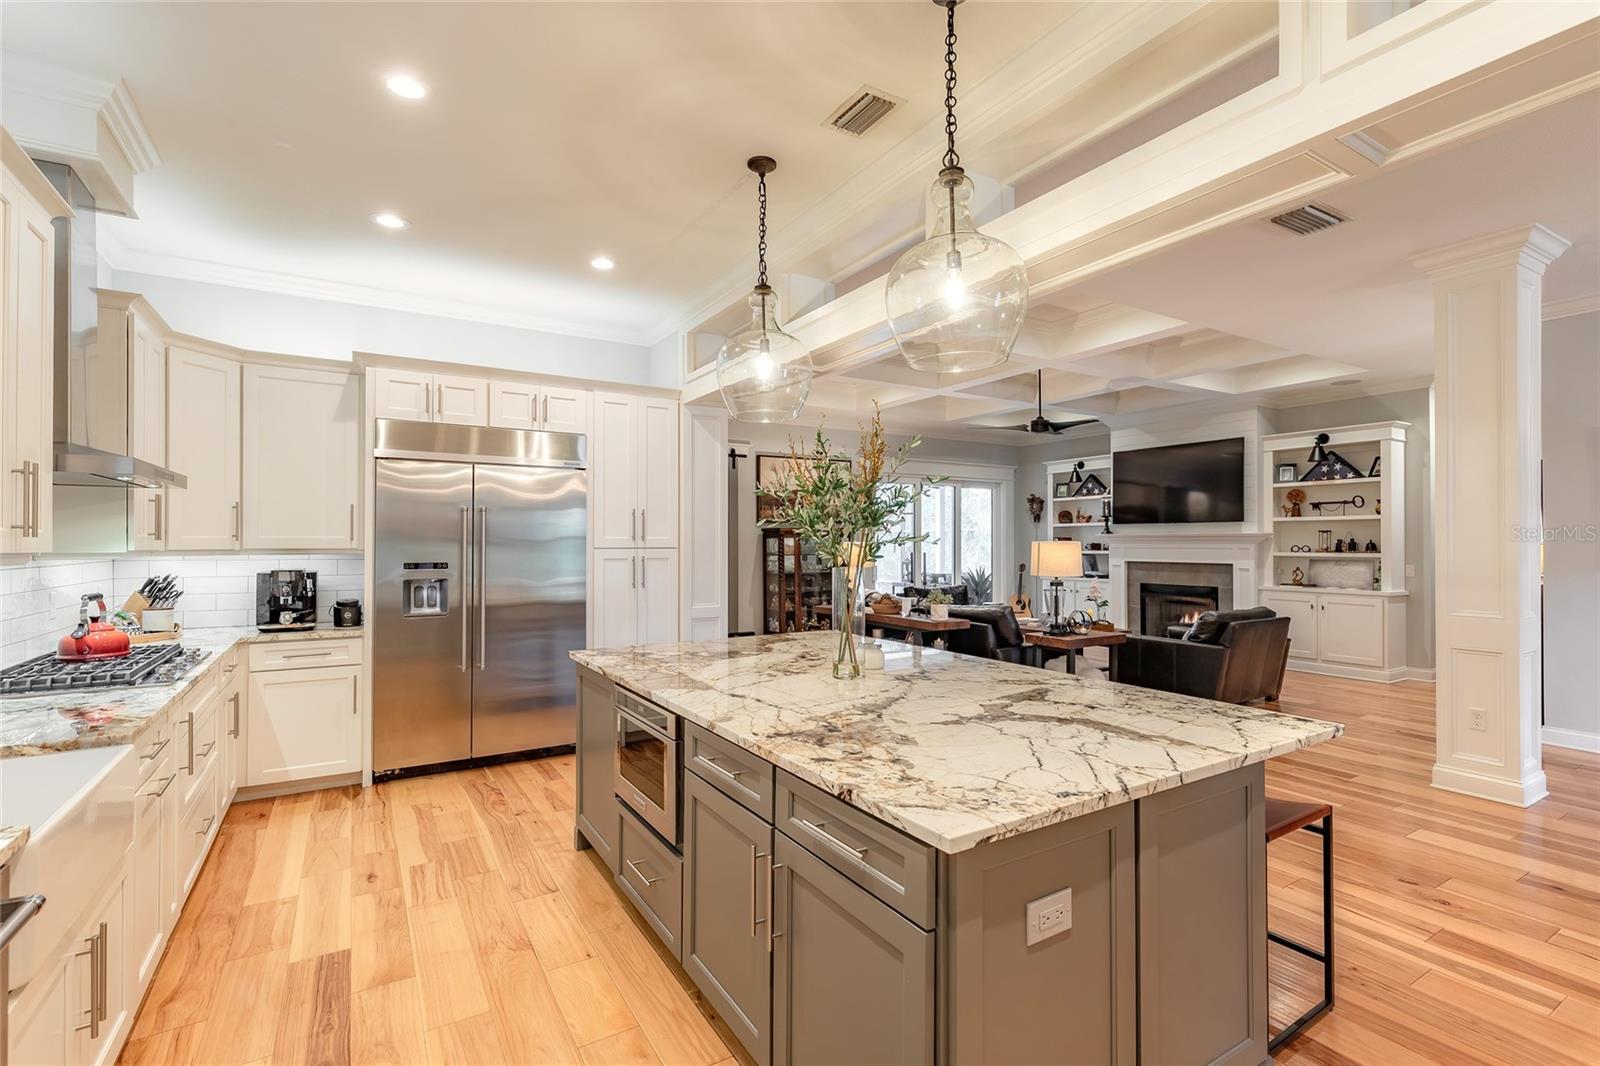
Under contract-accepting backup offers. Welcome Home to 1811 Cattail Circle! From the moment you step inside this stunning custom home with multiple upgrades built by Hickson construction in 2020, you will be wowed! The open concept kitchen and living area with a large kitchen island is perfect for family get-togethers or cozy evenings. A large butler’s pantry, upgraded Kitchen-Aid appliances - including a double wall oven, 48” built-in fridge, built-in wine fridge, drawer microwave and gas range make entertaining easy! Pottery Barn lighting in the kitchen, dining room, entry, office, and butler’s pantry adds a touch of elegance throughout the home. Surround-Sound overhead speakers inside and outdoor speakers allow you to add to the ambience. Open the large sliding doors and bring the gathering outside - snuggle in by the back porch woodburning fireplace for game night or enjoy an afternoon of swimming in the heated saltwater pool with white travertine paver deck or relax in the heated spa while steaks are cooking on the grill, on your private summer kitchen with natural gas, cooktop and fridge. Also on the first floor is the primary suite which includes a luxurious primary bath with free standing tub and large walk-in shower with rainhead. Two additional bedrooms, a full bathroom with access to the pool area, stunning powder room, large office which could also be used as a fourth bedroom and a large laundry room with closet, complete the first floor. Double insulation is in interior walls from living areas to bedrooms/baths for quiet relaxation, with additional soundproofing insulation in bedroom and bathroom walls adjoining family spaces for enhanced privacy and comfort. Upstairs is another great area…a perfect family room, play room, additional office or can also be used as a fifth bedroom as it has its own ensuite bathroom and large closet. Added features are a transferable termite bond, Cat 6 wiring with Wi-Fi extenders throughout the home, wiring for remote equipment, a 4-zone sprinkler system, lawn maintenance with child/pet friendly products, exterior security cameras, wired alarm system, R-38 blown in insulation, Hunter Douglas Sonnette Roller Shades, and overhead storage racks in the garage; this is an energy efficient beautiful home. Just imagine you and your family sitting on the front porch sipping lemonade and catching a shuttle launch in the distance, or morning coffee on the back porch being serenaded by all the various birds! Call this gorgeous home yours!
/u.realgeeks.media/dahliarealtygroup/Logo_1-min.png)
Additional Information
- Taxes
- $5531
- HOA Fee
- $1,300
- HOA Payment Schedule
- Annually
- Location
- Sidewalk, Paved
- Community Features
- No Deed Restriction
- Property Description
- Two Story
- Zoning
- PUD
- Interior Layout
- Built-in Features, Ceiling Fans(s), Coffered Ceiling(s), Crown Molding, Eat-in Kitchen, High Ceilings, Kitchen/Family Room Combo, Open Floorplan, Primary Bedroom Main Floor, Solid Wood Cabinets, Stone Counters, Walk-In Closet(s)
- Interior Features
- Built-in Features, Ceiling Fans(s), Coffered Ceiling(s), Crown Molding, Eat-in Kitchen, High Ceilings, Kitchen/Family Room Combo, Open Floorplan, Primary Bedroom Main Floor, Solid Wood Cabinets, Stone Counters, Walk-In Closet(s)
- Floor
- Carpet, Wood
- Appliances
- Dishwasher, Disposal, Dryer, Gas Water Heater, Ice Maker, Microwave, Range, Range Hood, Refrigerator, Washer
- Utilities
- Electricity Connected, Sewer Connected, Water Connected
- Heating
- Central, Electric
- Air Conditioning
- Central Air
- Fireplace Description
- Family Room, Wood Burning
- Exterior Construction
- HardiPlank Type, Other
- Exterior Features
- Lighting, Sidewalk, Sliding Doors
- Roof
- Metal
- Foundation
- Stem Wall
- Pool
- Private
- Pool Type
- Heated, In Ground
- Garage Carport
- 2 Car Garage
- Garage Spaces
- 2
- Garage Features
- Driveway, Garage Door Opener
- Pets
- Allowed
- Flood Zone Code
- X500
- Parcel ID
- 7303-03-00-0160
- Legal Description
- 3-17-33 LOT 16 FLORIDA DAYS PHASE 3 MB 59 PGS 46-48 INC PER OR 7699 PG 0096 PER OR 7699 PG 1196
Listing courtesy of COLLADO REAL ESTATE. 386-427-0002
Mortgage Calculator
StellarMLS is the source of this information via Internet Data Exchange Program. All listing information is deemed reliable but not guaranteed and should be independently verified through personal inspection by appropriate professionals. Listings displayed on this website may be subject to prior sale or removal from sale. Availability of any listing should always be independently verified. Listing information is provided for consumer personal, non-commercial use, solely to identify potential properties for potential purchase. All other use is strictly prohibited and may violate relevant federal and state law. Data last updated on