2213 Pine Tree Drive, Edgewater, FL 32141
- $343,000
- 4
- BD
- 3
- BA
- 2,180
- SqFt







- List Price
- $343,000
- Status
- Active
- Days on Market
- 68
- Price Change
- ▼ $7,000 1784230299
- MLS#
- NS1088281
- Property Style
- Single Family
- Year Built
- 1989
- Bedrooms
- 4
- Bathrooms
- 3
- Living Area
- 2,180
- Lot Size
- 10,000
- Acres
- 0.23
- Total Acreage
- 0 to less than 1/4
- Legal Subdivision Name
- Florida Shores 01
- MLS Area Major
- Edgewater
Property Description
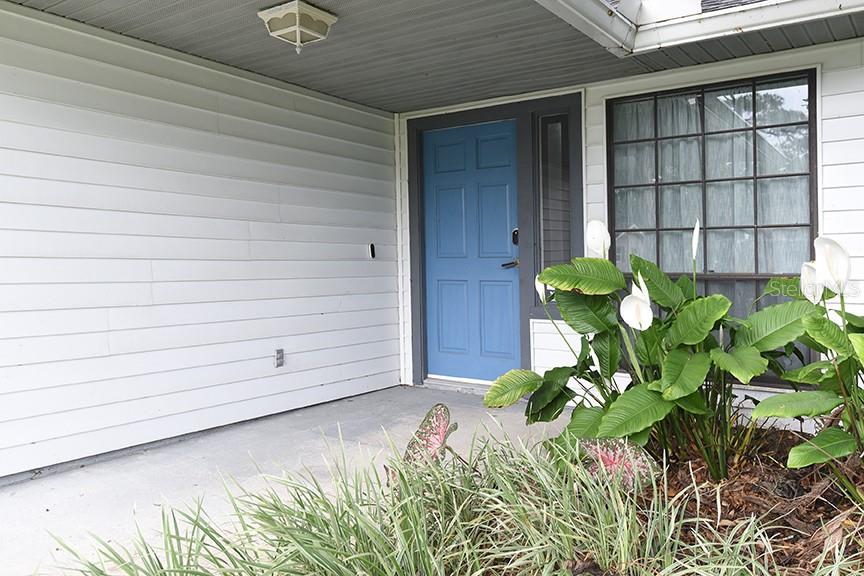
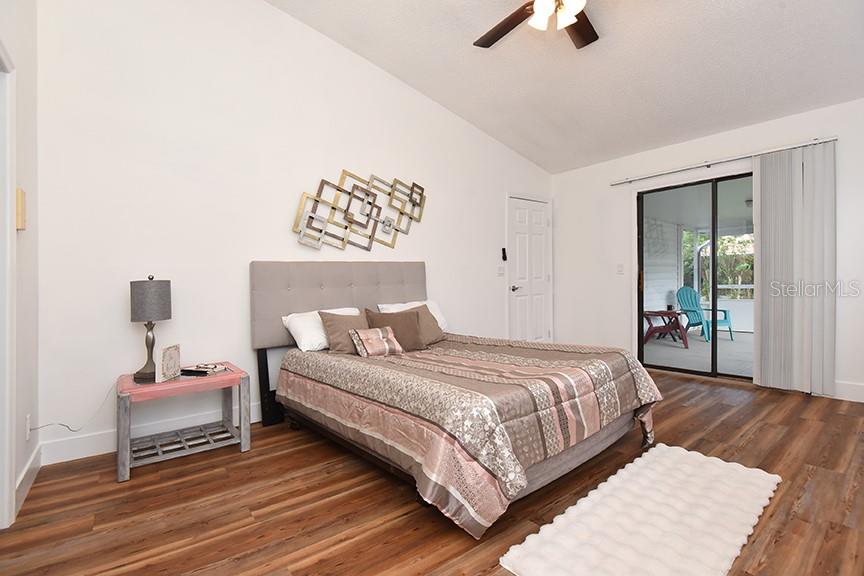
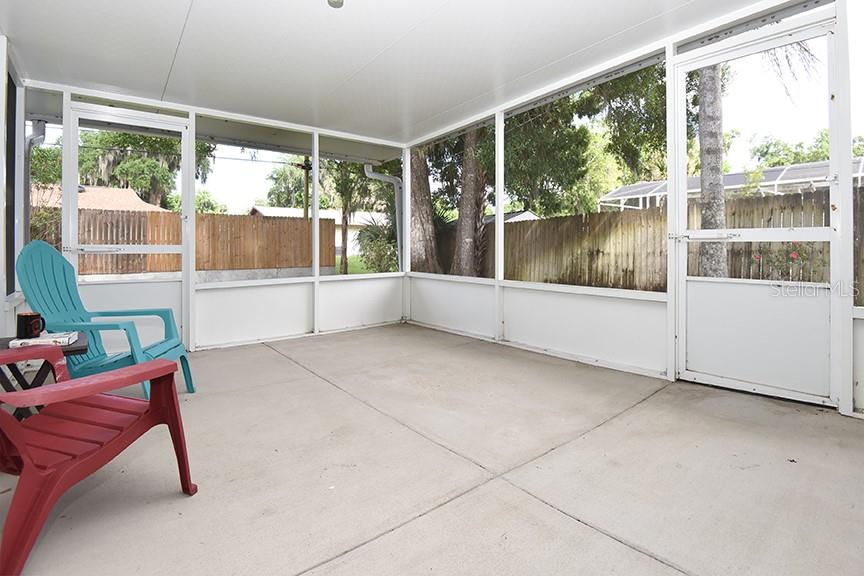
Spacious and inviting, this 4-bedroom, 3-bath home in the southern section of Florida Shores offers nearly 2,200 square feet of comfortable living space, a new roof in 2024, on nearly a quarter-acre lot. Built in 1989, the home features an open-concept floor plan with a large great room, wood-burning fireplace, skylights, and a screened lanai accessible from both the great room and the private primary suite. The split-bedroom layout provides added privacy, while two of the other bedrooms share a convenient Jack-and-Jill bathroom. Fresh interior paint and a newer roof add peace of mind, and the mostly fenced backyard offers plenty of room to relax, garden, or entertain. With generous living areas and a flexible layout, this home offers exceptional value and space in a well-established neighborhood. Close to Shopping, Indian River Elementary School, Whistle Stop Park, and boat launches onto the Lagoon-the Fisherman’s Paradise! Note that this property is NOT in the Special Flood Hazard Area.
/u.realgeeks.media/dahliarealtygroup/Logo_1-min.png)
Additional Information
- Taxes
- $1142
- Minimum Lease
- No Minimum
- Community Features
- No Deed Restriction
- Property Description
- One Story
- Zoning
- RESI
- Interior Layout
- Ceiling Fans(s), L Dining, Open Floorplan, Primary Bedroom Main Floor, Solid Surface Counters, Split Bedroom, Vaulted Ceiling(s), Walk-In Closet(s)
- Interior Features
- Ceiling Fans(s), L Dining, Open Floorplan, Primary Bedroom Main Floor, Solid Surface Counters, Split Bedroom, Vaulted Ceiling(s), Walk-In Closet(s)
- Floor
- Ceramic Tile, Laminate, Vinyl
- Appliances
- Dishwasher, Microwave, Range, Refrigerator, Washer
- Utilities
- Cable Available, Electricity Connected, Sewer Connected, Water Connected
- Heating
- Central
- Air Conditioning
- Central Air
- Fireplace Description
- Family Room, Wood Burning
- Exterior Construction
- Vinyl Siding, Frame
- Exterior Features
- French Doors, Rain Gutters
- Roof
- Shingle
- Foundation
- Slab
- Pool
- No Pool
- Garage Carport
- 2 Car Garage
- Garage Spaces
- 2
- Flood Zone Code
- X
- Parcel ID
- 8402-01-05-6310
- Legal Description
- LOTS 5631 & 5632 BLK 190 FLA SHRS NO 6 MB 23 PG 109 PER OR 4544 PG 1697
Listing courtesy of KELLER WILLIAMS RLTY FL. PARTN. 386-944-2800
Mortgage Calculator
StellarMLS is the source of this information via Internet Data Exchange Program. All listing information is deemed reliable but not guaranteed and should be independently verified through personal inspection by appropriate professionals. Listings displayed on this website may be subject to prior sale or removal from sale. Availability of any listing should always be independently verified. Listing information is provided for consumer personal, non-commercial use, solely to identify potential properties for potential purchase. All other use is strictly prohibited and may violate relevant federal and state law. Data last updated on