1302 Bond Street, Edgewater, FL 32132
- $200,000
- 2
- BD
- 2
- BA
- 1,232
- SqFt












- List Price
- $200,000
- Status
- Active
- Days on Market
- 123
- Price Change
- ▼ $15,000 1787341219
- MLS#
- NS1088099
- Property Style
- Single Family
- Year Built
- 1984
- Bedrooms
- 2
- Bathrooms
- 2
- Living Area
- 1,232
- Lot Size
- 5,720
- Acres
- 0.13
- Total Acreage
- 0 to less than 1/4
- Legal Subdivision Name
- Gas Lite Square
- MLS Area Major
- Edgewater
Property Description
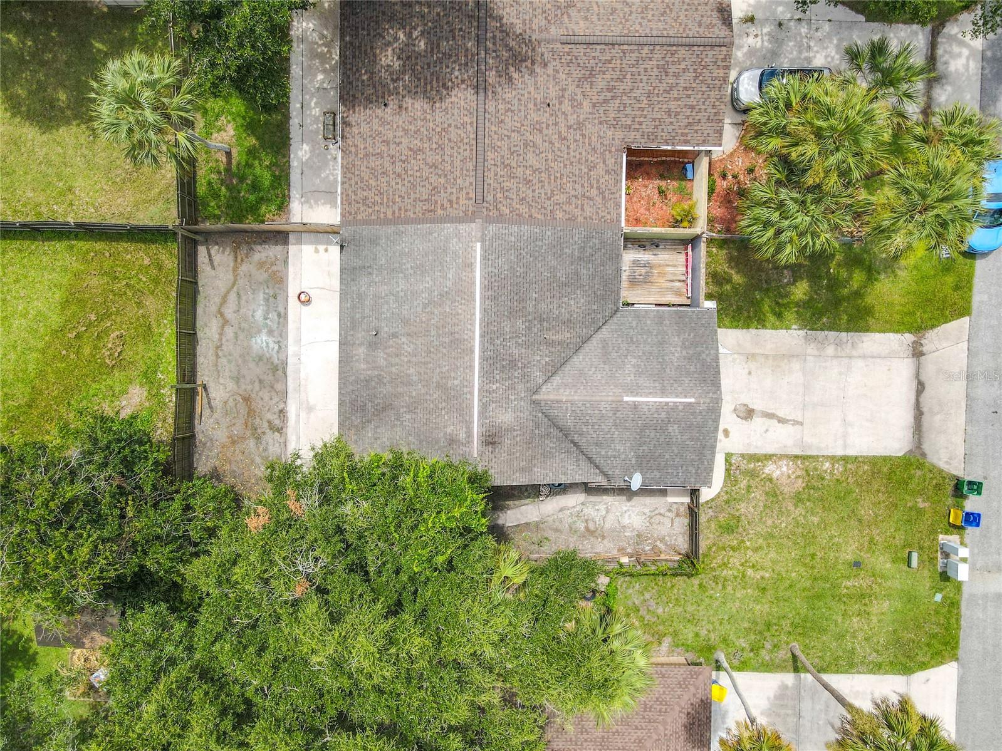
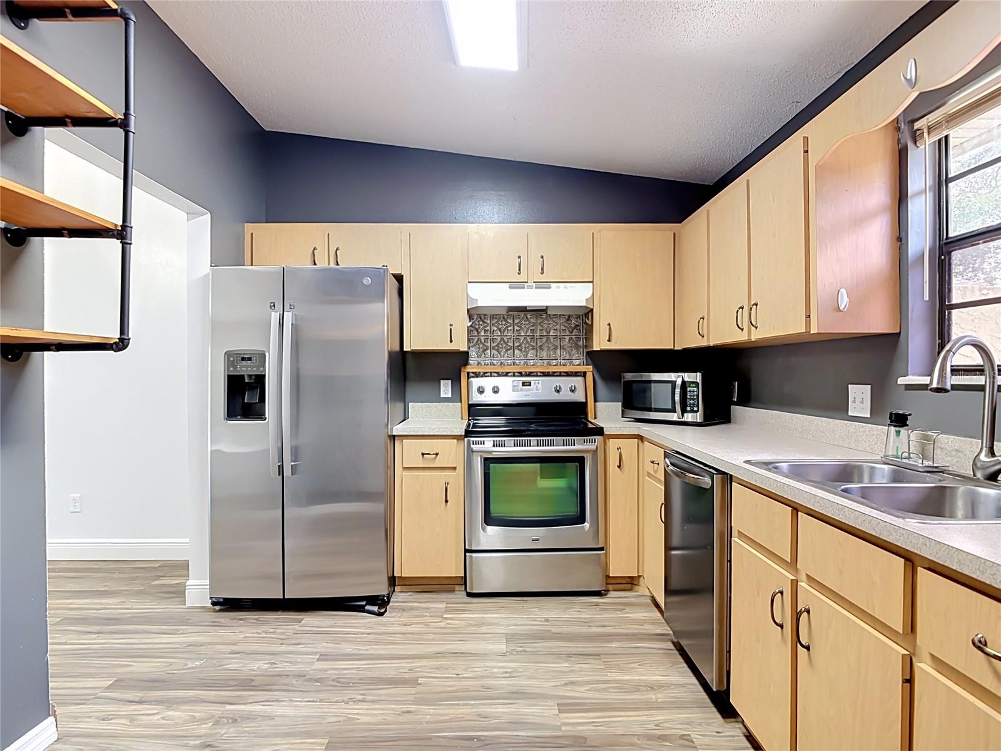
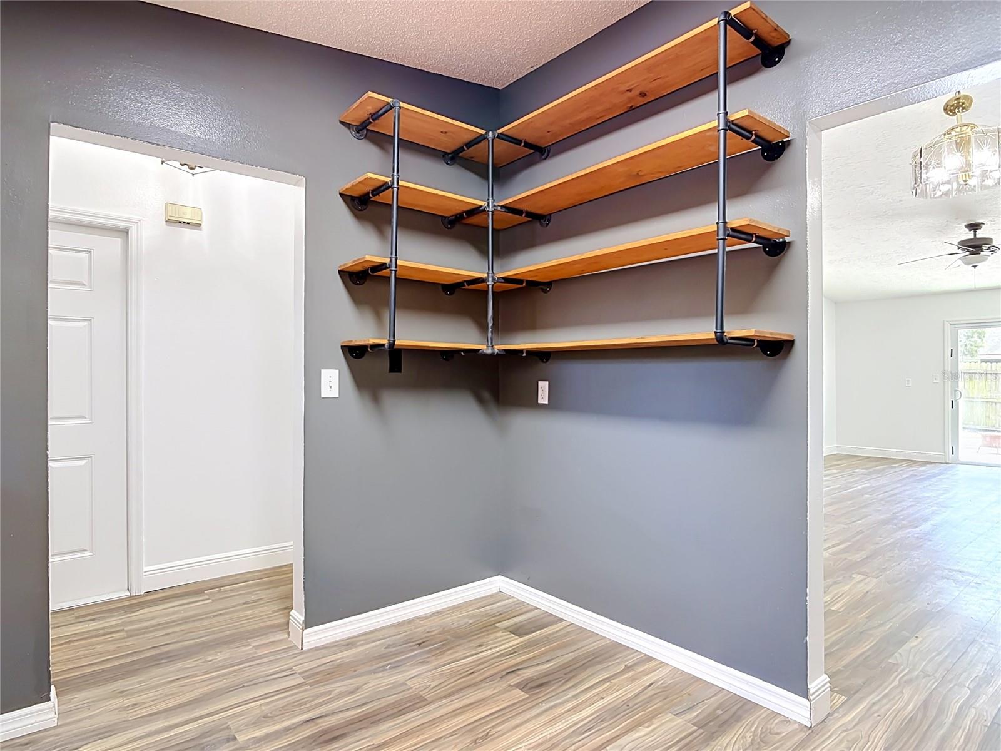
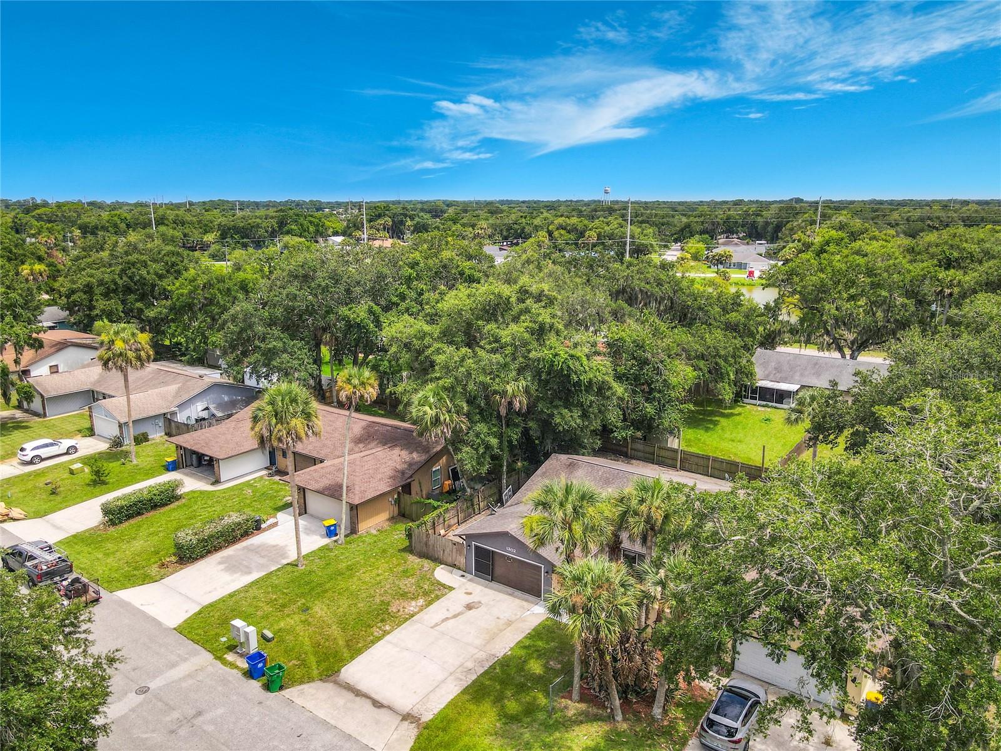
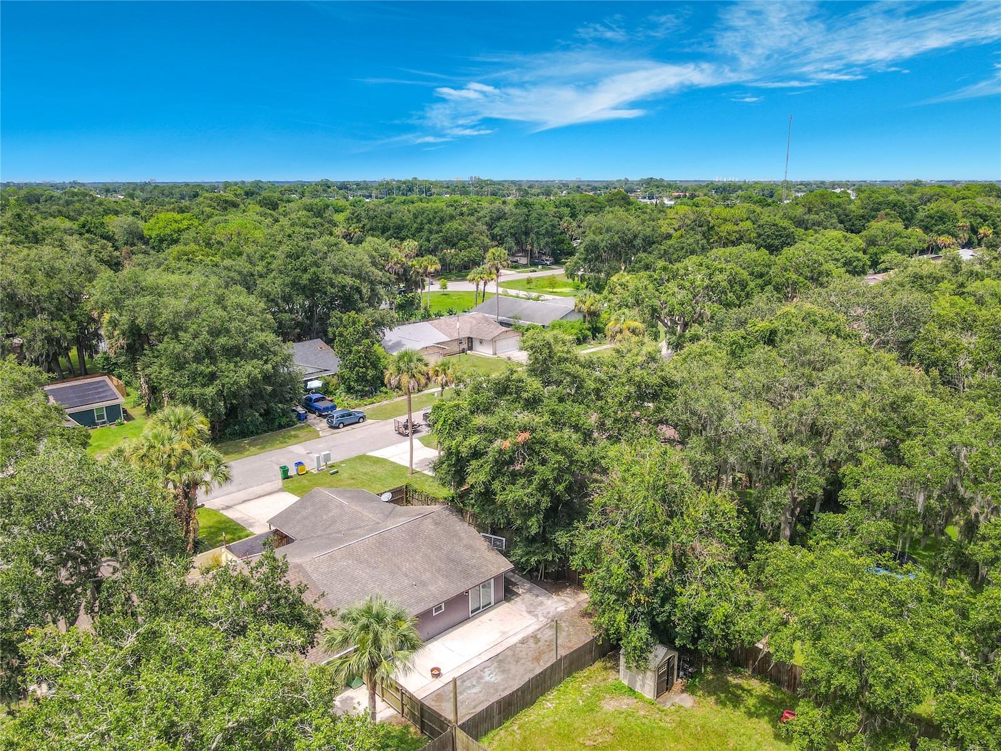
Welcome to 1302 Bond St., a single family attached home located on a quiet street with No HOA in Edgewater, FL. Suited for a first-time homebuyer or investor, this property offers a comfortable layout with an inviting open-concept living space and a cozy kitchen at the heart of the home. The spacious primary suite features a beautifully remodeled bathroom with an upgraded shower and generous bedroom size. Enjoy seamless indoor-outdoor living with multiple access points to the backyard from the living room, primary bedroom, and garage—ideal for entertaining or relaxing. Recent updates include updated flooring throughout, fresh interior and exterior paint, and a fully renovated primary bathroom. The home also features newer kitchen appliances, including a refrigerator less than a year old, a dishwasher still under warranty, and a newer garbage disposal. Major improvements include a newer A/C system (approximately 5 years old), replaced sliding glass doors, updated garage door opener and spring, and exterior enhancements with new plywood and lap siding at the rear of the home. Step outside to enjoy the front patio deck—perfect for morning coffee or evening unwinding—and a spacious yard with updated landscaping. Added bonuses include security cameras installed on three sides of the home. Located just off the main road, this home offers a peaceful setting with minimal traffic and a strong sense of community. Friendly neighbors and a welcoming atmosphere make this a place you’ll truly feel at home.
/u.realgeeks.media/dahliarealtygroup/Logo_1-min.png)
Additional Information
- Taxes
- $1246
- Minimum Lease
- 1-2 Years
- Community Features
- No Deed Restriction
- Property Description
- One Story
- Zoning
- 07R4
- Interior Layout
- Ceiling Fans(s), High Ceilings, Living Room/Dining Room Combo, Open Floorplan, Primary Bedroom Main Floor, Thermostat, Vaulted Ceiling(s)
- Interior Features
- Ceiling Fans(s), High Ceilings, Living Room/Dining Room Combo, Open Floorplan, Primary Bedroom Main Floor, Thermostat, Vaulted Ceiling(s)
- Floor
- Laminate, Tile
- Appliances
- Dishwasher, Disposal, Electric Water Heater, Exhaust Fan, Freezer, Ice Maker, Range, Refrigerator
- Utilities
- Electricity Connected, Underground Utilities, Water Connected
- Heating
- Central, Electric, Heat Pump
- Air Conditioning
- Central Air
- Exterior Construction
- Stucco, Frame, Wood Siding
- Exterior Features
- Rain Gutters, Sliding Doors, Storage
- Roof
- Shingle
- Foundation
- Concrete Perimeter, Slab
- Pool
- No Pool
- Garage Carport
- 2 Car Garage
- Garage Spaces
- 2
- Flood Zone Code
- X
- Parcel ID
- 8403-09-00-0270
- Legal Description
- E 1/2 OF LOT 27 GAS LITE SQUARE SUB MB 39 PG 1 PER OR 4301 PG 4611 PER OR 5972 PG 0588 PER OR 6057 PGS 0196-0197 PER OR 6713 PG 1965 PER OR 7440 PGS 0333-0334
Listing courtesy of WHITE WHALE REAL ESTATE. 388-689-5171
Mortgage Calculator
StellarMLS is the source of this information via Internet Data Exchange Program. All listing information is deemed reliable but not guaranteed and should be independently verified through personal inspection by appropriate professionals. Listings displayed on this website may be subject to prior sale or removal from sale. Availability of any listing should always be independently verified. Listing information is provided for consumer personal, non-commercial use, solely to identify potential properties for potential purchase. All other use is strictly prohibited and may violate relevant federal and state law. Data last updated on