106 Ash Street, Edgewater, FL 32141
- $189,900
- 3
- BD
- 2
- BA
- 1,296
- SqFt





- List Price
- $189,900
- Status
- Pending
- Days on Market
- 71
- Price Change
- ▼ $10,000 1779308008
- MLS#
- NS1087991
- Property Style
- Manufactured Home
- Year Built
- 2016
- Bedrooms
- 3
- Bathrooms
- 2
- Living Area
- 1,296
- Lot Size
- 5,700
- Acres
- 0.13
- Total Acreage
- 0 to less than 1/4
- Legal Subdivision Name
- River Park Mobile Home Colony Sec 01
- MLS Area Major
- Edgewater
Property Description
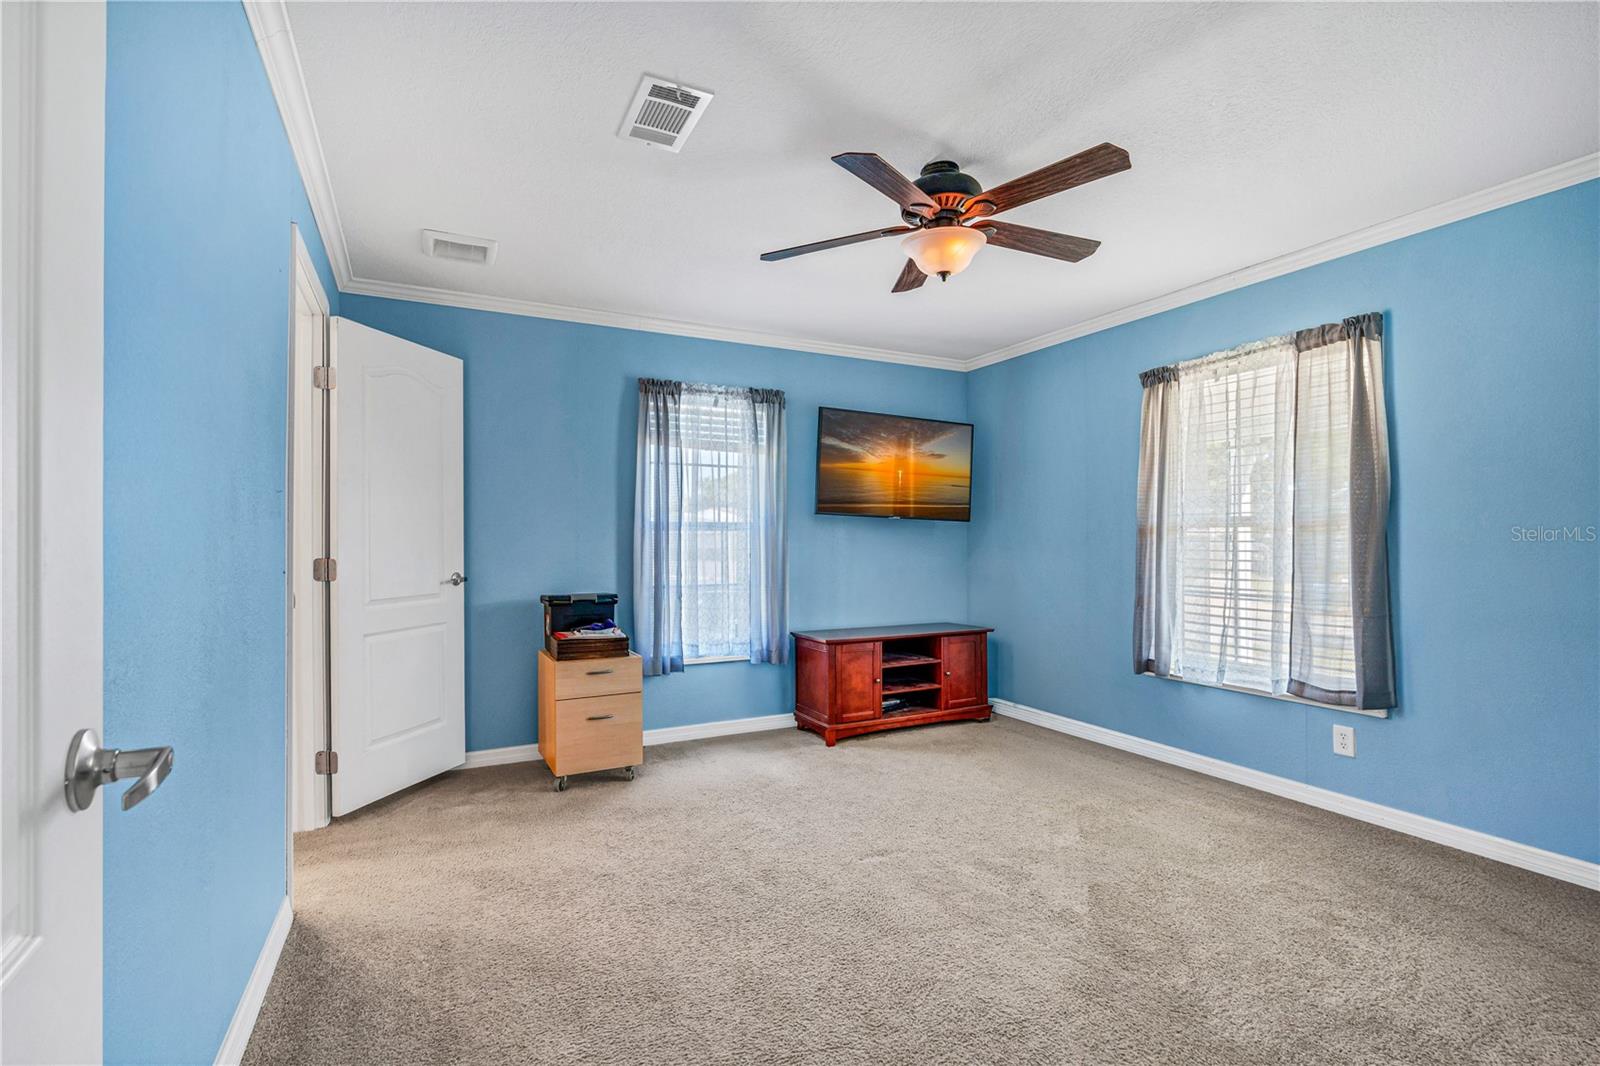
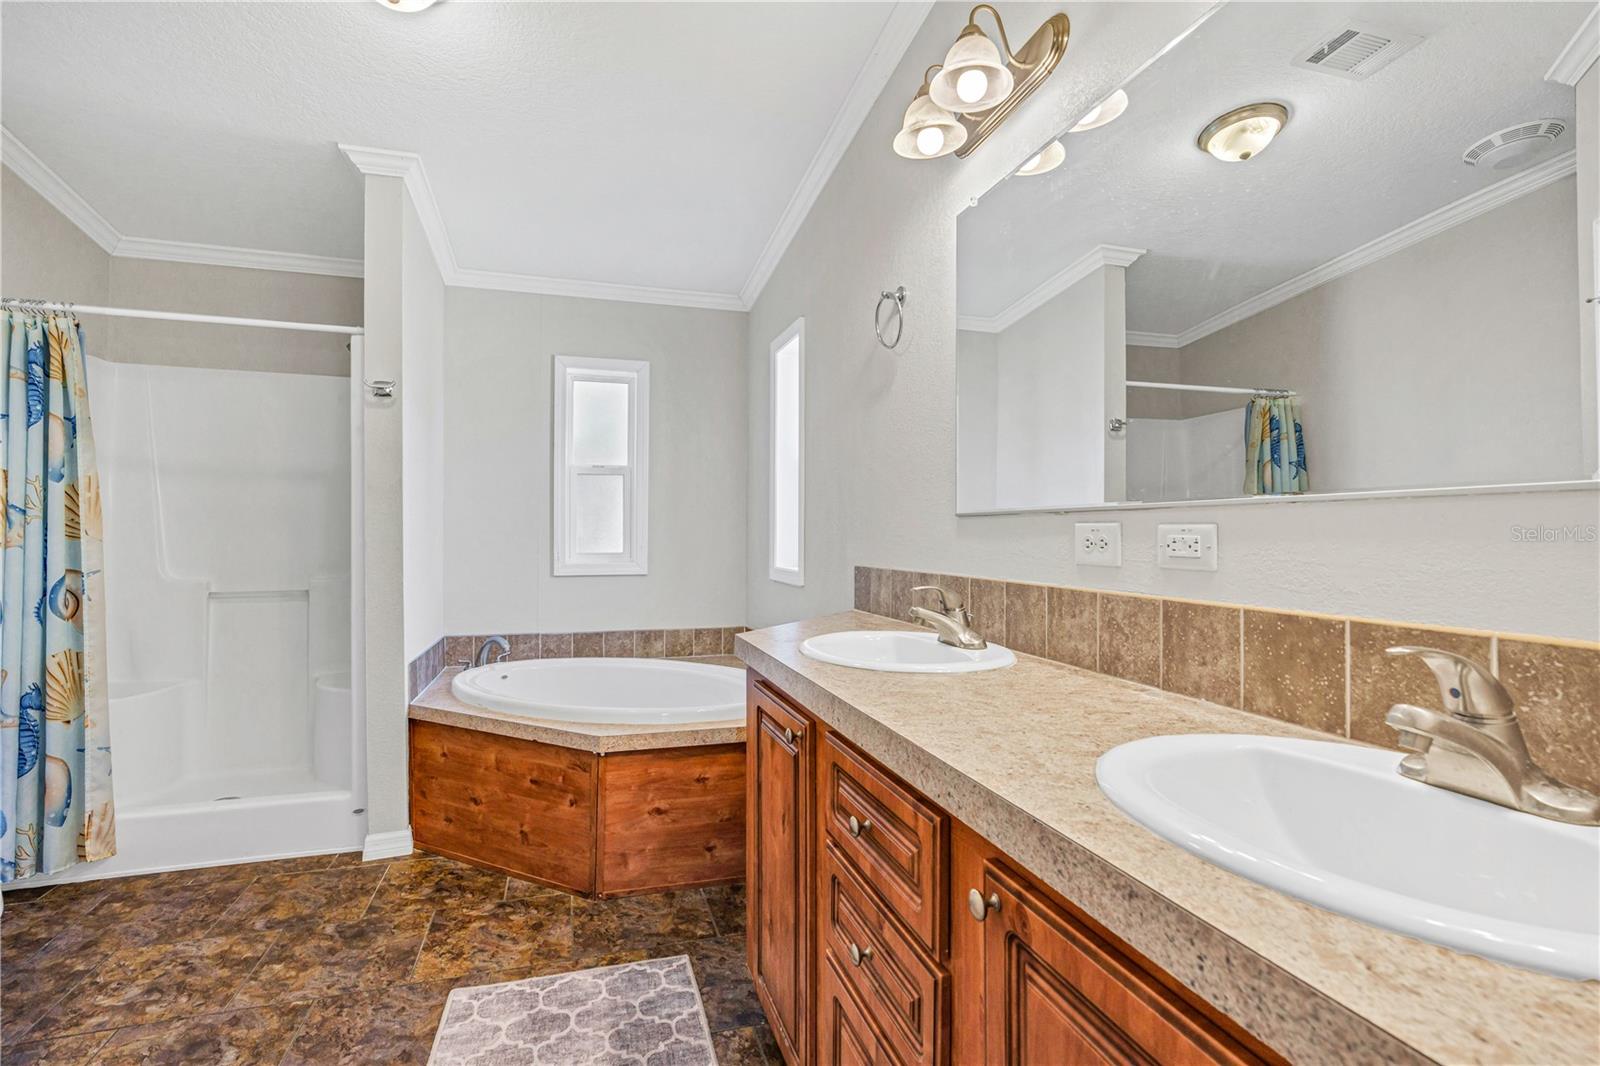
Under contract-accepting backup offers. Welcome to Terra Mar Village, a sought-after riverfront community where the land meets the sea. This move-in ready 2016 home sits on an owned lot—no land lease—and offers an impressive combination of comfort, amenities, and coastal lifestyle. Enjoy access to private community features including a boat ramp, fishing pier, two large swimming pools, clubhouse, and bocce ball courts. On-site boat and RV storage is also available. Inside, the home features an open floor plan with split bedrooms for privacy. The spacious primary suite includes an ensuite bath with double sinks, walk-in shower, garden tub, and an oversized walk-in closet. A generous guest bedrooms provide flexible living space. All appliances are included. Outdoor living shines with a large Florida room with large impact windows, a wide two-car driveway, covered carport, fenced backyard, and a storage shed. You’re just steps from the riverfront amenities. Feel secure knowing all residents complete an application and screening process. No age restrictions. Located minutes from beaches, restaurants, shopping, the American Legion, and public parks—plus only 45 minutes to Orlando. This is coastal Florida living made easy.
/u.realgeeks.media/dahliarealtygroup/Logo_1-min.png)
Additional Information
- Taxes
- $1835
- Minimum Lease
- 1 Month
- Hoa Fee
- $330
- HOA Payment Schedule
- Monthly
- Maintenance Includes
- Pool
- Community Features
- Golf Carts OK, Pool, No Deed Restriction
- Property Description
- One Story
- Zoning
- MH-5W
- Interior Layout
- Ceiling Fans(s), Open Floorplan, Split Bedroom, Vaulted Ceiling(s), Walk-In Closet(s), Window Treatments
- Interior Features
- Ceiling Fans(s), Open Floorplan, Split Bedroom, Vaulted Ceiling(s), Walk-In Closet(s), Window Treatments
- Floor
- Carpet, Vinyl
- Appliances
- Dishwasher, Dryer, Electric Water Heater, Microwave, Range, Refrigerator, Washer
- Utilities
- Electricity Connected, Sewer Connected, Water Connected
- Heating
- Central, Electric
- Air Conditioning
- Central Air
- Exterior Construction
- Vinyl Siding
- Exterior Features
- Storage
- Roof
- Shingle
- Foundation
- Crawlspace, Pillar/Post/Pier
- Pool
- Community
- Garage Carport
- 1 Car Carport
- Water Access
- Intracoastal Waterway, River
- Pets
- Allowed
- Flood Zone Code
- X
- Parcel ID
- 8538-12-00-0490
- Legal Description
- LOT 49 RIVER PARK MOBILE HOME COLONY SEC 1 MB 28 PG 4 EXC 50 PC SUBSURFACE RIGHTS PER OR 2164 PG 1768 PER OR 4848 PG 1351 PER OR 6202 PG 1134 PER OR 6329 PG 1563 PER OR 7136 PG 2748 PER OR 7409 PG 3493 PER OR 7479 PGS 1412-1413 PER OR 7703 PG 2166
Listing courtesy of THE BARNETT GROUP, INC.. 386-426-7234
Mortgage Calculator
StellarMLS is the source of this information via Internet Data Exchange Program. All listing information is deemed reliable but not guaranteed and should be independently verified through personal inspection by appropriate professionals. Listings displayed on this website may be subject to prior sale or removal from sale. Availability of any listing should always be independently verified. Listing information is provided for consumer personal, non-commercial use, solely to identify potential properties for potential purchase. All other use is strictly prohibited and may violate relevant federal and state law. Data last updated on