21526 King Henry Avenue, Leesburg, FL 34748
- $375,000
- 3
- BD
- 2
- BA
- 2,301
- SqFt








- List Price
- $375,000
- Status
- Active
- Days on Market
- 1
- MLS#
- G5117191
- Property Style
- Single Family
- Year Built
- 1997
- Bedrooms
- 3
- Bathrooms
- 2
- Living Area
- 2,301
- Lot Size
- 7,747
- Acres
- 0.18
- Total Acreage
- 0 to less than 1/4
- Legal Subdivision Name
- Royal Highlands Ph 01 Tr B Less Pt Lying W Fol
- MLS Area Major
- Leesburg
Property Description
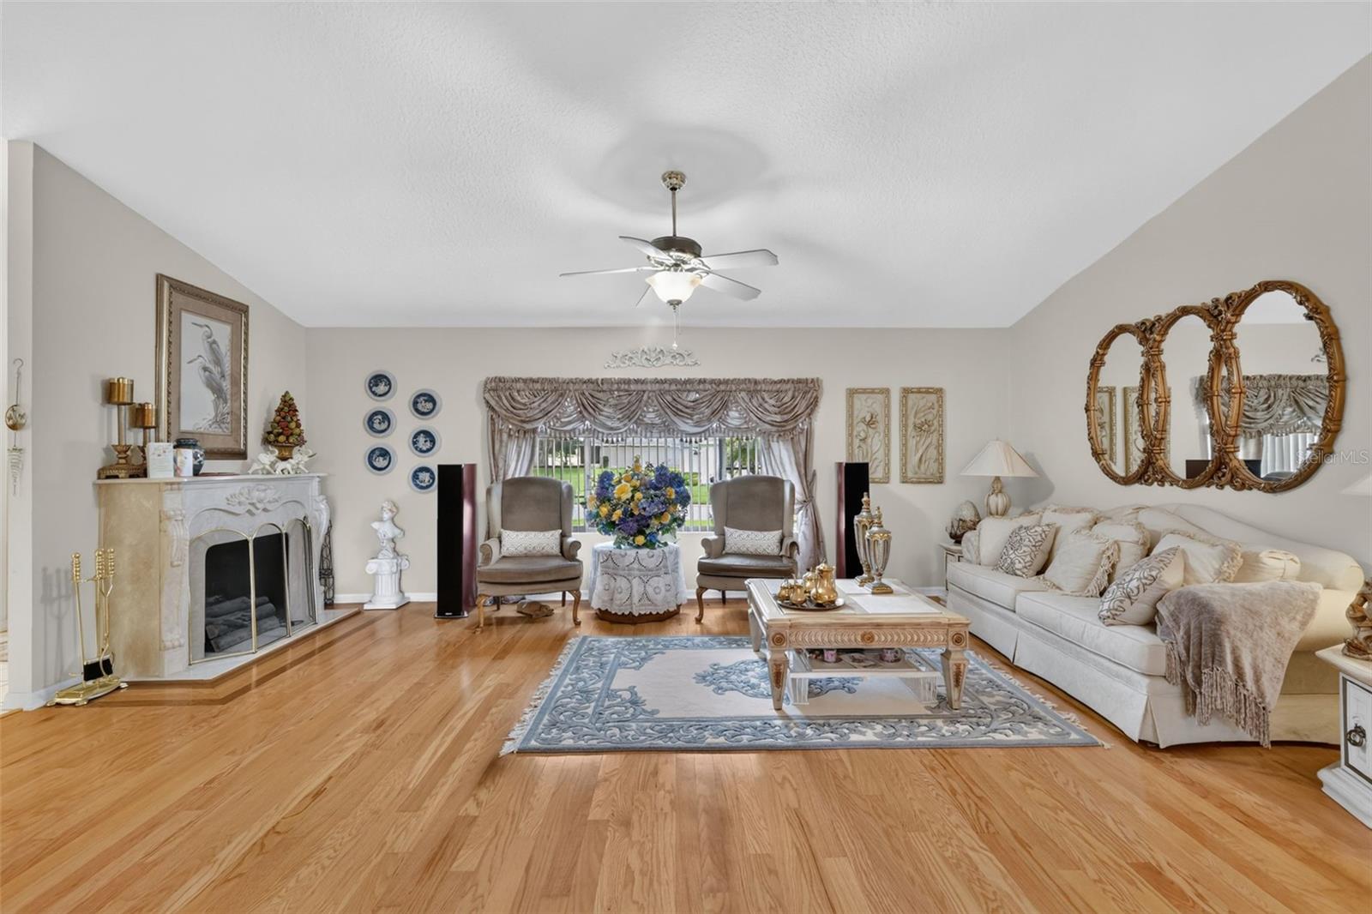
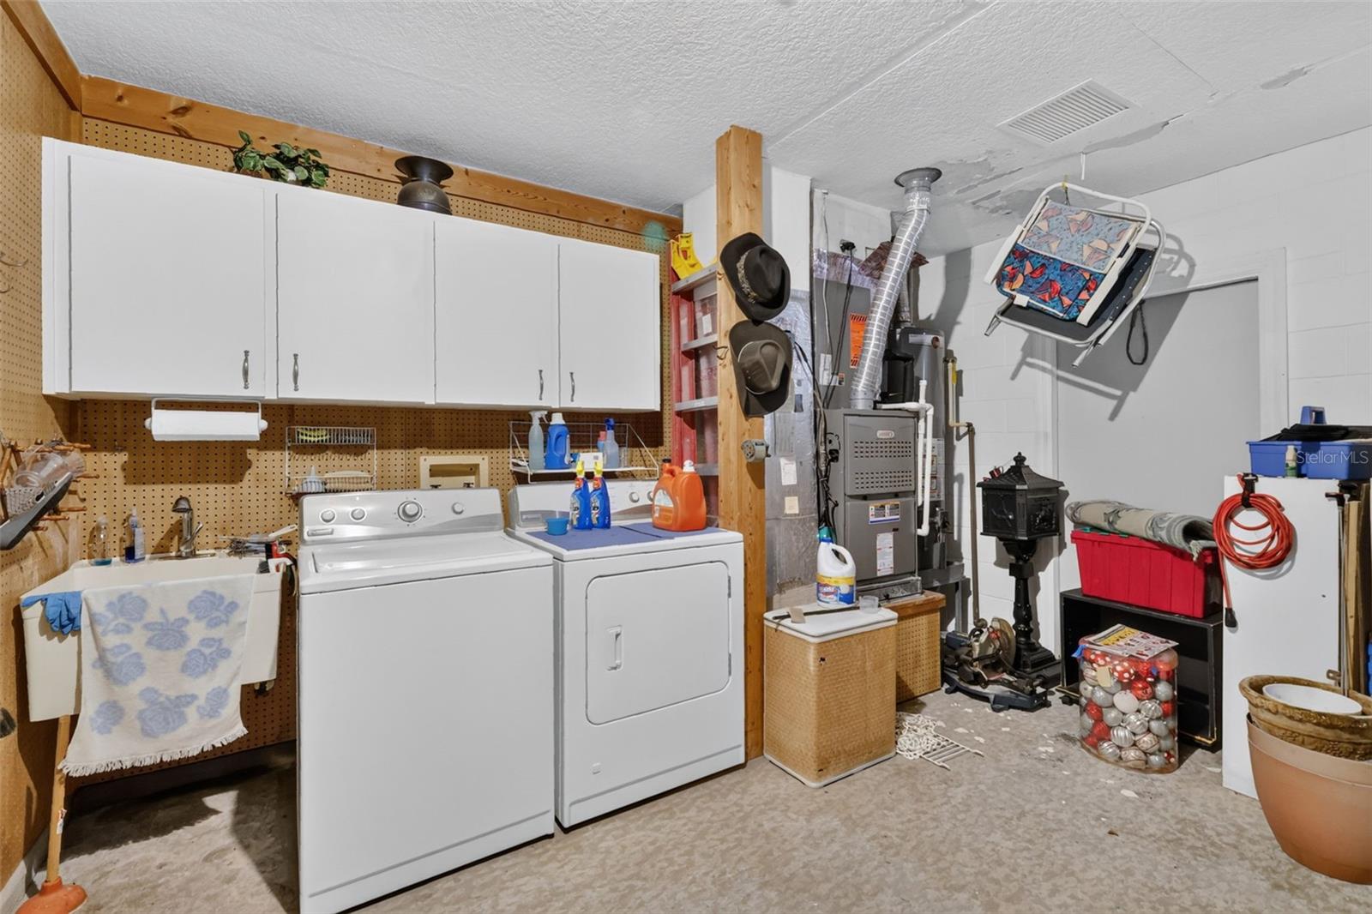
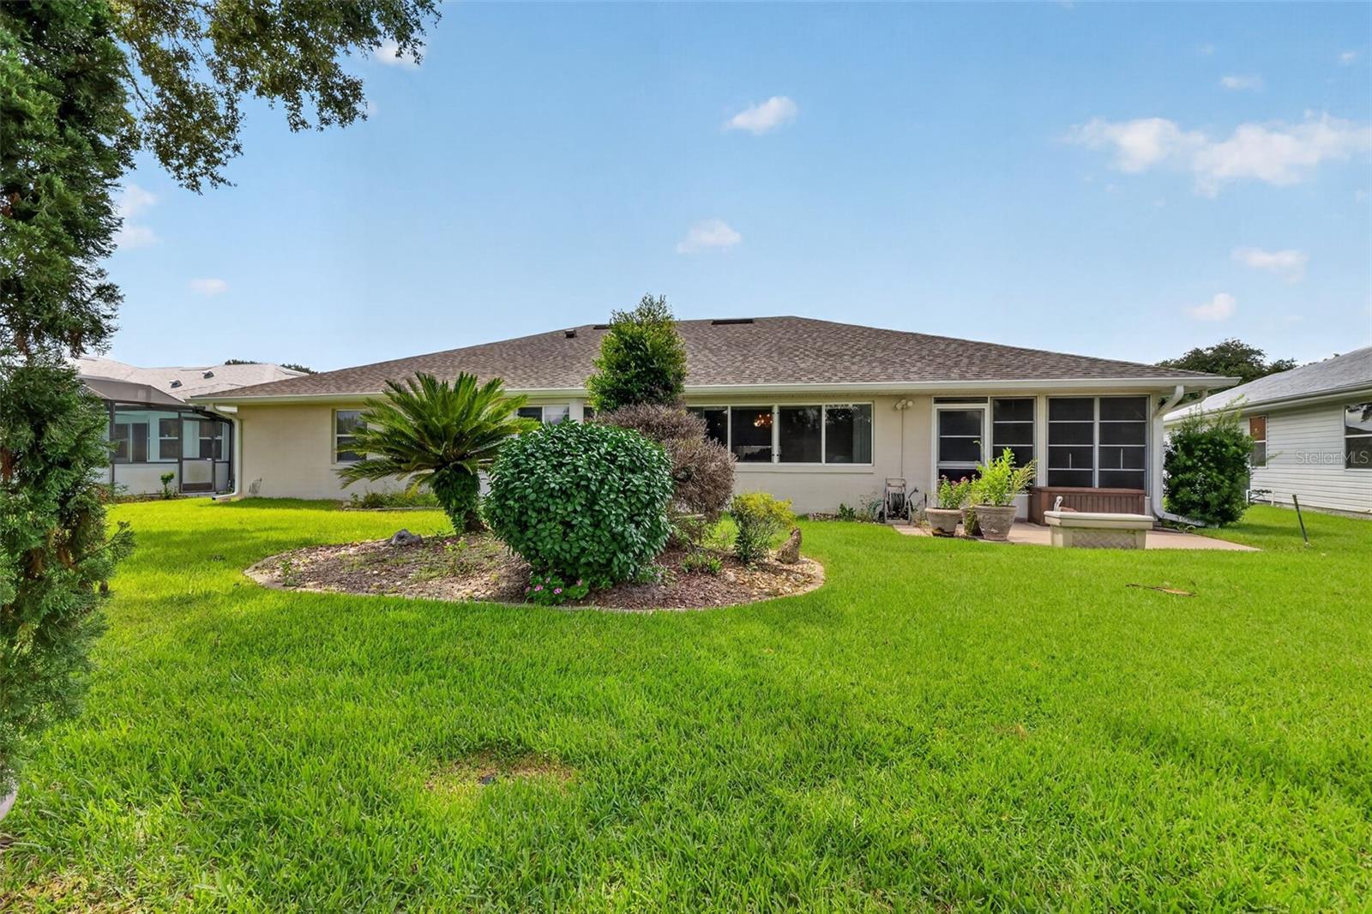
Welcome to 21526 King Henry Avenue, beautifully situated on a premium conservation in the sought-after Royal Highlands 55+ golf community. This spacious 3-bedroom, 2-bath home offers a thoughtfully designed split-bedroom floor plan with generous living spaces, a bonus/family room, screened lanai, and an oversized garage. The floor plan provides excellent separation between the primary suite and guest bedrooms, making it ideal for both everyday living and visiting family and friends. One of the home's biggest highlights is the NEW ROOF, GUTTERS & DOWNSPOUTS installed in June 2025. Inside, the expansive kitchen offers abundant cabinet and counter space, a bay window overlooking the private backyard, wall oven with convection and conventional settings, an additional microwave/convection oven above the gas cooktop, refrigerator, dishwasher, disposal and a convenient built-in chopping block. The adjoining living and dining areas feature wood flooring, architectural drop-wall details with lighting, and a fireplace that creates a welcoming focal point. The spacious primary suite includes two walk-in closets, including an exceptionally large deep closet, while the primary bath features dual sinks, a separate soaking tub and shower, plus a newer comfort-height toilet with bidet attachment installed in March 2026. Two guest bedrooms are privately situated on the opposite side of the home with a privacy door separating the guest wing from the main living areas, along with a guest bath featuring a large shower with built-in tile seat. Sliding doors from the bonus/family room lead to the screened, rain-protected lanai, extending the living space outdoors and providing a peaceful place to enjoy Florida's year-round lifestyle. The oversized garage adds even more versatility with a washer and dryer with cabinetry, second refrigerator, window A/C, electric garage screen, plus plenty of room for storage and hobbies. The garage door was also reconditioned in March 2026. Outside, pavers enhance the double driveway and walkway for attractive curb appeal. All of this is located in Royal Highlands, a resident-owned 55+ community known for its active lifestyle, golf, recreation and extensive amenities. Come see how much space, privacy and Florida lifestyle this home has to offer!
/u.realgeeks.media/dahliarealtygroup/Logo_1-min.png)
Additional Information
- Taxes
- $2408
- Minimum Lease
- 3 Months
- HOA Fee
- $229
- HOA Payment Schedule
- Monthly
- Maintenance Includes
- Cable TV, Pool, Escrow Reserves Fund, Internet, Management, Private Road, Recreational Facilities
- Location
- Conservation Area, In County, Paved, Private
- Community Features
- Association Recreation - Owned, Buyer Approval Required, Community Mailbox, Deed Restrictions, Fitness Center, Gated Community - Guard, Golf Carts OK, Golf, Pool, Restaurant, Tennis Court(s), Golf Community
- Property Description
- One Story
- Zoning
- PUD
- Interior Layout
- Ceiling Fans(s), High Ceilings
- Interior Features
- Ceiling Fans(s), High Ceilings
- Floor
- Carpet, Ceramic Tile
- Appliances
- Built-In Oven, Cooktop, Dishwasher, Dryer, Gas Water Heater, Microwave, Refrigerator, Washer
- Utilities
- BB/HS Internet Available, Cable Connected, Electricity Connected, Natural Gas Connected, Public, Sewer Connected, Underground Utilities, Water Connected
- Heating
- Central
- Air Conditioning
- Central Air
- Fireplace Description
- Living Room
- Exterior Construction
- Block, Stucco
- Exterior Features
- Rain Gutters
- Roof
- Shingle
- Foundation
- Slab
- Pool
- Community
- Garage Carport
- 2 Car Garage
- Garage Spaces
- 2
- Garage Features
- Garage Door Opener, Oversized
- Garage Dimensions
- 20x24
- Housing for Older Persons
- Yes
- Pets
- Allowed
- Flood Zone Code
- X
- Parcel ID
- 13-21-24-1800-000-02500
- Legal Description
- ROYAL HIGHLANDS PHASE 1 SUB LOT 25 PB 37 PGS 3-8 ORB 1453 PG 2301 ORB 1742 PG 887
Listing courtesy of VANGIE BERRY SIGNATURE REALTY. 352-742-7355
Mortgage Calculator
StellarMLS is the source of this information via Internet Data Exchange Program. All listing information is deemed reliable but not guaranteed and should be independently verified through personal inspection by appropriate professionals. Listings displayed on this website may be subject to prior sale or removal from sale. Availability of any listing should always be independently verified. Listing information is provided for consumer personal, non-commercial use, solely to identify potential properties for potential purchase. All other use is strictly prohibited and may violate relevant federal and state law. Data last updated on