27018 White Plains Way, Leesburg, FL 34748
- $266,000
- 2
- BD
- 2
- BA
- 1,208
- SqFt











- List Price
- $266,000
- Status
- Active
- Days on Market
- 12
- MLS#
- G5114992
- Property Style
- Single Family
- Architectural Style
- Florida
- Year Built
- 2021
- Bedrooms
- 2
- Bathrooms
- 2
- Living Area
- 1,208
- Lot Size
- 3,461
- Acres
- 0.08
- Total Acreage
- 0 to less than 1/4
- Legal Subdivision Name
- Leesburg Arlington Ridge Ph 1-C
- Complex/Comm Name
- Arlington Ridge
- MLS Area Major
- Leesburg
Property Description
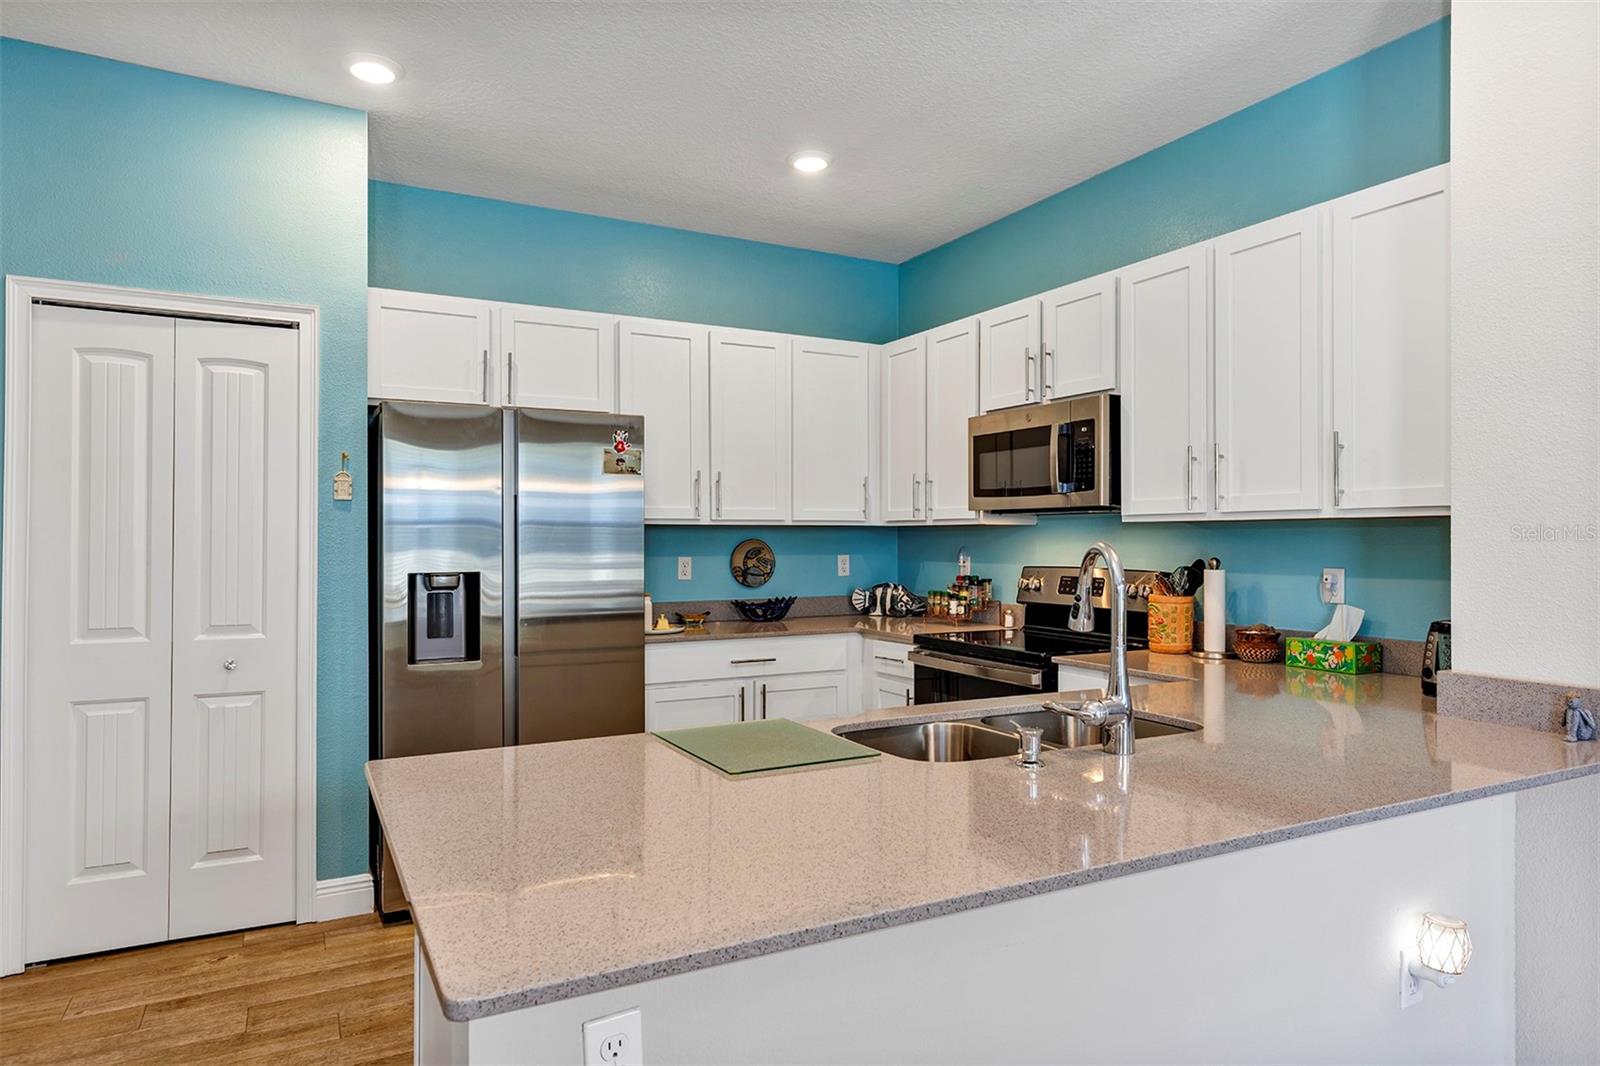

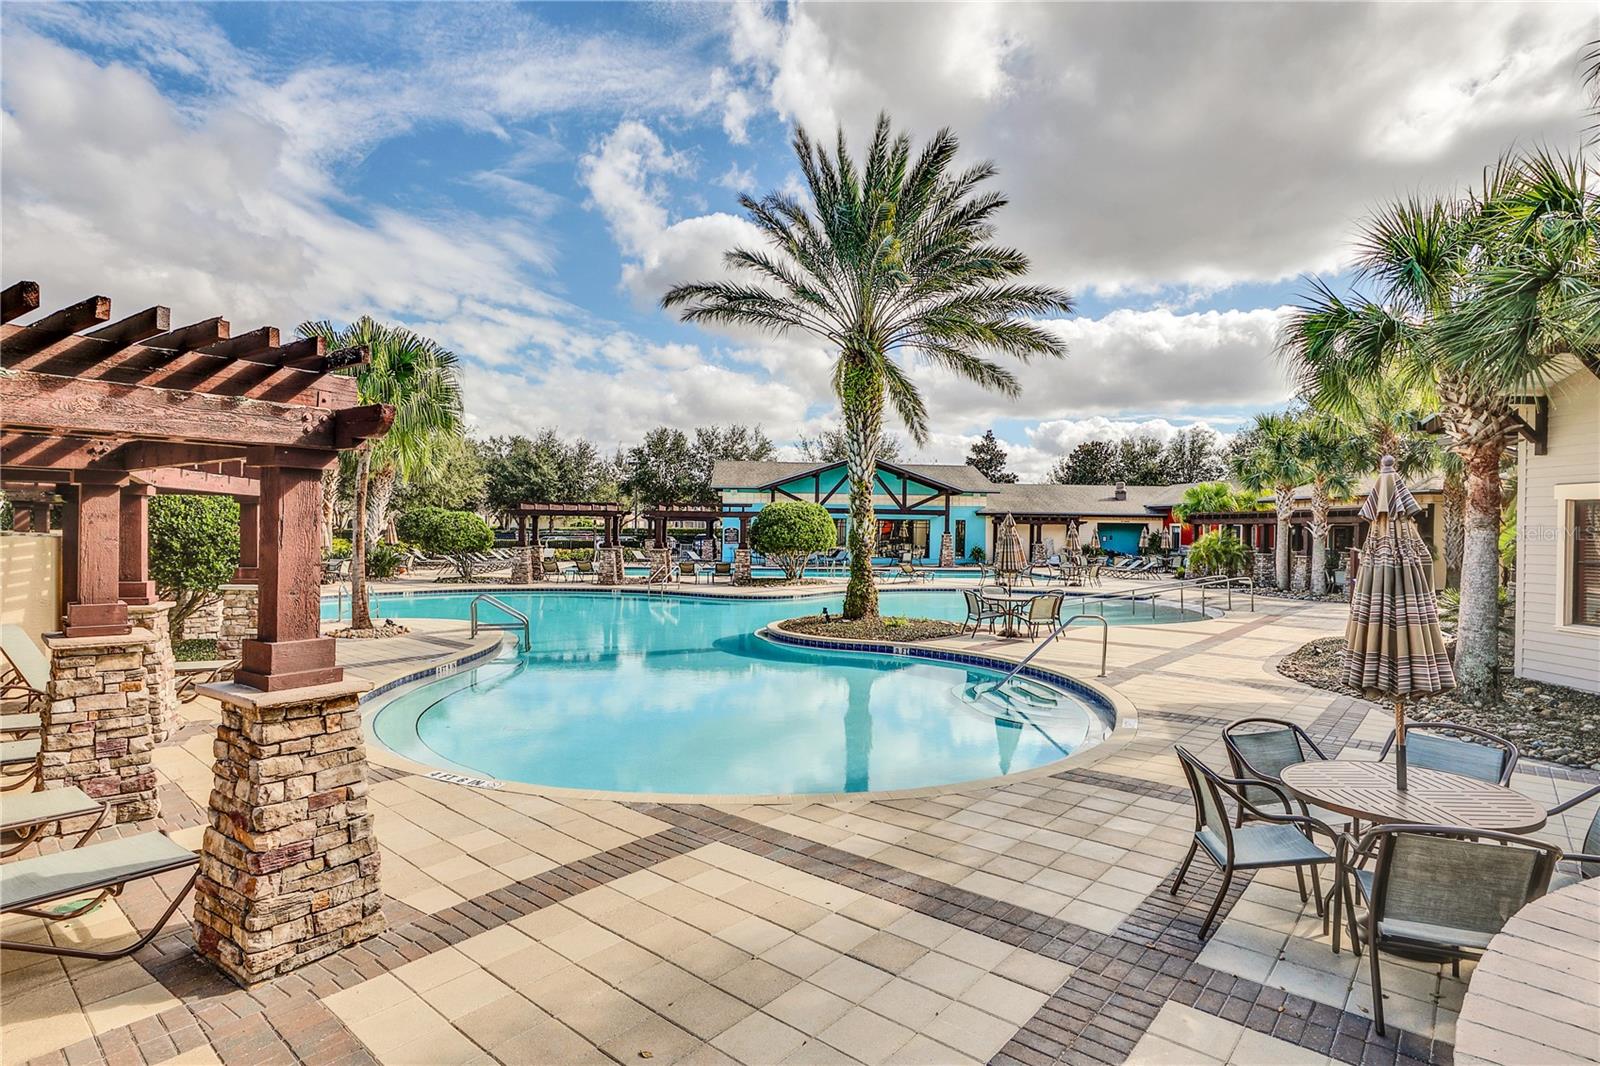

















Rare offering of a 2 bedroom, 2 bath, Full 2 Car garage, Golf-View with Maintenance-free exterior home built in 2021 in a Premier Gated, Golf and Active-Adult Community, You'd be a fool to not buy this home now. Discover a lifestyle of comfort and leisure you've waited for your whole life for in this charming home located in the popular, high- demand Arlington Ridge Community. With the NO WORRY maintenance-free exterior (INCLUDING ROOF & PAINT) and the yard work done for you, You'll have more time to enjoy your retirement in this country club style community, Home has been meticulously maintained has a 8 foot entry door with ornamental glass, 9 foot ceilings and luxury vinyl plank throughout, Kitchen plenty of quartz countertops and soft-close 36 inch cabinets & drawers and closet pantry as well as stainless appliances that stay and indoor laundry. You have no neighbors behind you, Home is situated only 1 minute golf cart ride or 1 block walk to the community amenities, restaurant and pub. If you're looking for paradise, you've found it. Benefit from huge discounts on homeowner's insurance due to the home's high construction standards being built to modern wind code, high elevation for flood protection, and a low wind zone, also qualifying for additional insurance discounts. The HOA fee includes New Roof and exterior painting when Needed , Mowing, edging & blowing, High speed Wi-Fi and router for signal coverage throughout the home, 200+ cable TV channels, and 250-megabyte high-speed internet. Two DVRs are also included for recording your favorite shows which is all included in the HOA making this community even more affordable than nearby communities This highly sought-after community offers a range of amenities, including an 18-hole golf course where you can get a tee time year round, YOU DO NOT HAVE TO PURCHASE A SOCIAL OR GOLF MEMBERSHIP TO USE AMENITIES OR TO PURCHASE A HOME IN THE COMMUNITY, driving range, putting greens, lighted tennis and pickleball courts, heated swimming pools, hot tub, fitness facilities, billiards, a restaurant, tavern, and a free movie theater. The community is golf cart-friendly, with sidewalks for strolls and low-speed limit streets perfect for bicycling. Enjoy the convenience to grocery stores, restaurants, banks, pharmacies and a free boat ramp and fishing pier on a 15,000-acre lake are nearby within a 5-minute drive . Community is 20 minutes from mails, restaurants, and a 12-screen movie theater, 45 minutes from Orlando, Major theme parks, and the airport, 90 minutes to Daytona Beach & Atlantic Ocean and Gulf of Mexico & Clearwater Beach SJS 20250
/u.realgeeks.media/dahliarealtygroup/Logo_1-min.png)
Additional Information
- Taxes
- $1519
- Taxes
- $2,688
- Minimum Lease
- 1 Month
- HOA Fee
- $908
- HOA Payment Schedule
- Quarterly
- Maintenance Includes
- Cable TV, Pool, Internet, Maintenance Structure, Maintenance Grounds, Private Road, Recreational Facilities
- Location
- City Limits, Landscaped, Level, Near Golf Course, Sidewalk, Paved
- Community Features
- Association Recreation - Owned, Clubhouse, Deed Restrictions, Fitness Center, Gated Community - Guard, Golf Carts OK, Golf, Irrigation-Reclaimed Water, Pool, Restaurant, Sidewalks, Tennis Court(s), Street Lights, Golf Community, Security
- Property Description
- One Story
- Zoning
- PUD
- Interior Layout
- Ceiling Fans(s), Eat-in Kitchen, High Ceilings, Kitchen/Family Room Combo, Open Floorplan, Primary Bedroom Main Floor, Solid Surface Counters, Split Bedroom, Walk-In Closet(s)
- Interior Features
- Ceiling Fans(s), Eat-in Kitchen, High Ceilings, Kitchen/Family Room Combo, Open Floorplan, Primary Bedroom Main Floor, Solid Surface Counters, Split Bedroom, Walk-In Closet(s)
- Floor
- Ceramic Tile, Luxury Vinyl
- Appliances
- Dishwasher, Disposal, Gas Water Heater, Microwave, Range, Range Hood, Refrigerator
- Utilities
- Cable Connected, Electricity Connected, Fiber Optics, Fire Hydrant, Natural Gas Connected, Sewer Connected, Sprinkler Recycled, Underground Utilities
- Heating
- Central, Natural Gas
- Air Conditioning
- Central Air
- Exterior Construction
- Block, Stucco
- Exterior Features
- Private Mailbox, Rain Gutters, Sidewalk, Sliding Doors
- Roof
- Shingle
- Foundation
- Slab
- Pool
- Community
- Pool Type
- Gunite, Heated, In Ground, Lap
- Garage Carport
- 2 Car Garage
- Garage Spaces
- 2
- Garage Features
- Garage Door Opener, Ground Level, Off Street
- Garage Dimensions
- 20x21
- Housing for Older Persons
- Yes
- Pets
- Allowed
- Pet Size
- Extra Large (101+ Lbs.)
- Flood Zone Code
- X
- Parcel ID
- 14-20-24-0017-000-70500
- Legal Description
- ARLINGTON RIDGE PHASE I-C PB 60 PG 10-13 LOT 705 ORB 5845 PG 273
Listing courtesy of LOKATION. 954-545-5583
Mortgage Calculator
StellarMLS is the source of this information via Internet Data Exchange Program. All listing information is deemed reliable but not guaranteed and should be independently verified through personal inspection by appropriate professionals. Listings displayed on this website may be subject to prior sale or removal from sale. Availability of any listing should always be independently verified. Listing information is provided for consumer personal, non-commercial use, solely to identify potential properties for potential purchase. All other use is strictly prohibited and may violate relevant federal and state law. Data last updated on