26821 Augusta Springs Circle, Leesburg, FL 34748
- $349,000
- 3
- BD
- 2
- BA
- 2,282
- SqFt











- List Price
- $349,000
- Status
- Pending
- Days on Market
- 9
- MLS#
- G5114644
- Property Style
- Single Family
- Year Built
- 2005
- Bedrooms
- 3
- Bathrooms
- 2
- Living Area
- 2,282
- Lot Size
- 7,558
- Acres
- 0.17
- Total Acreage
- 0 to less than 1/4
- Legal Subdivision Name
- Leesburg Arlington Ridge Ph 1-B
- MLS Area Major
- Leesburg
Property Description
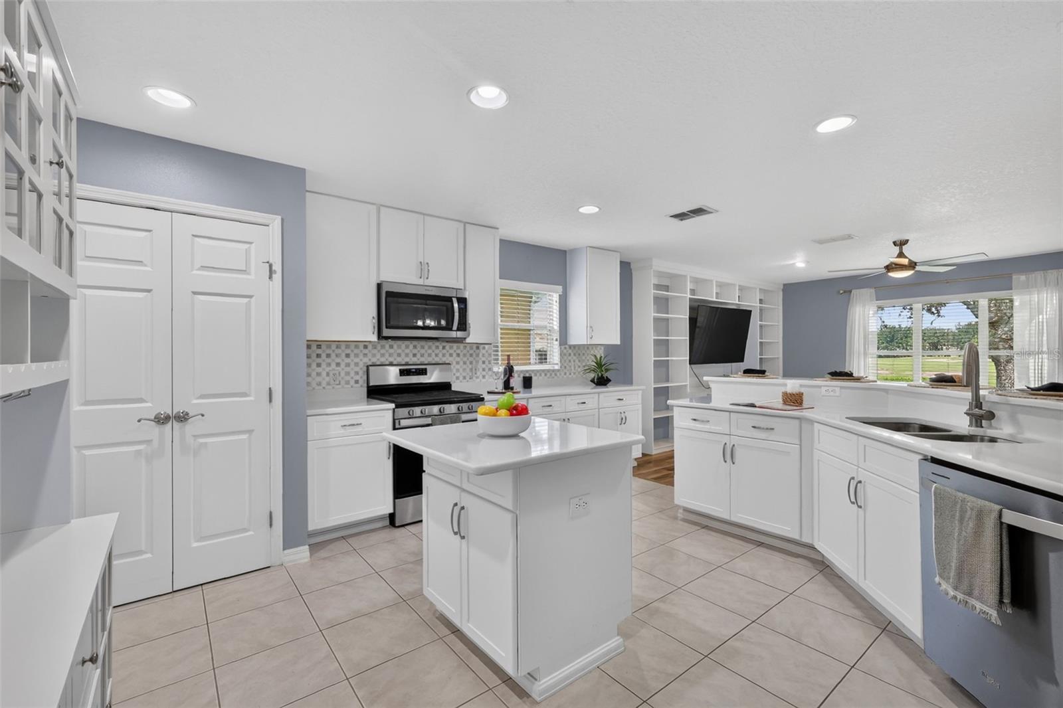
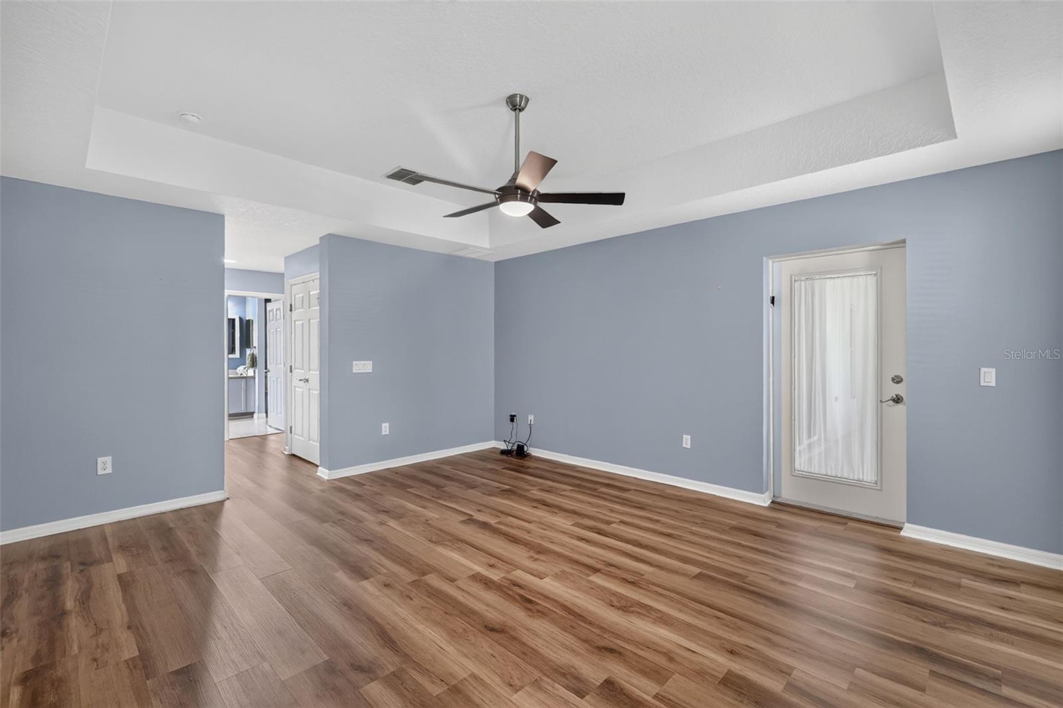
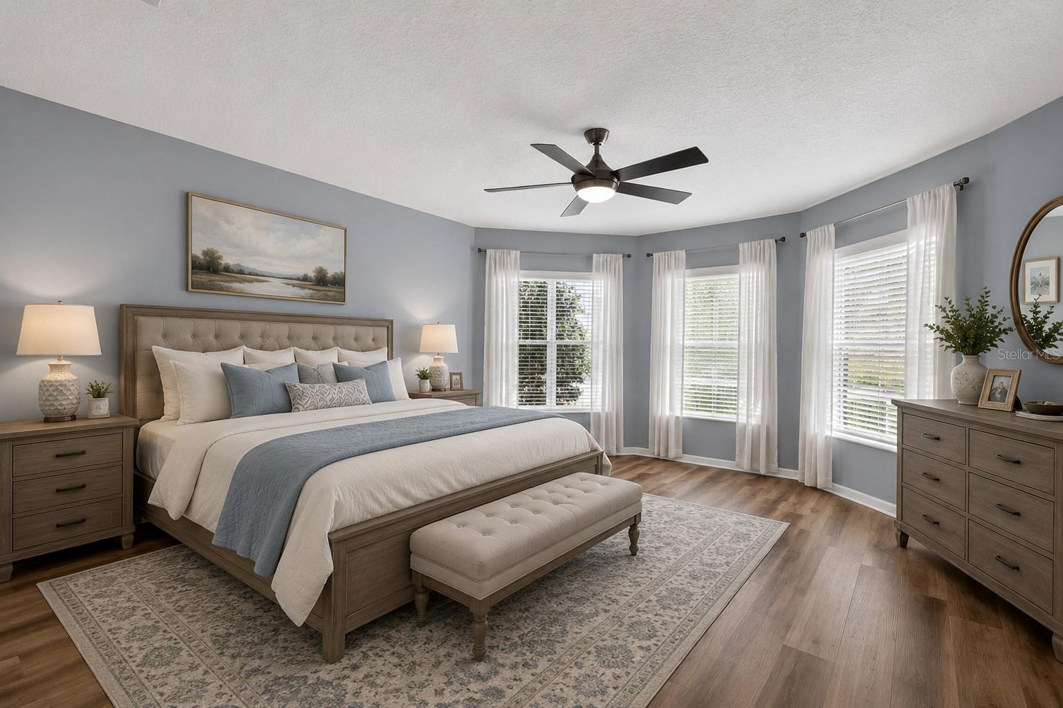
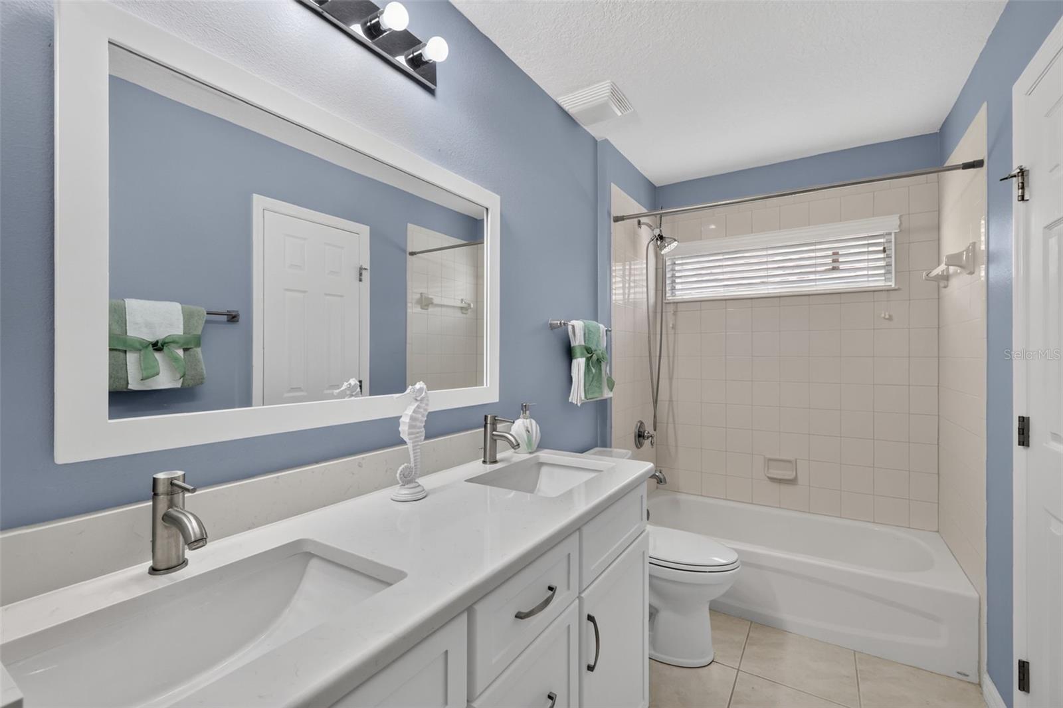
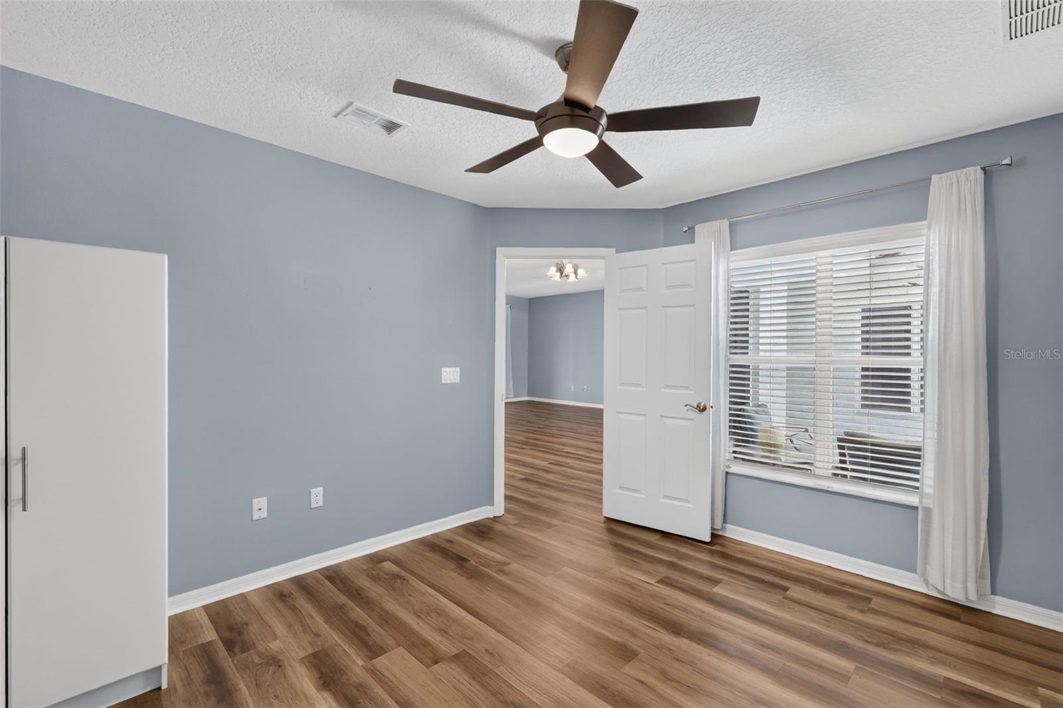
Virtually Staged. NEW ROOF • NEW HVAC • NEW HOT WATER HEATER • GOLF COURSE VIEW • LUXURY VINYL PLANK (LVP) FLOORING • UPDATED KITCHEN • UPDATED BATHROOMS • NEW STAINLESS STEEL APPLIANCES • Experience refined Florida living in this beautifully updated 3-bedroom, 2-bath home offering 2,282 square feet in the highly desirable Arlington Ridge golf community in Leesburg. Perfectly situated on the 17th hole, this block-and-stucco home showcases breathtaking golf course views and quality upgrades. From the moment you arrive, you'll appreciate the freshly painted exterior, updated landscaping, and welcoming covered front porch. Inside, a spacious sitting room with sliding glass doors opens to the screened lanai, creating a seamless flow between indoor and outdoor living. Throughout the home, you'll find luxury vinyl plank flooring installed in the last three years, elegant knockdown ceilings, fresh paint, and major updates. The stunning kitchen features new hardwood cabinetry, quartz countertops, a designer tile backsplash, new stainless steel appliances, and a breakfast bar with additional seating. The adjacent breakfast nook is perfect for casual dining or can easily serve as a coffee bar. Relax in the spacious living room, highlighted by a custom-built entertainment center with a 65-inch television, creating an inviting gathering space. The primary suite is a private retreat featuring a tray ceiling, a ceiling fan, dual custom designer walk-in closets, and a beautifully renovated ensuite bath with a relaxing garden tub, tiled walk-in shower with glass doors, dual quartz vanity, and stylish finishes. The guest bedroom includes a built-in closet and ceiling fan, while the third bedroom offers a ceiling fan and a freestanding wardrobe in place of a built-in closet, offering flexible use as a bedroom, office, or den. The updated guest bathroom features a quartz double-sink vanity and a tub/shower combination, offering both style and functionality for family and guests. Step outside to the screened lanai and enjoy peaceful mornings and spectacular sunsets overlooking the manicured fairways of the 17th hole. The updated indoor laundry room includes a new washer and dryer and provides convenient access to the two-car garage. The HOA offers exceptional value by including weekly lawn maintenance, high-speed internet, and basic cable, allowing you to enjoy truly carefree living. Residents of Arlington Ridge enjoy an outstanding array of resort-style amenities, including a championship golf course, resort-style swimming pool, restaurant and tavern, fitness center, tennis and pickleball courts, movie theater, billiards, crafts, social clubs, and a full calendar of activities. Every day feels like a vacation in this vibrant 55+ community.
/u.realgeeks.media/dahliarealtygroup/Logo_1-min.png)
Additional Information
- Taxes
- $6488
- Taxes
- $2,858
- Minimum Lease
- No Minimum
- HOA Fee
- $380
- HOA Payment Schedule
- Quarterly
- Maintenance Includes
- Guard - 24 Hour, Cable TV, Pool, Internet, Maintenance Structure, Maintenance Grounds, Recreational Facilities
- Community Features
- Buyer Approval Required, Clubhouse, Deed Restrictions, Gated Community - Guard, Golf Carts OK, Golf, Pool, Restaurant, Tennis Court(s), Golf Community, Security
- Property Description
- One Story
- Zoning
- PUD
- Interior Layout
- Ceiling Fans(s), High Ceilings, Living Room/Dining Room Combo, Primary Bedroom Main Floor, Stone Counters, Thermostat, Tray Ceiling(s), Walk-In Closet(s), Window Treatments
- Interior Features
- Ceiling Fans(s), High Ceilings, Living Room/Dining Room Combo, Primary Bedroom Main Floor, Stone Counters, Thermostat, Tray Ceiling(s), Walk-In Closet(s), Window Treatments
- Floor
- Ceramic Tile, Luxury Vinyl
- Appliances
- Cooktop, Dishwasher, Disposal, Dryer, Microwave, Range Hood, Refrigerator, Washer
- Utilities
- Cable Connected, Electricity Connected, Natural Gas Connected, Sewer Connected, Water Connected
- Heating
- Natural Gas
- Air Conditioning
- Central Air
- Exterior Construction
- Block, Stucco
- Exterior Features
- Rain Gutters
- Roof
- Shingle
- Foundation
- Slab
- Pool
- Community
- Garage Carport
- 2 Car Garage
- Garage Spaces
- 2
- Garage Dimensions
- 22x19
- Housing for Older Persons
- Yes
- Pets
- Allowed
- Flood Zone Code
- X
- Parcel ID
- 14-20-24-0016-000-18400
- Legal Description
- ARLINGTON RIDGE PHASE I-B PB 55 PG 80-96 LOT 184 ORB 5915 PG 2462
Listing courtesy of WORTH CLARK REALTY. 352-988-7777
Mortgage Calculator
StellarMLS is the source of this information via Internet Data Exchange Program. All listing information is deemed reliable but not guaranteed and should be independently verified through personal inspection by appropriate professionals. Listings displayed on this website may be subject to prior sale or removal from sale. Availability of any listing should always be independently verified. Listing information is provided for consumer personal, non-commercial use, solely to identify potential properties for potential purchase. All other use is strictly prohibited and may violate relevant federal and state law. Data last updated on